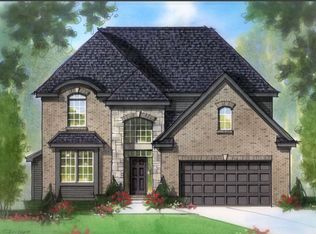
Spectacular to be built new construction! Act now to select interior finishes. Features a 3 car side entry garage and extra deep 8'10" daylight basement with prep for future bath. Approximate completion Spring 2027. Large 1.85 acre lot. Stunning 2 story Great room and foyer. Contact selling agent for full list of premium included features. Highlights: Gourmet kitchen with 42" upper cabinets w/crown, tiled backsplash, Quartz countertop, large island with overhang. Built in stainless double oven, gas cooktop, dishwasher and microwave vented to the outside. Choice of Engineered Hardwood or Luxury Vinyl plank in Kitchen, Nook, Great rm, Foyer and Hallway on 1st floor. Granite countertops in Full bath, powder room and laundry. Luxurious owner's bath with Free standing tub, ceramic shower with Euro door, Quartz countertop and undermount sinks w/ 8" widespread faucets. Central air and humidifier on furnace. Upgraded trim carpentry featuring: Solid core interior doors, trimmed fireplace wall, trimmed arches, built in lockers in laundry, and wood shelving in closets and pantry. Exciting opportunity for new construction in an existing neighborhood with mature trees, close to expressways, shopping, restaurants. All listing photos are from a previously decorated model and do not reflect the upgraded features included in this home. Don't miss the opportunity to customize with your personal selections. BATVAI
New construction
$779,900
28341 Alycekay St, Farmington Hills, MI 48334
4beds
2,535sqft
:
Get pre-qualified$5,543/mo
Single Family Residence
Built in 2026
1.85 Acres Lot
$774,100 Zestimate®
$308/sqft
$-- HOA
What's special
- 161 days |
- 460 |
- 20 |
Zillow last checked:
Listing updated:
Listed by:
Stuart Daly 248-224-8964,
DOBI Real Estate 248-385-3350,
Catherine A Waun 248-661-8800,
City Life Realty, PC
Source: Realcomp II,MLS#: 20261009854
Facts & features
Interior
Bedrooms & bathrooms
- Bedrooms: 4
- Bathrooms: 3
- Full bathrooms: 2
- 1/2 bathrooms: 1
Primary bedroom
- Level: Second
- Area: 210
- Dimensions: 15 X 14
Bedroom
- Level: Second
- Area: 132
- Dimensions: 12 X 11
Bedroom
- Level: Second
- Area: 143
- Dimensions: 13 X 11
Bedroom
- Level: Entry
- Area: 120
- Dimensions: 12 X 10
Primary bathroom
- Level: Second
- Area: 99
- Dimensions: 11 X 9
Other
- Level: Second
- Area: 55
- Dimensions: 11 X 5
Other
- Level: Entry
- Area: 35
- Dimensions: 7 X 5
Other
- Level: Entry
- Area: 154
- Dimensions: 14 X 11
Dining room
- Level: Entry
- Area: 156
- Dimensions: 13 X 12
Great room
- Level: Entry
- Area: 252
- Dimensions: 18 X 14
Kitchen
- Level: Entry
- Area: 120
- Dimensions: 12 X 10
Laundry
- Level: Entry
- Area: 35
- Dimensions: 7 X 5
Library
- Level: Entry
- Area: 144
- Dimensions: 12 X 12
Heating
- Forced Air, Natural Gas
Features
- Basement: Daylight,Unfinished
- Has fireplace: No
Interior area
- Total interior livable area: 2,535 sqft
- Finished area above ground: 2,535
Property
Parking
- Total spaces: 3
- Parking features: Three Car Garage, Attached
- Garage spaces: 3
Features
- Levels: Two
- Stories: 2
- Entry location: GroundLevel
- Pool features: None
Lot
- Size: 1.85 Acres
- Dimensions: 132 x 609
Details
- Parcel number: 2311376007
- Special conditions: Short Sale No,Standard
Construction
Type & style
- Home type: SingleFamily
- Architectural style: Colonial
- Property subtype: Single Family Residence
Materials
- Brick, Vinyl Siding
- Foundation: Basement, Poured
Condition
- New Construction
- New construction: Yes
- Year built: 2026
Utilities & green energy
- Sewer: Sewer At Street
- Water: Public
Community & HOA
Community
- Subdivision: SUPRVRS MUER ESTATES 1
HOA
- Has HOA: No
Location
- Region: Farmington Hills
Financial & listing details
- Price per square foot: $308/sqft
- Tax assessed value: $23,420
- Annual tax amount: $1,091
- Date on market: 2/20/2026
- Cumulative days on market: 162 days
- Listing agreement: Exclusive Right To Sell
- Listing terms: Cash,Conventional
Estimated market value
$774,100
$735,000 - $813,000
$3,552/mo
Price history
| Date | Event | Price |
|---|---|---|
| 2/23/2026 | Price change | $779,900+0.1%$308/sqft |
Source:  Realcomp II #20261009854 Report a problem Realcomp II #20261009854 Report a problem | ||
| 2/20/2026 | Price change | $779,000+387.2%$307/sqft |
Source: Realcomp II #20261009854 Report a problem | ||
| 11/10/2025 | Price change | $159,900-8.6%$63/sqft |
Source: Realcomp II #20251016555 Report a problem | ||
| 10/16/2025 | Listed for sale | $174,900$69/sqft |
Source: Realcomp II #20251016555 Report a problem | ||
| 10/11/2025 | Pending sale | $174,900$69/sqft |
Source: Realcomp II #20251016555 Report a problem | ||
| 7/11/2025 | Listed for sale | $174,900+2.9%$69/sqft |
Source: Realcomp II #20251016555 Report a problem | ||
| 11/1/2023 | Listing removed | -- |
Source: Realcomp II #20230062274 Report a problem | ||
| 7/27/2023 | Listed for sale | $169,900+13.3%$67/sqft |
Source: Realcomp II #20230062274 Report a problem | ||
| 12/2/2019 | Listing removed | $149,999$59/sqft |
Source: Pearl Real Estate #219041099 Report a problem | ||
| 9/30/2019 | Price change | $149,999-6.3%$59/sqft |
Source: Pearl Real Estate #219041099 Report a problem | ||
| 8/30/2019 | Price change | $159,999-3%$63/sqft |
Source: Pearl Real Estate #219041099 Report a problem | ||
| 7/20/2019 | Price change | $164,999-8.3%$65/sqft |
Source: Pearl Real Estate #219041099 Report a problem | ||
| 5/5/2019 | Listed for sale | $179,900+2.9%$71/sqft |
Source: Pearl Real Estate #219041099 Report a problem | ||
| 11/2/2018 | Listing removed | $174,900$69/sqft |
Source: Pearl Real Estate #218057895 Report a problem | ||
| 9/28/2018 | Price change | $174,900-2.8%$69/sqft |
Source: Pearl Real Estate #218057895 Report a problem | ||
| 8/15/2018 | Price change | $179,900-2.7%$71/sqft |
Source: Pearl Real Estate #218057895 Report a problem | ||
| 6/25/2018 | Listed for sale | $184,900+74.8%$73/sqft |
Source: Pearl Real Estate #218057895 Report a problem | ||
| 9/19/2017 | Sold | $105,750-18.6%$42/sqft |
Source: Public Record Report a problem | ||
| 6/14/2017 | Listing removed | $129,900$51/sqft |
Source: Coldwell Banker Preferred, REALTORS #216040115 Report a problem | ||
| 5/23/2017 | Listed for sale | $129,900$51/sqft |
Source: Coldwell Banker Preferred, REALTORS #216040115 Report a problem | ||
| 5/23/2017 | Pending sale | $129,900$51/sqft |
Source: Coldwell Banker Preferred, REALTORS #216040115 Report a problem | ||
| 5/23/2017 | Listed for sale | $129,900$51/sqft |
Source: Coldwell Banker Preferred, REALTORS #216040115 Report a problem | ||
| 1/25/2017 | Listing removed | $129,900$51/sqft |
Source: Coldwell Banker Preferred, REALTORS #216040115 Report a problem | ||
| 8/11/2016 | Price change | $129,900-8.8%$51/sqft |
Source: Coldwell Banker Preferred, REALTORS #216040115 Report a problem | ||
| 6/24/2016 | Price change | $142,400-5%$56/sqft |
Source: Coldwell Banker Preferred, REALTORS #216040115 Report a problem | ||
| 4/29/2016 | Listed for sale | $149,900+93.4%$59/sqft |
Source: Coldwell Banker Preferred, REALTORS #216040115 Report a problem | ||
| 5/2/2014 | Sold | $77,500$31/sqft |
Source: Public Record Report a problem | ||
Public tax history
| Year | Property taxes | Tax assessment |
|---|---|---|
| 2025 | -- | $38,650 |
| 2024 | -- | $38,650 +22.5% |
| 2023 | -- | $31,550 +10% |
| 2022 | -- | $28,680 -6.1% |
| 2021 | -- | $30,550 +1.2% |
| 2020 | -- | $30,180 +44.6% |
| 2019 | -- | $20,870 +10.5% |
| 2018 | -- | $18,880 |
| 2015 | -- | $18,880 -47% |
| 2014 | -- | $35,610 -2.2% |
| 2011 | -- | $36,400 -28.2% |
| 2010 | -- | $50,710 |
| 2009 | -- | $50,710 |
| 2003 | -- | -- |
| 2002 | -- | $40,570 +69.5% |
| 2001 | $1,021 +8% | $23,940 +3.2% |
| 2000 | $945 | $23,200 |
Find assessor info on the county website
Monthly payment
Est. payment
Payment breakdown
Explore the cost of this home by adjusting the details. Changes won't be saved.Climate risks
Neighborhood: 48334
Nearby schools
GreatSchools rating
- 6/10Wood Creek Elementary SchoolGrades: K-5Distance: 1.3 mi
- 7/10Warner Upper Elementary SchoolGrades: 6-8Distance: 1.9 mi
- 5/10Farmington Central High SchoolGrades: 8-12Distance: 0.6 mi
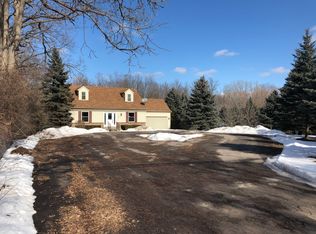
- $399,7004 bd2 ba1.4k sqft30430 Rochelle St, Farmington Hills, MI 48334Off Market
- $267,6003 bd1 ba1.3k sqft30436 Rochelle St, Farmington Hills, MI 48334Off Market
- $345,0003 bd2 ba1.6k sqft27950 Greening St, Farmington Hills, MI 48334Sold
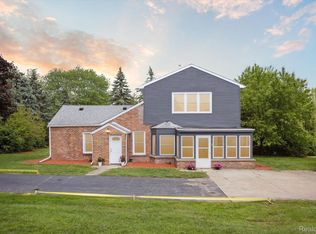
- $509,4005 bd3 ba2.4k sqft27980 Greening St, Farmington Hills, MI 48334Off Market
- $408,3003 bd2 ba1.5k sqft27930 Greening St, Farmington Hills, MI 48334Off Market
- $491,3004 bd3 ba2.4k sqft28024 Greening St, Farmington Hills, MI 48334Off Market
- $275,8004 bd1 ba1.8k sqft27900 Greening St, Farmington Hills, MI 48334Off Market
- $371,4003 bd2 ba1.4k sqft28104 Greening St, Farmington Hills, MI 48334Off Market
A local agent can set up tours, give advice and negotiate with sellers.
Similar homes
- $626,9004 bd3 ba2.5k sqft33549 Baldwin St, Farmington Hills, MI 48336New Construction

 Realcomp II
 - $774,9904 bd4 ba3.2k sqft22225 Hilda Ln, Lyon Township, MI 48178New Construction
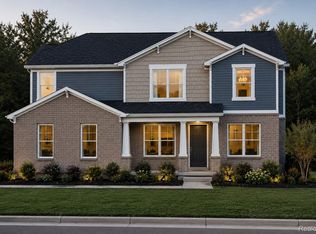 Realcomp II
 - $699,9904 bd3 ba2.8k sqft58584 Selma Dr, Lyon Township, MI 48178New Construction
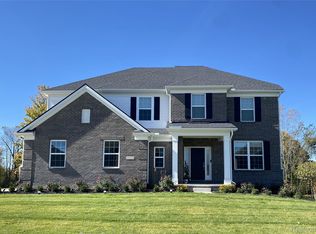 Realcomp II
 - from $589,9004 bd3 ba2.5k sqftKingswood Plan, Farmington Reserves, Farmington Hills, MI 48336New Construction
 Farmington Reserves Homes
 - $599,9003 bd3 ba2.3k sqft33585 Baldwin St, Farmington Hills, MI 48336New ConstructionRealcomp II
- $774,9005 bd4 ba3.5k sqft53213 Bay Laurel Ln, South Lyon, MI 48178For SaleMLS ID #20261047909, Hari K Kakumanu, Community Choice Realty Associates, LLC. Realcomp II
- $925,0004 bd3 ba3.2k sqft950 Weber Ct, Lake Orion, MI 48360For Sale
 MLS ID #50215914, Stacy E Peardon, Epique Inc.. MiRealSource
 - $829,9004 bd3 ba2.4k sqft1924 Percy Ln, Highland, MI 48357New Construction
 MLS ID #26004132, Keith Brandt, Brandt Real Estate. MichRIC
 - $799,0003 bd2 ba2.3k sqft3743 Kerriel Ct, Commerce Township, MI 48382New ConstructionMLS ID #20251043970, Anita Blender, Blender Realty LLC. Realcomp II
- $720,1754 bd3 ba2.6k sqft2400 Provencal Dr, Commerce Township, MI 48382New ConstructionMLS ID #20261036844, Sandra Chmiel, Robertson Brothers Company. Realcomp II
- $679,9004 bd3 ba3.1k sqft2500 Crystal Lake Dr, Commerce Township, MI 48382New ConstructionMLS ID #20230081314, Jon Goldman, Evergreen Realty LLC. Realcomp II
- $745,9904 bd3 ba3.1k sqft22230 Poppi Ct, Lyon Township, MI 48178New ConstructionRealcomp II
- $759,9904 bd4 ba3.4k sqft58592 Selma Dr, South Lyon, MI 48178New ConstructionRealcomp II
- $799,9003 bd4 ba2.6k sqft3093 Raffler Dr, Rochester Hills, MI 48307New ConstructionMLS ID #20261049155, Vito L Randazzo, Centrale Realty. Realcomp II
- $674,8313 bd3 ba2.2k sqftC Judah Rd, New Baltimore, MI 48051New ConstructionRealcomp II
- $639,6303 bd3 ba2.3k sqftJudah Rd, New Baltimore, MI 48051New ConstructionRealcomp II
- $893,9314 bd3 ba3.6k sqftE Judah Rd, New Baltimore, MI 48051New ConstructionRealcomp II
- $654,9004 bd3 ba2.8k sqft2476 Parkshore Dr, Commerce Township, MI 48382New ConstructionMLS ID #20261046809, Jon Goldman, Evergreen Realty LLC. Realcomp II
- $642,9904 bd3 ba3.1k sqft26645 Triple Crown Dr, South Lyon, MI 48178New ConstructionRealcomp II
- $745,0003 bd3 ba2.7k sqft17242 Garden Ridge Ln, Northville, MI 48168For SaleMLS ID #20261055936, Jinny Yun, Century 21 Professionals Troy. Realcomp II
