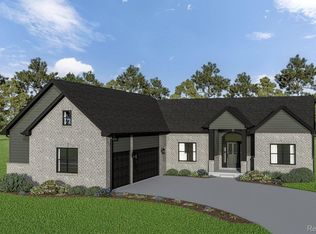
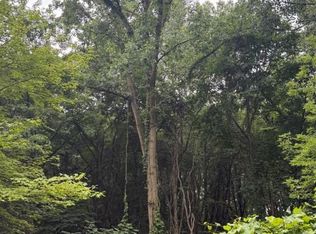
Build Your Dream Home in a Beautiful Wooded Setting! Discover this generously sized homesite tucked away
on a quiet private road in desirable Commerce Township. Surrounded by mature trees and natural beauty,
this property offers the privacy and peaceful setting that can be hard to find. With ample space for a
custom 3-bedroom ranch or two-story home, you can design the home you’ve envisioned. Well, septic, and
perc testing required.
Lot/land
$129,000
3743 Kerriel Ct, Commerce Township, MI 48382
--beds
--baths
0.61Acres
Land
Built in ----
0.61 Acres Lot
$-- Zestimate®
$--/sqft
$-- HOA
What's special
- 11 days
- 123
- 7
Zillow last checked:
Listing updated:
Listed by:
Anita Blender 248-444-9400,
Blender Realty LLC 248-444-9400
Source: Realcomp II,MLS#: 20261081140
Facts & features
Interior
Features
- Has basement: No
- Has fireplace: No
Video & virtual tour
Property
Lot
- Size: 0.61 Acres
- Dimensions: 128 x 207
- Features: Wooded
Details
- Parcel number: 1716101038
- Zoning description: Residential
- Special conditions: Short Sale No,Standard
Utilities & green energy
- Sewer: Septic Needed
- Water: Well Needed
- Utilities for property: Underground Utilities
Community & HOA
Community
- Subdivision: GABRIEL ESTATES CONDO OCCPN 1727
Location
- Region: Commerce Township
Financial & listing details
- Tax assessed value: $10,070
- Annual tax amount: $482
- Date on market: 10/7/2026
- Cumulative days on market: 11 days
- Listing agreement: Exclusive Right To Sell
- Listing terms: Cash,Conventional
Estimated market value
Not available
Estimated sales range
Not available
Not available
Price history
| Date | Event | Price |
|---|---|---|
| 10/7/2026 | Listed for sale | $129,000-83.9% |
Source:  Realcomp II #20261081140 Report a problem Realcomp II #20261081140 Report a problem | ||
| 10/5/2026 | Listing removed | $799,000 |
Source: Realcomp II #20251043970 Report a problem | ||
| 5/18/2026 | Listed for sale | $799,000+6.5% |
Source: Realcomp II #20251043970 Report a problem | ||
| 10/9/2025 | Listed for sale | $749,900+481.3% |
Source: Realcomp II #20251043970 Report a problem | ||
| 12/11/2024 | Listing removed | $129,000 |
Source: Realcomp II #20230094597 Report a problem | ||
| 11/16/2023 | Listed for sale | $129,000 |
Source: Realcomp II #20230094597 Report a problem | ||
Public tax history
| Year | Property taxes | Tax assessment |
|---|---|---|
| 2025 | $466 +8.2% | $35,150 |
| 2024 | $430 +5% | $35,150 +10% |
| 2023 | $410 +5.1% | $31,950 +10% |
| 2022 | $390 +1.2% | $29,050 |
| 2021 | $385 | $29,050 |
| 2020 | -- | $29,050 |
| 2019 | $1,313 +257.2% | $29,050 |
| 2018 | $368 | $29,050 |
| 2017 | -- | $29,050 |
| 2016 | -- | $29,050 +25% |
| 2015 | -- | $23,240 |
| 2014 | -- | $23,240 |
Find assessor info on the county website
Monthly payment
Climate risks
Neighborhood: 48382
- $583,6004 bd3 ba1.6k sqft3765 Kerriel Ct, Commerce Township, MI 48382Off Market
- $735,000-- bd-- ba-- sqft3721 Kerriel Ct, Commerce Township, MI 48382Sold
- $735,0003 bd2 ba2.3k sqft3721 W Kerriel Ct, Commerce Township, MI 48382Sold
- $384,1003 bd1 ba2k sqft2100 Bass Lake Rd, Commerce Township, MI 48382Off Market
Similar homes
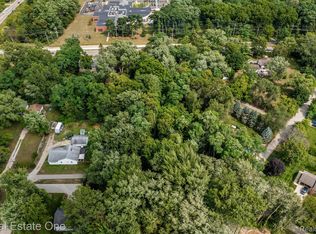
- $119,9991.71 acres1985 Golfcrest Dr, Commerce Township, MI 48382Lot/Land
 MLS ID #20261048298, Scott Myers, RE/MAX Platinum - Grand Blanc. Realcomp II
 - $66,0000.57 acresVacant Tamworth St, Commerce Township, MI 48382Lot/Land
 MLS ID #20261068199, Keenan Gottschall, Real Estate One-Commerce. Realcomp II
 - $189,9004.12 acres2577 Midwood Dr, Commerce Township, MI 48382Lot/Land
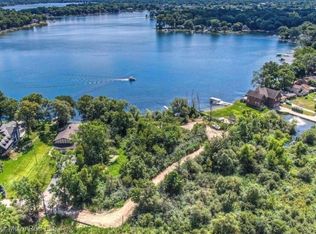 MLS ID #20240049114, Lance Shamoo, Coldwell Banker Metro Real Estate. Realcomp II
 - $149,9001.45 acres0 Cooley Lake Rd, West Bloomfield, MI 48324Lot/Land
 MLS ID #20261077376, Khalil Chiha, RE/MAX First. Realcomp II
 - $119,9990.34 acres1625 McCoy St, Commerce Township, MI 48390Lot/LandMLS ID #20251058083, Ron Yarbrough, Avera Realty. Realcomp II
- $175,0001.43 acres2770 Bogie Lake Rd, White Lake, MI 48386Lot/LandMLS ID #20261080201, Allison Maher, Century 21 Curran & Oberski. Realcomp II
- $192,0000.85 acres1646 N Milford Rd, Milford, MI 48381Lot/LandMLS ID #20251023132, Michael Petrevski, 21 United Realty. Realcomp II
- $179,8002.23 acresPARCEL Olivia Dr #B, Milford, MI 48381Lot/LandMLS ID #20261022967, Paulette M Hayward, 3DX Real Estate-Brighton. Realcomp II
- $184,9003.58 acresPARCEL Olivia Dr #C, Milford, MI 48381Lot/LandMLS ID #20261022972, Paulette M Hayward, 3DX Real Estate-Brighton. Realcomp II
- $109,5000.29 acres1687 Bolton St, Walled Lake, MI 48390Lot/Land
 MLS ID #25052403, Brian Duggan, Duggan Realty. MichRIC
 - $71,5000.3 acres8959 Clubwood Dr, Commerce Township, MI 48390Lot/LandMLS ID #20261059464, Brooke Bocquet-Azimi, DOBI Real Estate. Realcomp II
- $178,9991.56 acres6157 High Valley Dr, White Lake, MI 48383Lot/LandMLS ID #2210009444, Michelle Makowiec, Crown Real Estate Group. Realcomp II
- $149,9002.18 acres4330 Hatchery Rd, Waterford, MI 48329Lot/LandMLS ID #20261064614, Robert Agnello, RE/MAX First. Realcomp II
- $82,5000.55 acres9999 W Cooley Lake Rd, West Bloomfield, MI 48324Lot/LandMLS ID #20240090181, Hassan I Karadsheh, R2M Realty,. Realcomp II
- $105,9002.96 acresVl Wildwood 296a 8 Wildwood Rd, Davisburg, MI 48350Lot/LandMLS ID #20261081498, Darin Ureche, KW Realty Livingston. Realcomp II
- $105,9002.96 acresVl Wildwood 296a 7 Wildwood Rd, Davisburg, MI 48350Lot/LandMLS ID #20261081493, Darin Ureche, KW Realty Livingston. Realcomp II
- $125,0000.6 acresVac Sandy Creek Dr, South Lyon, MI 48178Lot/LandMLS ID #20261079489, Abraham Ayoub, Mayfair Real Estate Group. Realcomp II
- $110,00010,018 sqft2491 Hoover Ave, West Bloomfield, MI 48324Lot/LandMLS ID #20261039642, Steven Kowalewski, Blue Heron Realty. Realcomp II
- $75,0000.53 acres0 Union Lake Rd, White Lake, MI 48386Lot/LandMLS ID #20250020349, Ernest L Gavrilides, Real Estate One. Realcomp II
- $150,0005.1 acres1255 Houghton Trl, Ortonville, MI 48462Lot/LandMLS ID #20261064112, Brent Odziana, Clubhouse Realty LLC. Realcomp II
