Modern Elegance: Newly Built Ranch Home with Premium Finishes!
This thoughtfully designed 3-bedroom, 2-bath ranch home, complete with a versatile den, displays exceptional craftsmanship. Set on a scenic lot, this home features an open-concept design and a spacious 3-car garage.
The deluxe kitchen features a quartz island, 42" cabinets with crown molding and soft close, and double pantries. The design accentuates 9’ ceilings throughout plus a cathedral ceiling in the entrance foyer and great room. The primary suite boasts a tray ceiling, spa-like bath, and huge walk-in closet. A convenient family entry includes a mudroom/laundry area, drop zone, and extra storage. Luxury finishes include solid luxury vinyl floors, tile baths, and plush bedroom carpets.
Enjoy seamless indoor-outdoor living with an expansive 19' x 12' covered deck, complete with composite flooring and stairs leading to the backyard—perfect for relaxing or entertaining. The daylight basement offers incredible potential, already equipped with 3-piece rough plumbing, ready for your finishing touches. Energy-efficient construction features a 96% gas furnace, A/C, humidifier, and Low-E windows. Schedule a showing today! *photos are virtually staged
Sold for $735,000
$735,000
3721 W Kerriel Ct, Commerce Township, MI 48382
3beds
2,350sqft
Single Family Residence
Built in 2025
0.62 Acres Lot
$754,600 Zestimate®
$313/sqft
$3,930 Estimated rent
Home value
$754,600
$709,000 - $800,000
$3,930/mo
Zestimate® history
Owner options
List your home for rent
$3,930/mo
Rent Zestimate®
Find your next renter with Zillow Rental Manager. Plus, with online applications, you can quickly screen prospective tenants – for free.
$3,930/mo
Rent Zestimate®
Refinance and save
$4,733/mo
Est. payment
Refinancing to a lower rate could help reduce your monthly payments and save thousands over the life of the loan.
$4,733/mo
Est. payment
Explore your selling options
Work with a Zillow partner agent
Leverage their expertise and Zillow's premium Showcase listings to get your home seen by more buyers.
Get startedList with your own agent
Get your home in front of millions of buyers by listing it on Zillow.
Learn how to do itSell it yourself
Take full control of how buyers see your home on Zillow by listing For Sale by Owner (FSBO).
List your homeWhat's special
Family entryLuxury finishesPrimary suiteHuge walk-in closetCathedral ceilingTray ceilingSpa-like bath
Zillow last checked:
Listing updated:
Listed by:
Anita Blender 248-444-9400,
Blender Realty LLC
Bought with:
Fosta Bahri, 6502433472
Bahri Real Estate Group, LLC
Source: Realcomp II,MLS#: 20250015932
Facts & features
Interior
Bedrooms & bathrooms
- Bedrooms: 3
- Bathrooms: 2
- Full bathrooms: 2
Primary bedroom
- Level: Entry
- Area: 210
- Dimensions: 14 x 15
Bedroom
- Level: Entry
- Area: 144
- Dimensions: 12 x 12
Bedroom
- Level: Entry
- Area: 132
- Dimensions: 11 x 12
Primary bathroom
- Level: Entry
- Area: 99
- Dimensions: 11 x 9
Other
- Level: Entry
- Area: 121
- Dimensions: 11 x 11
Dining room
- Level: Entry
- Area: 110
- Dimensions: 11 x 10
Great room
- Level: Entry
- Area: 384
- Dimensions: 24 x 16
Kitchen
- Level: Entry
- Area: 110
- Dimensions: 10 x 11
Laundry
- Level: Entry
- Area: 135
- Dimensions: 15 x 9
Library
- Level: Entry
- Area: 195
- Dimensions: 15 x 13
Heating
- Forced Air, Natural Gas
Cooling
- Ceiling Fans, Central Air
Appliances
- Included: Built In Electric Oven, Bar Fridge, Dishwasher, Disposal, Gas Cooktop, Humidifier, Microwave, Plumbed For Ice Maker, Vented Exhaust Fan, Water Softener Owned
- Laundry: Gas Dryer Hookup, Laundry Room, Washer Hookup
Features
- Entrance Foyer, Programmable Thermostat
- Basement: Bath Stubbed,Daylight,Full,Unfinished
- Has fireplace: No
- Fireplace features: Electric
Interior area
- Total interior livable area: 2,350 sqft
- Finished area above ground: 2,350
Property
Parking
- Total spaces: 3
- Parking features: Three Car Garage, Attached, Direct Access, Driveway, Electricityin Garage, Garage Door Opener, Garage Faces Side
- Attached garage spaces: 3
Features
- Levels: One
- Stories: 1
- Entry location: GroundLevel
- Patio & porch: Covered, Deck
- Exterior features: Lighting
- Pool features: None
- Fencing: Fencing Allowed,Invisible
Lot
- Size: 0.62 Acres
- Dimensions: 131 x 207
- Features: Cleared, Corner Lot, Wooded
Details
- Parcel number: 1716101039
- Special conditions: Short Sale No,Standard
Construction
Type & style
- Home type: SingleFamily
- Architectural style: Ranch
- Property subtype: Single Family Residence
Materials
- Asphalt, Brick, Wood Siding
- Foundation: Basement, Drainage System, Poured, Sump Pump
- Roof: Asphalt
Condition
- New Construction
- New construction: Yes
- Year built: 2025
Details
- Warranty included: Yes
Utilities & green energy
- Sewer: Septic Tank
- Water: Well
- Utilities for property: Cable Available, Underground Utilities
Community & HOA
Community
- Security: Carbon Monoxide Detectors, Smoke Detectors
HOA
- Has HOA: No
Location
- Region: Commerce Township
Financial & listing details
- Price per square foot: $313/sqft
- Tax assessed value: $9,940
- Annual tax amount: $457
- Date on market: 4/16/2025
- Cumulative days on market: 98 days
- Listing agreement: Exclusive Right To Sell
- Listing terms: Cash,Conventional
Price history
| Date | Event | Price |
|---|---|---|
| 10/16/2025 | Sold | $735,000-2%$313/sqft |
Source:  Realcomp II #20250015932 Report a problem Realcomp II #20250015932 Report a problem | ||
| 9/23/2025 | Pending sale | $749,900$319/sqft |
Source: Realcomp II #20250015932 Report a problem | ||
| 9/19/2025 | Listed for sale | $749,900$319/sqft |
Source: Realcomp II #20250015932 Report a problem | ||
| 7/22/2025 | Listing removed | $749,900$319/sqft |
Source: Realcomp II #20250015932 Report a problem | ||
| 4/17/2025 | Listed for sale | $749,900$319/sqft |
Source: Realcomp II #20250015932 Report a problem | ||
Public tax history
Tax history is unavailable.
Neighborhood: 48382
Nearby homes
- $799,0003 bd2 ba2.3k sqft3743 Kerriel Ct, Commerce Township, MI 48382New Construction
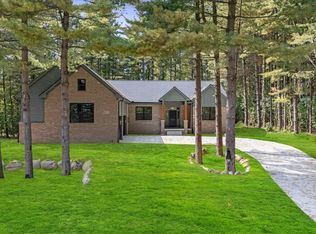
- $735,000-- bd-- ba-- sqft3721 Kerriel Ct, Commerce Township, MI 48382Sold
- $399,8003 bd1 ba2k sqft2100 Bass Lake Rd, Commerce Township, MI 48382Off Market
- $190,0003 bd1 ba1k sqft2068 Bass Lake Rd, Commerce Township, MI 48382Off Market
- $587,0004 bd3 ba1.6k sqft3765 Kerriel Ct, Commerce Township, MI 48382Off Market
- $--3.21 AcresWild Oak Bnd, Walled Lake, MI 48390Off Market
- $549,0004 bd2 ba2.8k sqft2185 Bass Lake Rd, Commerce Township, MI 48382Off Market
- $295,8003 bd2 ba1.4k sqft2056 Bass Lake Rd, Commerce Township, MI 48382Off Market
Nearby schools
GreatSchools rating
- 7/10Glengary Elementary SchoolGrades: K-5Distance: 1 mi
- 8/10Walnut Creek Middle SchoolGrades: 6-8Distance: 4.5 mi
- 8/10Walled Lake Northern High SchoolGrades: 9-12Distance: 2.5 mi
Get a cash offer in 3 minutes
Find out how much your home could sell for in as little as 3 minutes with a no-obligation cash offer.
Estimated market value
$754,600
Get a cash offer in 3 minutes
Find out how much your home could sell for in as little as 3 minutes with a no-obligation cash offer.
Estimated market value
$754,600
- Michigan
- Oakland County
- Commerce Township
- 48382
- 3721 W Kerriel Ct
Nearby cities
Nearby zip codes
Other Commerce Township Topics
- Apartments for Rent in 48382
- Houses for Sale in 48382
- Houses for Rent in 48382
- 48382 Real Estate
- Commerce Township Condos
- Houses for Sale in Commerce Township
- Newest Listings in Commerce Township
- Commerce Township Home Values
- Commerce Township Real Estate Agents
- Commerce Township Refinance
- Commerce Township Mortgage Rates
