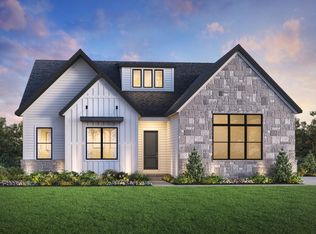
**TO BE BUILT** Base Price Newport Plan. Settle in to our all-new Newport plan! This 2820 square foot, 2-story floor plan offers endless possibilities to suit every family’s lifestyle. Coming standard with a half-bathroom downstairs, and four bedrooms and two full bathrooms upstairs, the Newport plan offers the flexibility to add a third full bathroom upstairs creating an en suite bedroom, an optional first floor guest (or in-laws) en suite bedroom, or a spacious second floor loft for families who can live without the fourth bedroom.
The first floor features an open-concept layout at the back of the house, including an enormous great room and generously-sized kitchen and dining room perfect for entertaining family and friends. If you desire even more space, consider the option of extending both the great room and the dining room. Moving to the front of the house, the Newport offers both a Study AND Flex Room. No need to sacrifice your home office to get a gym, hobby room or home theater. You can have it all with this plan! Rounding out the first floor is a spacious walk-in pantry off of the kitchen, as well as a mud room and laundry room.
The second floor owner’s suite includes an enormous bedroom, bathroom and walk-in-closet occupying the entire back of the home. No need for a fourth bedroom upstairs? Consider turning it into a spacious loft for relaxing and hanging out.
The Newport plan comes standard with a couple of other special features, like an extended porch and 150 square feet of interior storage space at the back of a 2-car garage.
With several exterior elevations plus countless options and upgrades to choose from, you can customize the Newport plan to fit your personal style and needs!
New construction
Price increase: $10K (9/7)
$664,900
2476 Parkshore Dr, Commerce Township, MI 48382
4beds
2,820sqft
Single Family Residence
Built in 2026
10,454 Square Feet Lot
$664,200 Zestimate®
$236/sqft
$104/mo HOA
What's special
- 119 days
- 79
- 6
Zillow last checked:
Listing updated:
Listed by:
Jon Goldman 734-981-9000,
Evergreen Realty LLC 734-981-9000
Source: Realcomp II,MLS#: 20261046809
Facts & features
Interior
Bedrooms & bathrooms
- Bedrooms: 4
- Bathrooms: 3
- Full bathrooms: 2
- 1/2 bathrooms: 1
Primary bedroom
- Level: Second
- Area: 255
- Dimensions: 17 X 15
Bedroom
- Level: Second
- Area: 132
- Dimensions: 12 X 11
Bedroom
- Level: Second
- Area: 156
- Dimensions: 13 X 12
Bedroom
- Level: Second
- Area: 132
- Dimensions: 12 X 11
Primary bathroom
- Level: Second
- Area: 169
- Dimensions: 13 X 13
Other
- Level: Second
- Area: 80
- Dimensions: 10 X 8
Other
- Level: Entry
- Area: 30
- Dimensions: 6 X 5
Other
- Level: Entry
- Area: 168
- Dimensions: 14 X 12
Flex room
- Level: Entry
- Area: 140
- Dimensions: 14 X 10
Great room
- Level: Entry
- Area: 324
- Dimensions: 18 X 18
Kitchen
- Level: Entry
- Area: 196
- Dimensions: 14 X 14
Laundry
- Level: Entry
- Area: 42
- Dimensions: 7 X 6
Library
- Level: Entry
- Area: 132
- Dimensions: 11 X 12
Mud room
- Level: Entry
- Area: 49
- Dimensions: 7 X 7
Heating
- Forced Air, Natural Gas
Appliances
- Laundry: Gas Dryer Hookup, Laundry Room
Features
- Entrance Foyer, Programmable Thermostat
- Windows: Egress Windows
- Basement: Full,Unfinished
- Has fireplace: No
Interior area
- Total interior livable area: 2,820 sqft
- Finished area above ground: 2,820
Video & virtual tour
Property
Parking
- Total spaces: 2.5
- Parking features: Twoand Half Car Garage, Attached
- Attached garage spaces: 2.5
Features
- Levels: Two
- Stories: 2
- Entry location: GroundLevel
- Pool features: None
- Waterfront features: Beach Access, Boat Facilities, Dock Facilities, Lake Privileges, Swim Association
- Body of water: Crystal Lake
Lot
- Size: 10,454 Square Feet
- Dimensions: 83 x 125
Details
- Parcel number: 1708301039
- Special conditions: Agent Owned,Short Sale No
- Other equipment: Dehumidifier
Construction
Type & style
- Home type: SingleFamily
- Architectural style: Craftsman
- Property subtype: Single Family Residence
Materials
- Concrete, Stone
- Foundation: Basement, Poured
Condition
- New Construction
- New construction: Yes
- Year built: 2026
Details
- Warranty included: Yes
Utilities & green energy
- Sewer: Public Sewer
- Water: Public
- Utilities for property: Underground Utilities
Green energy
- Energy efficient items: Appliances, Construction, Hvac, Thermostat, Windows
Community & HOA
Community
- Features: Clubhouse
HOA
- Has HOA: Yes
- Services included: Maintenance Grounds, Snow Removal
- HOA fee: $1,250 annually
- HOA phone: 734-981-9000
Location
- Region: Commerce Township
Financial & listing details
- Price per square foot: $236/sqft
- Date on market: 6/21/2026
- Cumulative days on market: 119 days
- Listing agreement: Exclusive Right To Sell
- Listing terms: Cash,Conventional,Va Loan,Warranty Deed
Estimated market value
$664,200
$631,000 - $697,000
$4,101/mo
Price history
| Date | Event | Price |
|---|---|---|
| 9/7/2026 | Price change | $664,900+1.5%$236/sqft |
Source:  Realcomp II #20261046809 Report a problem Realcomp II #20261046809 Report a problem | ||
| 6/21/2026 | Listed for sale | $654,900$232/sqft |
Source: Realcomp II #20261046809 Report a problem | ||
Public tax history
Tax history is unavailable.
Monthly payment
Est. payment
Payment breakdown
Explore the cost of this home by adjusting the details. Changes won't be saved.Climate risks
Neighborhood: 48382
- $699,9003 bd3 ba2.9k sqft2480 Parkshore Dr, Commerce Township, MI 48382New Construction

- $973,8973 bd3 ba2.9k sqft2496 Parkshore Dr, Commerce Township, MI 48382Sold
- from $675,1753 bd3 ba2.3k sqftHawthorne at the Reserve Plan, The Reserve at Crystal Lake, Commerce, MI 48382New Construction
- from $599,7222 bd2 ba1.8k sqftRaleigh at the Reserve Plan, The Reserve at Crystal Lake, Commerce, MI 48382New Construction
Similar homes
- $609,9004 bd3 ba2.5k sqft2484 Parkshore Dr, Commerce Township, MI 48382New Construction

 MLS ID #20261046802, Jon Goldman, Evergreen Realty LLC. Realcomp II
 - $699,9954 bd3 ba2.9k sqft2211 Somerset Ln, Commerce Township, MI 48382For Sale
 MLS ID #20261014724, Tracy Shinneman, Toll Realty Michigan Inc. Realcomp II
 - from $699,9954 bd3 ba2.9k sqftDelton Plan, Toll Brothers at The Reserve at Crystal Lake, Commerce Township, MI 48382New Construction
 Toll Brothers Inc.
 - from $739,9953 bd3 ba2.4k sqftLeelanau Plan, Toll Brothers at The Reserve at Crystal Lake, Commerce Township, MI 48382New Construction
 Toll Brothers Inc.
 - $639,9904 bd3 ba3.1k sqft26608 Triple Crown Dr, South Lyon, MI 48178New ConstructionRealcomp II
- $629,9904 bd3 ba3.1k sqft29036 Myles Andrew Dr, South Lyon, MI 48178New ConstructionRealcomp II
- $635,2253 bd3 ba2.4k sqft0 Hilltop Dr, White Lake, MI 48386New Construction
 MLS ID #50217819, Ahmed Arafa, Century 21 Professionals. MiRealSource
 - $699,9905 bd3 ba3.2k sqft2843 Strobel St, Wixom, MI 48393New ConstructionRealcomp II
- $674,9904 bd3 ba3.1k sqft58584 Selma Dr, Lyon Township, MI 48178New ConstructionRealcomp II
- $698,9904 bd4 ba3.2k sqft59588 Schuss Gully Dr, Lyon Township, MI 48165New ConstructionRealcomp II
- $591,4904 bd3 ba2.4k sqft26690 Starters Way, South Lyon, MI 48178New ConstructionRealcomp II
- $569,9904 bd3 ba2.4k sqft29096 Myles Andrew Dr, South Lyon, MI 48178New ConstructionRealcomp II
- $599,9904 bd3 ba2.2k sqft2822 Strobel St, Wixom, MI 48393New ConstructionRealcomp II
- $724,9905 bd3 ba3.1k sqft59584 Schuss Gully Dr, Lyon Township, MI 48165New ConstructionRealcomp II
- $599,9904 bd3 ba3.2k sqft59596 Schuss Gully Dr, Lyon Township, MI 48165New ConstructionRealcomp II
- $639,6303 bd3 ba2.3k sqftJudah Rd, New Baltimore, MI 48051New ConstructionRealcomp II
