**TO BE BUILT** Base Price Chelsea Plan. Welcome home to our all-new Chelsea plan! This 2-story floor plan packs a lot of punch into just under 2575 square feet of living space, including 4 bedrooms upstairs, 2.5 bathrooms, and a 2.5 car garage.
Featuring an open-concept layout at the back of the house, this expansive space includes a generously-sized great room, kitchen and breakfast nook perfect for entertaining family and friends. Mingle and cook in style in the spacious kitchen boasting plentiful countertop space, a large center island and walk-in pantry.
The second floor owner’s suite offers an enormous bedroom, bathroom and walk-in-closet for a home of this size. In addition, the Chelsea plan is our only floor plan featuring a second story laundry room. You’ll wonder how you ever lived without it before!
With several stunning exterior elevations, plus countless options and upgrades to choose from, you can customize the Chelsea plan to fit your personal style and needs!
New construction
$599,900
2484 Parkshore Dr, Commerce Township, MI 48382
4beds
2,570sqft
:
Get pre-qualified$3,937/mo
Single Family Residence
Built in 2026
10,454 Square Feet Lot
$721,800 Zestimate®
$233/sqft
$79/mo HOA
What's special
- 42 days |
- 317 |
- 15 |
Zillow last checked:
Listing updated:
Listed by:
Jon Goldman 734-981-9000,
Evergreen Realty LLC 734-981-9000
Source: Realcomp II,MLS#: 20261046802
Facts & features
Interior
Bedrooms & bathrooms
- Bedrooms: 4
- Bathrooms: 3
- Full bathrooms: 2
- 1/2 bathrooms: 1
Primary bedroom
- Level: Second
- Area: 224
- Dimensions: 14 X 16
Bedroom
- Level: Second
- Area: 154
- Dimensions: 14 X 11
Bedroom
- Level: Second
- Area: 154
- Dimensions: 14 X 11
Bedroom
- Level: Second
- Area: 144
- Dimensions: 12 X 12
Other
- Level: Second
- Area: 84
- Dimensions: 7 X 12
Other
- Level: Second
- Area: 50
- Dimensions: 5 X 10
Other
- Level: Entry
- Area: 40
- Dimensions: 8 X 5
Dining room
- Level: Entry
- Area: 168
- Dimensions: 12 X 14
Flex room
- Level: Entry
- Area: 121
- Dimensions: 11 X 11
Great room
- Level: Entry
- Area: 238
- Dimensions: 17 X 14
Kitchen
- Level: Entry
- Area: 182
- Dimensions: 13 X 14
Laundry
- Level: Second
- Area: 88
- Dimensions: 8 X 11
Heating
- Forced Air, Natural Gas
Cooling
- Central Air
Appliances
- Included: Dishwasher, Disposal, Free Standing Gas Oven, Range Hood
- Laundry: Laundry Room
Features
- Entrance Foyer, Programmable Thermostat
- Windows: Egress Windows
- Basement: Full,Unfinished
- Has fireplace: No
Interior area
- Total interior livable area: 2,570 sqft
- Finished area above ground: 2,570
Video & virtual tour
Property
Parking
- Total spaces: 2.5
- Parking features: Twoand Half Car Garage, Attached
- Attached garage spaces: 2.5
Features
- Levels: Two
- Stories: 2
- Entry location: GroundLevel
- Pool features: None
- Waterfront features: Beach Access, Boat Facilities, Lake Privileges
- Body of water: Crystal Lake
Lot
- Size: 10,454 Square Feet
- Dimensions: 83 x 125
Details
- Parcel number: 1708300037
- Special conditions: Agent Owned,Short Sale No
- Other equipment: Dehumidifier
Construction
Type & style
- Home type: SingleFamily
- Architectural style: Craftsman
- Property subtype: Single Family Residence
Materials
- Concrete, Stone
- Foundation: Basement, Poured
Condition
- New Construction
- New construction: Yes
- Year built: 2026
Details
- Warranty included: Yes
Utilities & green energy
- Sewer: Public Sewer
- Water: Public
- Utilities for property: Underground Utilities
Green energy
- Energy efficient items: Appliances, Construction, Hvac, Lighting, Water Heater, Windows
Community & HOA
Community
- Features: Clubhouse, Sidewalks
HOA
- Has HOA: Yes
- HOA fee: $950 annually
- HOA phone: 734-981-9000
Location
- Region: Commerce Township
Financial & listing details
- Price per square foot: $233/sqft
- Date on market: 6/21/2026
- Cumulative days on market: 42 days
- Listing agreement: Exclusive Right To Sell
- Listing terms: Cash,Conventional,Va Loan,Warranty Deed
Estimated market value
$721,800
$671,000 - $780,000
$4,134/mo
Price history
| Date | Event | Price |
|---|---|---|
| 6/21/2026 | Listed for sale | $599,900-30.3%$233/sqft |
Source:  Realcomp II #20261046802 Report a problem Realcomp II #20261046802 Report a problem | ||
| 11/22/2024 | Sold | $860,384+0.8%$335/sqft |
Source: Realcomp II #20240088030 Report a problem | ||
| 11/22/2024 | Pending sale | $853,749$332/sqft |
Source: Realcomp II #20240088030 Report a problem | ||
Public tax history
Tax history is unavailable.
Monthly payment
Est. payment
Payment breakdown
Explore the cost of this home by adjusting the details. Changes won't be saved.Climate risks
Neighborhood: 48382
Nearby schools
GreatSchools rating
- 9/10Oak Valley Middle SchoolGrades: 5-9Distance: 1.4 mi
- 7/10Lakeland High SchoolGrades: 6-12Distance: 3.1 mi
- 7/10Country Oaks Elementary SchoolGrades: K-5Distance: 1.6 mi
- $684,9003 bd3 ba2.9k sqft2572 Crystal Lake Dr, Commerce Township, MI 48382Pending

- $---- bd-- ba-- sqft2875 Sleeth Rd, Commerce township, MI 48382Off Market
- $80,9601.93 Acres2922 Sleeth Rd, Commerce Township, MI 48382Off Market
- $735,5003 bd4 ba3k sqft2969 Sleeth Rd, Commerce Township, MI 48382Off Market
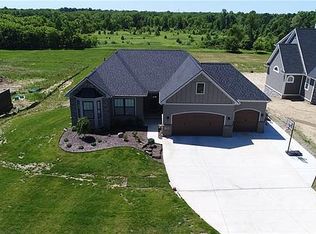
- $679,9004 bd3 ba3.1k sqft2500 Crystal Lake Dr, Commerce Township, MI 48382New Construction
- $849,9004 bd3 ba5.2k sqft2943 Sleeth Rd, Commerce Township, MI 48382For Sale
- $649,8002 bd2 ba1.8k sqft2352 Provencal Dr, Commerce Township, MI 48382Off Market
- $855,4801 Acres2985 Sleeth Rd, Commerce Township, MI 48382Off Market
A local agent can set up tours, give advice and negotiate with sellers.
Similar homes
- $654,9004 bd3 ba2.8k sqft2476 Parkshore Dr, Commerce Township, MI 48382New Construction

 MLS ID #20261046809, Jon Goldman, Evergreen Realty LLC. Realcomp II
 - from $599,9004 bd3 ba2.5k sqftChelsea Plan, The Reserve at Crystal Lake, Commerce Township, MI 48382New Construction
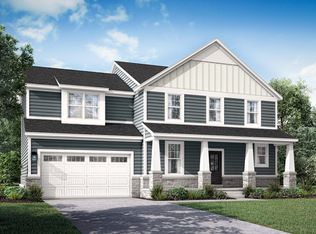 Evergreen Homes
 - $694,9003 bd3 ba2.9k sqft2480 Parkshore Dr, Commerce Township, MI 48382New ConstructionMLS ID #20261046808, Jon Goldman, Evergreen Realty LLC. Realcomp II
- $679,9004 bd3 ba3.1k sqft2500 Crystal Lake Dr, Commerce Township, MI 48382New Construction
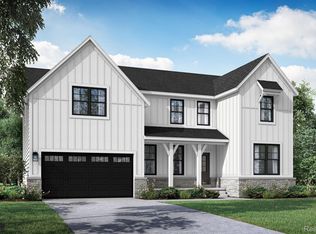 MLS ID #20230081314, Jon Goldman, Evergreen Realty LLC. Realcomp II
 - from $654,9004 bd3 ba2.8k sqftNewport Plan, The Reserve at Crystal Lake, Commerce Township, MI 48382New ConstructionEvergreen Homes
- $720,1754 bd3 ba2.6k sqft2400 Provencal Dr, Commerce Township, MI 48382New ConstructionMLS ID #20261036844, Sandra Chmiel, Robertson Brothers Company. Realcomp II
- $699,9954 bd3 ba2.9k sqft2211 Somerset Ln, Commerce Township, MI 48382For SaleMLS ID #20261014724, Lynn Phillips, Toll Realty Michigan Inc. Realcomp II
- from $774,9954 bd3 ba3.2k sqftAlma Plan, Toll Brothers at The Reserve at Crystal Lake, Commerce Township, MI 48382New ConstructionToll Brothers Inc.
- from $699,9954 bd3 ba2.9k sqftDelton Plan, Toll Brothers at The Reserve at Crystal Lake, Commerce Township, MI 48382New ConstructionToll Brothers Inc.
- $849,0004 bd4 ba3.3k sqft2425 Provencal Dr, Commerce Township, MI 48382New ConstructionMLS ID #20261059931, Tracy Shinneman, Toll Realty Michigan Inc. Realcomp II
- from $679,9004 bd3 ba3.1k sqftMadison Plan, The Reserve at Crystal Lake, Commerce Township, MI 48382New ConstructionEvergreen Homes
- from $739,9953 bd3 ba2.4k sqftLeelanau Plan, Toll Brothers at The Reserve at Crystal Lake, Commerce Township, MI 48382New ConstructionToll Brothers Inc.
- $650,0004 bd3 ba2.4k sqft134 River Dr, Milford, MI 48381New Construction
 MLS ID #26038959, Julie Stapleton, New Home Experts. MichRIC
 - from $694,9003 bd3 ba2.9k sqftAvalon Plan, The Reserve at Crystal Lake, Commerce Township, MI 48382New ConstructionEvergreen Homes
- $799,0003 bd3 ba2.4k sqft2636 Crystal Lake Dr, Commerce Township, MI 48382New ConstructionRealcomp II
- $864,0004 bd3 ba3.1k sqft2408 Provencal Dr, Commerce Township, MI 48382New ConstructionRealcomp II
- $799,0003 bd2 ba2.3k sqft3743 Kerriel Ct, Commerce Township, MI 48382New ConstructionMLS ID #20251043970, Anita Blender, Blender Realty LLC. Realcomp II
- $615,1824 bd3 ba2.7k sqft3243 Waldon Ridge Dr, Lake Orion, MI 48359New Construction
 MLS ID #50216973, Todd McNulty, Arterra Realty Michigan LLC. MiRealSource
 - $589,8064 bd3 ba2.7k sqft3324 Waldon Ridge Dr, Lake Orion, MI 48359New ConstructionMLS ID #50216974, Todd McNulty, Arterra Realty Michigan LLC. MiRealSource
- $694,0004 bd3 ba2.5k sqft5506 Helmsdale Blvd, West Bloomfield, MI 48322New ConstructionRealcomp II
