New construction to be built by Toll Brothers! The Delton features flexible spaces and stunning architecture for a modern lifestyle. The soaring two-story foyer opens onto a versatile flex room and formal dining room, flowing into the expansive great room and casual dining area with desirable access to the rear yard. Highlighting the well-appointed kitchen is a large center island with breakfast bar, plenty of counter and cabinet space, walk-in pantry, as well as a convenient passthrough to the dining room. Secluded on the second floor, the superb primary bedroom suite is defined by a sizable walk-in closet and a serene primary bath featuring a double-sink vanity, a large luxe shower with seat, and a private water closet. Secondary bedrooms are central to the easily accessible laundry space and feature large closets as well as a shared hall bath with a double-sink vanity. A spacious office can be found off the great room and additional highlights include a convenient powder room, an everyday entry, and ample additional storage.
For sale
$699,995
2211 Somerset Ln, Commerce Township, MI 48382
4beds
2,999sqft
Single Family Residence
Built in 2026
0.39 Acres Lot
$697,900 Zestimate®
$233/sqft
$100/mo HOA
What's special
Versatile flex roomExpansive great roomSoaring two-story foyerAmple additional storageEasily accessible laundry spaceSizable walk-in closetPrivate water closet
- 185 days
- 250
- 21
Zillow last checked:
Listing updated:
Listed by:
Tracy Shinneman 734-414-3248,
Toll Realty Michigan Inc 248-654-8555
Source: Realcomp II,MLS#: 20261014724
Facts & features
Interior
Bedrooms & bathrooms
- Bedrooms: 4
- Bathrooms: 3
- Full bathrooms: 2
- 1/2 bathrooms: 1
Primary bedroom
- Level: Second
- Area: 270
- Dimensions: 15 X 18
Bedroom
- Level: Second
- Area: 154
- Dimensions: 11 X 14
Bedroom
- Level: Second
- Area: 130
- Dimensions: 10 X 13
Bedroom
- Level: Second
- Area: 140
- Dimensions: 10 X 14
Primary bathroom
- Level: Second
- Area: 140
- Dimensions: 10 X 14
Other
- Level: Second
- Area: 50
- Dimensions: 10 X 5
Other
- Level: Entry
- Area: 30
- Dimensions: 5 X 6
Other
- Level: Entry
- Area: 160
- Dimensions: 10 X 16
Dining room
- Level: Entry
- Area: 143
- Dimensions: 11 X 13
Flex room
- Level: Entry
- Area: 130
- Dimensions: 10 X 13
Flex room
- Level: Entry
- Area: 180
- Dimensions: 10 X 18
Great room
- Level: Entry
- Area: 224
- Dimensions: 14 X 16
Kitchen
- Level: Entry
- Area: 234
- Dimensions: 13 X 18
Laundry
- Level: Second
- Area: 54
- Dimensions: 9 X 6
Heating
- ENERGYSTAR Qualified Furnace Equipment, Natural Gas
Cooling
- Central Air
Features
- Basement: Full,Unfinished
- Has fireplace: No
Interior area
- Total interior livable area: 2,999 sqft
- Finished area above ground: 2,999
Property
Parking
- Total spaces: 3
- Parking features: Three Car Garage, Attached, Side Entrance
- Garage spaces: 3
Features
- Levels: Two
- Stories: 2
- Entry location: GroundLevel
- Pool features: None
Lot
- Size: 0.39 Acres
- Dimensions: 105 x 140
Details
- Parcel number: 1708301114
- Special conditions: Short Sale No,Standard
Construction
Type & style
- Home type: SingleFamily
- Architectural style: Colonial,Traditional
- Property subtype: Single Family Residence
Materials
- Brick, Stone
- Foundation: Basement, Poured
Condition
- New construction: No
- Year built: 2026
Details
- Warranty included: Yes
Utilities & green energy
- Sewer: Public Sewer
- Water: Public
Community & HOA
Community
- Subdivision: OCCPN PLAN NO 2401 THE RESERVE AT CRYSTAL LAKE
HOA
- Has HOA: Yes
- HOA fee: $1,200 annually
- HOA phone: 248-324-0400
Location
- Region: Commerce Township
Financial & listing details
- Price per square foot: $233/sqft
- Tax assessed value: $60,000
- Annual tax amount: $4,858
- Date on market: 3/11/2026
- Cumulative days on market: 185 days
- Listing agreement: Exclusive Right To Sell
- Listing terms: Cash,Conventional
Estimated market value
$697,900
$663,000 - $733,000
$4,409/mo
Price history
| Date | Event | Price |
|---|---|---|
| 3/11/2026 | Listed for sale | $699,995$233/sqft |
Source:  Realcomp II #20261014724 Report a problem Realcomp II #20261014724 Report a problem | ||
Public tax history
Tax history is unavailable.
Monthly payment
Est. payment
Payment breakdown
Explore the cost of this home by adjusting the details. Changes won't be saved.Climate risks
Neighborhood: 48382
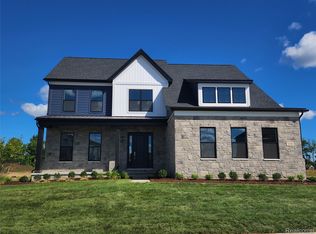
- $775,0004 bd4 ba3.3k sqft2200 Somerset Ln, Commerce Township, MI 48382Sold
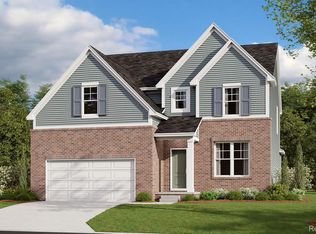
- $680,6085 bd4 ba2.9k sqft2393 Provencal Dr, Commerce Township, MI 48382Sold
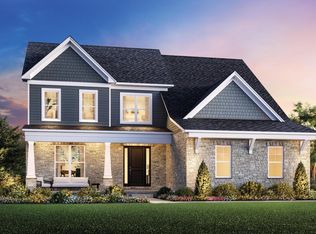
- $854,0005 bd5 ba3.3k sqft2204 Somerset Ln, Commerce Township, MI 48382For Sale
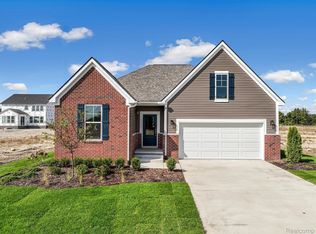
- $607,1932 bd2 ba1.8k sqft2365 Provencal Dr, Commerce Township, MI 48382Sold
Similar homes
- from $699,9954 bd3 ba2.9k sqftDelton Plan, Toll Brothers at The Reserve at Crystal Lake, Commerce Township, MI 48382New Construction
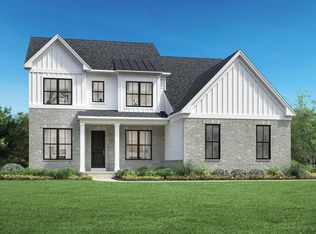 Toll Brothers Inc.
 - $699,9003 bd3 ba2.9k sqft2480 Parkshore Dr, Commerce Township, MI 48382New Construction

 MLS ID #20261046808, Jon Goldman, Evergreen Realty LLC. Realcomp II
 - $664,9004 bd3 ba2.8k sqft2476 Parkshore Dr, Commerce Township, MI 48382New Construction
 MLS ID #20261046809, Jon Goldman, Evergreen Realty LLC. Realcomp II
 - from $699,9003 bd3 ba2.9k sqftAvalon Plan, The Reserve at Crystal Lake, Commerce Township, MI 48382New Construction
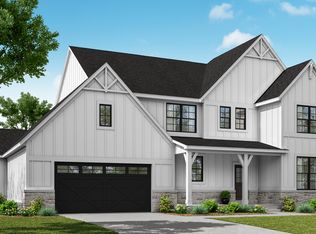 Evergreen Homes
 - $689,9004 bd3 ba3.1k sqft2500 Crystal Lake Dr, Commerce Township, MI 48382New ConstructionMLS ID #20230081314, Jon Goldman, Evergreen Realty LLC. Realcomp II
- $825,0004 bd3 ba3.1k sqft2408 Provencal Dr, Commerce Township, MI 48382New ConstructionRealcomp II
- $775,0003 bd3 ba2.4k sqft2636 Crystal Lake Dr, Commerce Township, MI 48382New ConstructionRealcomp II
- $609,9004 bd3 ba2.5k sqft2484 Parkshore Dr, Commerce Township, MI 48382New ConstructionMLS ID #20261046802, Jon Goldman, Evergreen Realty LLC. Realcomp II
- $854,0005 bd5 ba3.3k sqft2204 Somerset Ln, Commerce Township, MI 48382For SaleMLS ID #20261031214, Tracy Shinneman, Toll Realty Michigan Inc. Realcomp II
- $799,0003 bd2 ba2.3k sqft3743 Kerriel Ct, Commerce Township, MI 48382New ConstructionMLS ID #20251043970, Anita Blender, Blender Realty LLC. Realcomp II
- $650,0004 bd3 ba2.4k sqft134 River Dr, Milford, MI 48381New Construction
 MLS ID #26038959, Julie Stapleton, New Home Experts. MichRIC
 - $675,0004 bd3 ba2.5k sqft7901 Arimoore Dr, West Bloomfield, MI 48322New ConstructionRealcomp II
- $625,0004 bd3 ba2.5k sqft5506 Helmsdale Blvd, West Bloomfield, MI 48322New ConstructionRealcomp II
