New Construction in beautiful Crystal Lake in Commerce. This home has not been started so there is still time to make it your own. Robertson Homes has our own Design Studio where you will work with our designers to create a home that not only fits your budget, but can fit your personal style as well. Crystal Lake community has a crystal clear lake to enjoy small boating fun, kayaks, canoes and a private beach. There is a bath house with an upper deck to enjoy the sunshine all right in your own neighborhood!
Pending
Price increase: $74.9K (7/22)
$571,137
2361 Provencal Dr, Commerce Township, MI 48382
3beds
1,939sqft
Single Family Residence
Built in 2026
7,405 Square Feet Lot
$568,600 Zestimate®
$295/sqft
$83/mo HOA
What's special
Private beachCrystal clear lake
- 57 days
- 13
- 0
Zillow last checked:
Listing updated:
Listed by:
Sandra Chmiel 248-644-3460,
Robertson Brothers Company 248-644-3460,
Ebon Petty 248-644-3460,
Robertson Brothers Company
Source: Realcomp II,MLS#: 20261019299
Facts & features
Interior
Bedrooms & bathrooms
- Bedrooms: 3
- Bathrooms: 3
- Full bathrooms: 2
- 1/2 bathrooms: 1
Primary bedroom
- Level: Second
- Area: 180
- Dimensions: 15 X 12
Bedroom
- Level: Second
- Area: 110
- Dimensions: 11 X 10
Bedroom
- Level: Second
- Area: 132
- Dimensions: 12 X 11
Primary bathroom
- Level: Second
- Area: 150
- Dimensions: 15 X 10
Other
- Level: Second
- Area: 108
- Dimensions: 12 X 9
Other
- Level: Entry
- Area: 42
- Dimensions: 7 X 6
Dining room
- Level: Entry
- Area: 240
- Dimensions: 15 X 16
Flex room
- Level: Entry
- Area: 110
- Dimensions: 10 X 11
Great room
- Level: Entry
- Area: 210
- Dimensions: 15 X 14
Kitchen
- Level: Entry
- Area: 210
- Dimensions: 15 X 14
Laundry
- Level: Second
- Area: 64
- Dimensions: 8 X 8
Loft
- Level: Second
- Area: 176
- Dimensions: 16 X 11
Heating
- Forced Air, Natural Gas
Cooling
- Central Air
Appliances
- Included: None
Features
- Basement: Unfinished
- Has fireplace: No
Interior area
- Total interior livable area: 1,939 sqft
- Finished area above ground: 1,939
Property
Parking
- Total spaces: 2
- Parking features: Two Car Garage, Attached
- Attached garage spaces: 2
Features
- Levels: Two
- Stories: 2
- Entry location: GroundLevelwSteps
- Pool features: None
- Fencing: Fencingnot Allowed
- Waterfront features: Beach Access, No Motor Lake
- Body of water: Crystal Lake
Lot
- Size: 7,405 Square Feet
- Dimensions: 60 x 120
Details
- Parcel number: 1708301085
- Special conditions: Short Sale No,Standard
Construction
Type & style
- Home type: SingleFamily
- Architectural style: Colonial,Contemporary,Craftsman,Farmhouse,Traditional
- Property subtype: Single Family Residence
Materials
- Brick, Vinyl Siding
- Foundation: Basement, Poured
- Roof: Asphalt
Condition
- New Construction
- New construction: Yes
- Year built: 2026
Details
- Warranty included: Yes
Utilities & green energy
- Sewer: Public Sewer, Sewer At Street
- Water: Public
- Utilities for property: Underground Utilities
Community & HOA
Community
- Subdivision: RESERVE/CRYSTAL LAKE
HOA
- Has HOA: Yes
- HOA fee: $1,000 annually
Location
- Region: Commerce Township
Financial & listing details
- Price per square foot: $295/sqft
- Tax assessed value: $56,700
- Annual tax amount: $2,276
- Date on market: 3/25/2026
- Cumulative days on market: 58 days
- Listing agreement: Exclusive Right To Sell
- Listing terms: Cash,Conventional,FHA,Va Loan
Estimated market value
$568,600
$540,000 - $597,000
$3,594/mo
Price history
| Date | Event | Price |
|---|---|---|
| 7/22/2026 | Pending sale | $571,137+15.1%$295/sqft |
Source:  Realcomp II #20261019299 Report a problem Realcomp II #20261019299 Report a problem | ||
| 7/22/2026 | Listed for sale | $496,190$256/sqft |
Source: Realcomp II #20261019299 Report a problem | ||
| 4/12/2026 | Pending sale | $496,190$256/sqft |
Source: Realcomp II #20261019299 Report a problem | ||
| 3/25/2026 | Listed for sale | $496,190$256/sqft |
Source: Realcomp II #20261019299 Report a problem | ||
Public tax history
Tax history is unavailable.
Monthly payment
Est. payment
Payment breakdown
Explore the cost of this home by adjusting the details. Changes won't be saved.Climate risks
Neighborhood: 48382
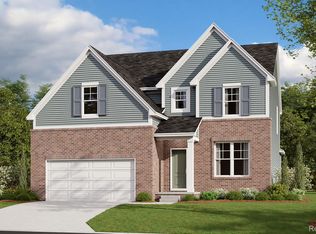
- $799,2215 bd4 ba3.9k sqft2380 Provencal Dr, Commerce Township, MI 48382Sold
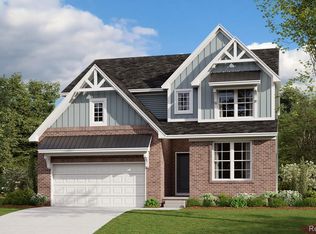
- $649,2644 bd3 ba2.5k sqft2384 Provencal Dr, Commerce Township, MI 48382Sold
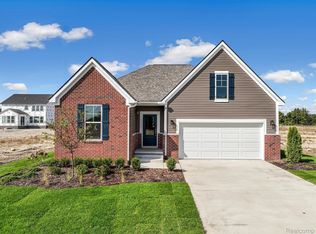
- $607,1932 bd2 ba1.8k sqft2365 Provencal Dr, Commerce Township, MI 48382Sold

- $639,7222 bd2 ba1.8k sqft2352 Provencal Dr, Commerce Township, MI 48382New Construction

Similar homes
- from $679,9004 bd3 ba2.6k sqftNantucket Plan, The Reserves at Proud Lake, Commerce Township, MI 48382New Construction
 Pine Cove Building
 - $589,9903 bd3 ba2.2k sqft29112 Myles Andrew Dr, South Lyon, MI 48178New Construction
 Realcomp II
 - $624,9904 bd3 ba2.2k sqft2822 Strobel, Wixom, MI 48393New Construction
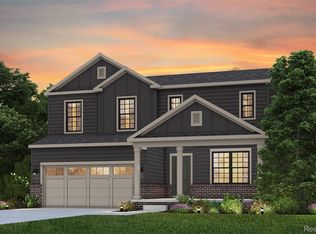 MLS ID #20261059565, Heather S Shaffer, PH Relocation Services LLC. Realcomp II
 - from $569,9003 bd3 ba2.3k sqftLyndon Plan, Farmington Reserves, Farmington Hills, MI 48336New Construction
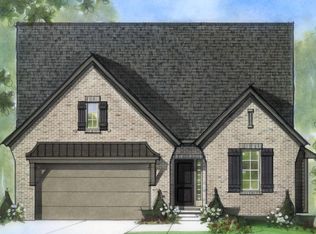 Farmington Reserves Homes
 - $600,9903 bd3 ba2.2k sqft26643 Triple Crown Ct, South Lyon, MI 48178New ConstructionRealcomp II
- $519,9003 bd3 ba1.6k sqft9170 River Valley Rd, Brighton, MI 48116For SaleMLS ID #20261059652, Timothy Przysiecki, Lady of the Lakes Real Estate, Inc.. Realcomp II
- $499,8773 bd3 ba2.3k sqft1127 Williamson Cir, Pontiac, MI 48340New Construction
 MLS ID #50220108, Crystal Silveri, Brookstone, Realtors LLC. MiRealSource
 - $629,9003 bd2 ba1.9k sqft1 Timber Trl #1, Fenton, MI 48430New ConstructionMLS ID #50195830, Rob Moen, Keller Williams First. MiRealSource
- $559,0003 bd3 ba1.7k sqft0 Vl N, Howell, MI 48855For SaleMLS ID #20261003616, Ron Yarbrough, Avera Realty. Realcomp II
- $469,9994 bd3 ba2.5k sqft251 Quartz Way, White Lake, MI 48386For Sale
 MLS ID #26020640, Kayla Tiller, eXp Realty, LLC. MichRIC
 - $564,0004 bd3 ba2.3k sqft33604 Baldwin St, Farmington Hills, MI 48336New ConstructionRealcomp II
- $599,9003 bd3 ba2.3k sqft33585 Baldwin St, Farmington Hills, MI 48336New ConstructionRealcomp II
- $550,0004 bd3 ba2.1k sqft3180 Martell St, Rochester Hills, MI 48309New ConstructionMLS ID #50205634, Edwin St. Aubin, St Aubin Real Estate. MiRealSource
- $674,8313 bd3 ba2.2k sqftC Judah Rd, New Baltimore, MI 48051New ConstructionRealcomp II
