Huron River Ranch is a stunning NEW construction Custom Modern Farmhouse Ranch situated directly on the Huron River in Commerce Township. From the moment you arrive, the exterior makes a statement — LP siding, a cultured stone skirt, black window trim, and striking lantern lighting set the tone for what's inside. Step through the door to vaulted ceilings with exposed white oak beams in the kitchen, wide plank white oak hardwood floors throughout the main living space and primary bedroom, and an open concept layout that feels warm and inviting from every angle. The kitchen is a true showpiece — semi-custom cabinetry, a leathered granite island countertop, quartz perimeter counters, a 36" fireclay farmhouse sink, GE Café appliances, and copper pendant lighting come together beautifully. The great room features a 40" linear electric fireplace with a white oak floating mantle, flanked by custom built-ins, all opening to serene views of the Huron River. The primary suite delivers a true spa experience, with a shower featuring a barrel arch ceiling over a bench with his-and-her niches, champagne bronze fixtures, and designer tile throughout. One detail you'll love: a grocery-bag-sized door leads directly from the garage into the pantry, making it easy — and safe — to bring in even your heaviest hauls. Outside, a 16' x 24' concrete patio off the door wall is the perfect spot to sit back and take in the river as it winds toward the lake. With sunsets from the door wall and sunrises from your 11' x 24' covered front porch, every part of the day has its own perfect view. Don't wait to make this dream home yours!
New construction
$699,500
6119 N Ashland St, Commerce Township, MI 48382
4beds
4,400sqft
Single Family Residence
Built in 2026
0.67 Acres Lot
$-- Zestimate®
$159/sqft
$-- HOA
What's special
- 7 days |
- 900 |
- 33 |
Zillow last checked:
Listing updated:
Listed by:
Wally Schram 810-229-5060,
AmeriTrust Realty Corporation 810-229-5060
Source: Realcomp II,MLS#: 20261061073
Facts & features
Interior
Bedrooms & bathrooms
- Bedrooms: 4
- Bathrooms: 3
- Full bathrooms: 2
- 1/2 bathrooms: 1
Primary bedroom
- Level: Entry
- Area: 240
- Dimensions: 15 X 16
Bedroom
- Level: Entry
- Area: 168
- Dimensions: 12 X 14
Bedroom
- Level: Entry
- Area: 154
- Dimensions: 11 X 14
Bedroom
- Level: Entry
- Area: 120
- Dimensions: 10 X 12
Primary bathroom
- Level: Entry
- Area: 77
- Dimensions: 7 X 11
Other
- Level: Entry
- Area: 72
- Dimensions: 8 X 9
Other
- Level: Entry
- Area: 25
- Dimensions: 5 X 5
Other
- Level: Entry
- Area: 40
- Dimensions: 5 X 8
Dining room
- Level: Entry
- Area: 150
- Dimensions: 10 X 15
Great room
- Level: Entry
- Area: 420
- Dimensions: 20 X 21
Kitchen
- Level: Entry
- Area: 180
- Dimensions: 12 X 15
Other
- Level: Entry
- Area: 264
- Dimensions: 11 X 24
Heating
- Forced Air, Natural Gas, Zoned
Cooling
- Central Air
Appliances
- Included: Free Standing Refrigerator
Features
- Entrance Foyer, Other
- Windows: Egress Windows
- Basement: Bath Stubbed,Interior Entry,Partially Finished
- Has fireplace: Yes
- Fireplace features: Electric, Great Room
Interior area
- Total interior livable area: 4,400 sqft
- Finished area above ground: 2,200
- Finished area below ground: 2,200
Property
Parking
- Total spaces: 2.5
- Parking features: Twoand Half Car Garage, Attached, Electricityin Garage, Garage Faces Front
- Attached garage spaces: 2.5
Accessibility
- Accessibility features: Accessible Doors, Accessible Kitchen, Other Accessibility Features
Features
- Levels: One
- Stories: 1
- Entry location: GroundLevelwSteps
- Patio & porch: Covered, Patio, Porch
- Pool features: None
- On waterfront: Yes
- Waterfront features: Canal Access, Canal Front, Lake Privileges, No Motor Lake, River Access, River Front
- Body of water: Huron River
Lot
- Size: 0.67 Acres
- Dimensions: 102 x 194
- Features: Level
Details
- Parcel number: 1703229032
- Special conditions: Short Sale No,Standard
Construction
Type & style
- Home type: SingleFamily
- Architectural style: Ranch
- Property subtype: Single Family Residence
Materials
- Brick Veneer, Stone, Wood Siding
- Foundation: Basement, Poured, Sump Pump
- Roof: Asphalt
Condition
- New Construction
- New construction: Yes
- Year built: 2026
Details
- Warranty included: Yes
Utilities & green energy
- Sewer: Septic Tank
- Water: Well
- Utilities for property: Underground Utilities
Community & HOA
Community
- Subdivision: CARROLL BEACH
HOA
- Has HOA: No
Location
- Region: Commerce Township
Financial & listing details
- Price per square foot: $159/sqft
- Tax assessed value: $52,360
- Annual tax amount: $2,777
- Date on market: 8/22/2026
- Cumulative days on market: 7 days
- Listing agreement: Exclusive Agency
- Listing terms: Cash,Conventional,FHA,Usda Loan,Va Loan
- Exclusions: Exclusion(s) Do Not Exist
Estimated market value
Not available
Estimated sales range
Not available
Not available
Price history
| Date | Event | Price |
|---|---|---|
| 8/22/2026 | Listed for sale | $699,500$159/sqft |
Source:  Realcomp II #20261061073 Report a problem Realcomp II #20261061073 Report a problem | ||
Public tax history
Tax history is unavailable.
Monthly payment
Est. payment
Payment breakdown
Explore the cost of this home by adjusting the details. Changes won't be saved.Climate risks
Neighborhood: 48382
Nearby schools
GreatSchools rating
- 8/10Commerce Elementary SchoolGrades: K-5Distance: 1.2 mi
- 8/10Clifford H. Smart Middle SchoolGrades: 6-8Distance: 2 mi
- 8/10Walled Lake Northern High SchoolGrades: 9-12Distance: 0.8 mi
- $135,0000.54 acres6123 Ashland St, Commerce Township, MI 48382Sold

- $335,4002 bd1 ba1.4k sqft6101 Ashland St, Commerce Township, MI 48382Off Market

- $288,4003 bd2 ba960 sqft6129 Ashland St, Commerce Township, MI 48382Off Market
- $345,3003 bd2 ba1.2k sqft6095 Ashland St, Commerce Township, MI 48382Off Market
- $328,3003 bd2 ba1.7k sqft6135 Ashland St, Commerce Township, MI 48382Off Market
- $286,8002 bd2 ba1.2k sqft6089 Ashland St, Commerce Township, MI 48382Off Market
- $271,0003 bd1 ba1.3k sqft6139 Ashland St, Commerce Township, MI 48382Off Market
- $279,3003 bd1 ba1k sqft6103 Carroll Lake Rd, Commerce Township, MI 48382Off Market
A local agent can set up tours, give advice and negotiate with sellers.
Similar homes
- $669,0004 bd4 ba4.6k sqft1820 Crimson Ridge Dr, Commerce Township, MI 48390For Sale
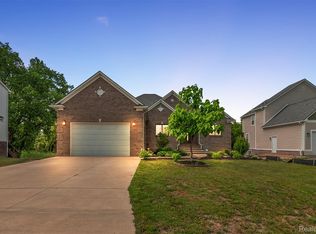
 MLS ID #20261043925, Anna Gojcaj, Diplomat Realty. Realcomp II
 - $600,0004 bd4 ba4.6k sqft9015 Huron Bluffs Dr, White Lake, MI 48386For Sale
 MLS ID #20261047666, Anthony Djon, Anthony Djon Luxury Real Estate. Realcomp II
 - $725,0004 bd4 ba3.8k sqft4966 Whispering Pine Ln, Bloomfield Hills, MI 48302For Sale
 MLS ID #20261062423, Erica Fink, KW Metro. Realcomp II
 - $999,0004 bd4 ba2.3k sqft4977 Wavewood Dr, Commerce Township, MI 48382For Sale
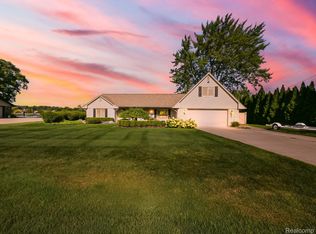 MLS ID #20261061921, Fadi Fawzi, EXP Z Real Estate. Realcomp II
 - $539,0003 bd2 ba2.3k sqft701 Artdale Dr, White Lake, MI 48383For SaleMLS ID #20261064572, Adam Somers, Keller Williams Advantage. Realcomp II
- $475,0004 bd3 ba4.1k sqft1753 Weymouth St, West Bloomfield, MI 48324For SaleMLS ID #20261061463, Justin Fralick, Max Broock, REALTORS®-Birmingham. Realcomp II
- $749,0004 bd3 ba5.6k sqft3279 Beach Lake Dr E, Milford, MI 48380For SaleMLS ID #20261063442, Laura M James, Prime Real Estate & Associates. Realcomp II
- $789,0004 bd5 ba5.7k sqft4994 Lake Bluff Rd, West Bloomfield, MI 48323For SaleMLS ID #20261063128, Ann M Howard, Sullivan Howard Real Estate LLC. Realcomp II
- $699,0004 bd3 ba3.5k sqft2768 Homewood Dr, Troy, MI 48098For SaleMLS ID #20261056796, Jennifer Stillwagon, Real Broker, LLC Troy. Realcomp II
- $740,0004 bd3 ba3.8k sqft59362 Deer Haven Dr, South Lyon, MI 48178For SaleMLS ID #20261062894, Brandon Janssen, RE/MAX, The Collective Agency. Realcomp II
- $639,9004 bd4 ba3.5k sqft7880 Deerhill Dr, Clarkston, MI 48346For SaleMLS ID #20261062078, Randy Miller, RE/MAX Eclipse Clarkston. Realcomp II
- $699,9005 bd3 ba3.7k sqft1968 Kellogg Rd, Brighton, MI 48114For SaleMLS ID #20261059204, Jeff Glover, KW Professionals. Realcomp II
- $509,0004 bd3 ba2.3k sqft94 Blackberry Dr, White Lake, MI 48386For SaleMLS ID #20261054812, Andrea M Yakobe, Anthony Djon Luxury Real Estate. Realcomp II
- $785,0007 bd4 ba3.1k sqft9561 Ute Pointe Dr, Clarkston, MI 48346For SaleMLS ID #20261063076, Rachel Kazak, Century 21 Professionals Clarkston. Realcomp II
- $499,9005 bd4 ba4.3k sqft6611 Cottonwood Knoll Ct, West Bloomfield, MI 48322For SaleMLS ID #20261066506, Kelly L Pine, The Agency Hall & Hunter. Realcomp II
- $775,0004 bd3 ba3.4k sqft2123 McIntosh Dr, Troy, MI 48098For SaleMLS ID #20261059860, Paula Rait, Berkshire Hathaway HomeServices Kee Realty Bham. Realcomp II
- $640,0004 bd4 ba5.1k sqft372 Hunters Ridge Dr, Ortonville, MI 48462For SaleMLS ID #20261062305, Kristine McCarty, Keller Williams First. Realcomp II
- $630,0004 bd4 ba4.8k sqft6043 Ledgeway Dr, West Bloomfield, MI 48322For SaleMLS ID #20261057771, Barbara K Keila, Benjamin Management Group, Inc. Realcomp II
- $525,0003 bd3 ba2.2k sqft1522 Oregon Ct, Waterford, MI 48327For SaleMLS ID #20261063739, Rebecca Janowak, RE/MAX Eclipse Clarkston. Realcomp II
- $--3 bd3 ba2.3k sqft26206 Kiltartan St, Farmington Hills, MI 48334AuctionAuction.com 2
