This spacious 3,000 sq ft. Colonial offers four generously sized bedrooms, three full baths, and one half bath—an ideal home for a growing family. The private primary suite features an en-suite bath and a walk-in closet, creating a comfortable retreat at the end of the day.
Major exterior improvements have already been completed, including a NEW roof(2022), vinyl siding)2022), garage door(2025), patio doors(2025), and stunning double wrought-iron front entry doors (2026) that create exceptional curb appeal and a welcoming first impression.
Inside, two beautifully remodeled bathrooms add a modern touch and enhance everyday comfort, offering updated finishes and a refreshed feel throughout key living spaces.
Designed for both everyday living and entertaining, the finished lower level includes a movie theater setup with designer epoxy floors (2025). There are multiple new oversized doorwalls (2025) that provide seamless access to outdoor living spaces. The beautifully landscaped backyard offers ample room for gatherings, relaxation, and family activities.
The spacious kitchen serves as the heart of the home, with plenty of room for preparing meals while staying connected with family and guests.
With its generous living spaces, substantial recent updates, and endless potential to add your own style and finishing touches, this home is move-in ready and presents an outstanding opportunity to create the home of your dreams. Located in award winning West Bloomfield school district your new home is priced to reflect the opportunity to customize to your taste.
**BATVAI**
For sale
Price cut: $30.1K (8/25)
$599,900
6043 Ledgeway Dr, West Bloomfield, MI 48322
4beds
4,813sqft
Single Family Residence
Built in 1972
0.35 Acres Lot
$-- Zestimate®
$125/sqft
$-- HOA
What's special
- 47 days
- 586
- 56
Zillow last checked:
Listing updated:
Listed by:
Barbara K Keila 248-200-8283,
Benjamin Management Group, Inc 800-977-7350,
Ethan Strauss 248-410-8987,
Benjamin Management Group, Inc
Source: Realcomp II,MLS#: 20261057771
Facts & features
Interior
Bedrooms & bathrooms
- Bedrooms: 4
- Bathrooms: 4
- Full bathrooms: 3
- 1/2 bathrooms: 1
Primary bedroom
- Level: Second
- Area: 345
- Dimensions: 23 X 15
Bedroom
- Level: Second
- Area: 156
- Dimensions: 13 X 12
Bedroom
- Level: Second
- Area: 196
- Dimensions: 14 X 14
Bedroom
- Level: Second
- Area: 144
- Dimensions: 12 X 12
Primary bathroom
- Level: Second
- Area: 48
- Dimensions: 8 X 6
Other
- Level: Entry
- Area: 35
- Dimensions: 7 X 5
Other
- Level: Second
- Area: 48
- Dimensions: 8 X 6
Other
- Level: Entry
- Area: 24
- Dimensions: 6 X 4
Family room
- Level: Entry
- Area: 270
- Dimensions: 18 X 15
Kitchen
- Level: Entry
- Area: 224
- Dimensions: 16 X 14
Living room
- Level: Entry
- Area: 374
- Dimensions: 22 X 17
Heating
- Forced Air, Natural Gas
Features
- Basement: Finished
- Has fireplace: No
Interior area
- Total interior livable area: 4,813 sqft
- Finished area above ground: 2,927
- Finished area below ground: 1,886
Property
Parking
- Total spaces: 2
- Parking features: Two Car Garage, Attached
- Attached garage spaces: 2
Features
- Levels: Two
- Stories: 2
- Entry location: GroundLevelwSteps
- Pool features: None
Lot
- Size: 0.35 Acres
- Dimensions: 100 x 153.51
Details
- Parcel number: 1826478002
- Special conditions: Short Sale No,Standard
Construction
Type & style
- Home type: SingleFamily
- Architectural style: Colonial
- Property subtype: Single Family Residence
Materials
- Brick, Vinyl Siding
- Foundation: Basement, Poured
Condition
- New construction: No
- Year built: 1972
Utilities & green energy
- Sewer: Public Sewer
- Water: Public
Community & HOA
Community
- Subdivision: RUTLEDGE PARK
HOA
- Has HOA: No
Location
- Region: West Bloomfield
Financial & listing details
- Price per square foot: $125/sqft
- Tax assessed value: $207,204
- Annual tax amount: $8,009
- Date on market: 7/28/2026
- Cumulative days on market: 47 days
- Listing agreement: Exclusive Right To Sell
- Listing terms: Cash,Conventional
Estimated market value
Not available
Estimated sales range
Not available
$5,006/mo
Price history
| Date | Event | Price |
|---|---|---|
| 8/25/2026 | Price change | $599,900-4.8%$125/sqft |
Source:  Realcomp II #20261057771 Report a problem Realcomp II #20261057771 Report a problem | ||
| 7/28/2026 | Listed for sale | $630,000+85.3%$131/sqft |
Source: Realcomp II #20261057771 Report a problem | ||
| 7/10/2020 | Sold | $340,000-2.6%$71/sqft |
Source: Public Record Report a problem | ||
| 5/19/2020 | Pending sale | $349,000$73/sqft |
Source: Keller Williams Domain Birmingham #2200024510 Report a problem | ||
| 3/30/2020 | Listed for sale | $349,000$73/sqft |
Source: KW Domain #2200024510 Report a problem | ||
| 3/7/2020 | Pending sale | $349,000$73/sqft |
Source: Keller Williams Domain Birmingham #2200016661 Report a problem | ||
| 3/3/2020 | Listed for sale | $349,000+22.5%$73/sqft |
Source: KW Domain #2200016661 Report a problem | ||
| 3/3/2020 | Listing removed | $3,500$1/sqft |
Source: Owner Report a problem | ||
| 1/6/2020 | Listed for rent | $3,500+25%$1/sqft |
Source: Owner Report a problem | ||
| 8/30/2012 | Listing removed | $2,800$1/sqft |
Source: RE/MAX New Trend #212084223 Report a problem | ||
| 8/15/2012 | Listed for rent | $2,800$1/sqft |
Source: RE/MAX New Trend #212084223 Report a problem | ||
| 7/17/2010 | Listing removed | $285,000$59/sqft |
Source: RE/MAX NEW TREND #210080690 Report a problem | ||
| 7/15/2010 | Listed for sale | $285,000-8.1%$59/sqft |
Source: RE/MAX NEW TREND #210080690 Report a problem | ||
| 1/31/2001 | Sold | $310,000$64/sqft |
Source: Public Record Report a problem | ||
Public tax history
| Year | Property taxes | Tax assessment |
|---|---|---|
| 2025 | -- | $216,910 +5% |
| 2024 | -- | $206,490 +6.7% |
| 2023 | -- | $193,610 +6.2% |
| 2022 | -- | $182,290 +1.8% |
| 2021 | -- | $179,080 +2.6% |
| 2020 | -- | $174,510 +10.4% |
| 2019 | -- | $158,040 -0.6% |
| 2018 | -- | $159,030 +30.5% |
| 2015 | $1,450 | $121,880 +8.4% |
| 2014 | -- | $112,440 +9.4% |
| 2011 | -- | $102,820 -1.3% |
| 2010 | -- | $104,170 -30.3% |
| 2009 | -- | $149,550 -3.9% |
| 2003 | -- | $155,700 +1% |
| 2002 | -- | $154,200 +29% |
| 2001 | $4,096 +8.5% | $119,580 +1.7% |
| 2000 | $3,774 | $117,550 |
Find assessor info on the county website
Monthly payment
Est. payment
Payment breakdown
Explore the cost of this home by adjusting the details. Changes won't be saved.Climate risks
Neighborhood: 48322
- $420,7004 bd2 ba2.1k sqft6025 Ledgeway Dr, West Bloomfield, MI 48322Off Market
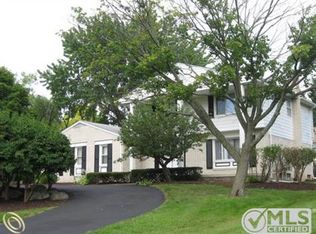
- $454,1004 bd2 ba2.5k sqft6061 Ledgeway Dr, West Bloomfield, MI 48322Off Market
- $537,3004 bd3 ba2.8k sqft6038 Orchard Ridge Ct, West Bloomfield, MI 48322Off Market
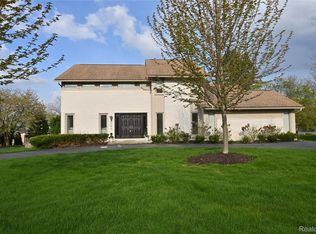
- $615,0004 bd4 ba2.9k sqft6020 Orchard Ridge Ct, West Bloomfield, MI 48322Sold
Similar homes
- $575,0004 bd4 ba4.3k sqft5439 Deerfield Village Dr, West Bloomfield, MI 48322For Sale
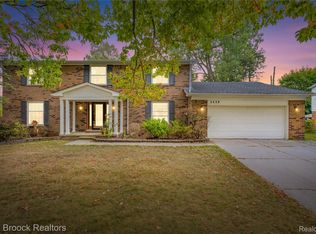
 MLS ID #20261066153, Michael Drapal, Max Broock Realtors. Realcomp II
 - $449,9005 bd4 ba4.3k sqft6611 Cottonwood Knoll Ct, West Bloomfield, MI 48322For Sale
 MLS ID #20261066506, Kelly L Pine, The Agency Hall & Hunter. Realcomp II
 - $475,0004 bd3 ba2.5k sqft6890 Alderley Way, West Bloomfield, MI 48322For Sale
 MLS ID #20261044363, Dawn M Mueller, Coldwell Banker Professionals-Northville. Realcomp II
 - $775,0004 bd4 ba4.9k sqft6733 Bloomfield Ln, West Bloomfield, MI 48322For Sale
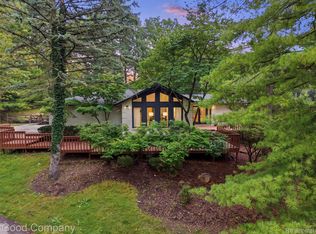 MLS ID #20261063169, Jessica Zielke, Good Company. Realcomp II
 - $599,9004 bd3 ba3.2k sqft4701 W Maple Rd, Bloomfield Hills, MI 48301For SaleMLS ID #20261066760, Brandon Curry, Signature Sotheby's International Realty Bham. Realcomp II
- $515,0004 bd4 ba2.9k sqft6052 Glen Eagles Dr, West Bloomfield, MI 48323For SaleMLS ID #20261063321, Mark Zawaideh, EXP Z Real Estate. Realcomp II
- $569,9004 bd3 ba3.5k sqft1609 Cider Mill Rd, Bloomfield Hills, MI 48302For SaleMLS ID #20261058022, Paul Mychalowych, EXP Realty Birmingham. Realcomp II
- $569,8005 bd4 ba4k sqft29621 Fernhill Dr, Farmington Hills, MI 48334For SaleMLS ID #20261067379, Clarence E Whitfield, Utica Realty LLC. Realcomp II
- $499,0003 bd3 ba2.8k sqft4769 Hardwoods Dr, West Bloomfield, MI 48323For SaleMLS ID #20261066813, Aida Omidvar, KW Metro. Realcomp II
- $659,0004 bd3 ba3.8k sqft24711 Tudor Ln, Franklin, MI 48025For SaleMLS ID #20261060560, Amanda Petzold, @properties Christie's Int'l R.E. Birmingham. Realcomp II
- $449,9004 bd3 ba3.5k sqft31034 Berryhill St, Farmington Hills, MI 48331For SaleMLS ID #20261071051, Nadia F Dalou, Max Broock Realtors. Realcomp II
- $819,9004 bd5 ba6.5k sqft5593 Warrenshire Dr, West Bloomfield, MI 48322For SaleMLS ID #20261066704, Dmitriy Selektor, EXP Realty Main. Realcomp II
- $725,0004 bd4 ba3.8k sqft4966 Whispering Pine Ln, Bloomfield Hills, MI 48302For SaleMLS ID #20261062423, Erica Fink, KW Metro. Realcomp II
- $799,9004 bd4 ba3.5k sqft3846 Spanish Oaks Dr, West Bloomfield, MI 48323For SaleMLS ID #20261061523, Linda Singer, Max Broock Realtors. Realcomp II
- $599,0004 bd4 ba4k sqft9844 Pine Knob Rd, Clarkston, MI 48348For SaleMLS ID #20261049011, Michael Gould, KW Professionals. Realcomp II
- $674,9003 bd5 ba4.4k sqft3556 Shady Beach Blvd, Orchard Lake, MI 48324For SaleMLS ID #20261055750, Debra Katz, Five Star Real Estate-Commerce. Realcomp II
- $539,9003 bd3 ba2.7k sqft7112 Winding Brook Ct #30, West Bloomfield, MI 48322For SaleMLS ID #20261054284, Mary Ann Chapp, Remerica United Realty. Realcomp II
- $862,5006 bd5 ba5.9k sqft4948 Champlain Cir, West Bloomfield, MI 48323For SaleMLS ID #20261053473, Pierre G Binandeh, @properties Christie's Int'l R.E. Birmingham. Realcomp II
- $614,9004 bd3 ba4.3k sqft6481 Basswood Dr, Troy, MI 48098For SaleMLS ID #20261056762, Jinny Yun, Century 21 Professionals Troy. Realcomp II
- $600,0004 bd4 ba4.6k sqft9015 Huron Bluffs Dr, White Lake, MI 48386For SaleMLS ID #20261047666, Anthony Djon, Anthony Djon Luxury Real Estate. Realcomp II
