Skip main navigation
Sold for $445,000
  • $445,000

    6024 Ledgeway Dr, West Bloomfield, MI 48322

    4beds
    2,639sqft
    Single Family Residence
    Built in 1972
    0.37 Acres Lot
    $447,200 Zestimate®
    $169/sqft
    $3,373 Estimated rent

    Home value

    $447,200

    $425,000 - $470,000

    $3,373/mo

    Zestimate® history
    Loading
    Loading...

    Owner options

    List your home for rent

    $3,373/mo

    Rent Zestimate®

    Find your next renter with Zillow Rental Manager. Plus, with online applications, you can quickly screen prospective tenants – for free.

    Learn more

    $3,373/mo

    Rent Zestimate®

    Refinance and save

    $2,911/mo

    Est. payment

    Refinancing to a lower rate could help reduce your monthly payments and save thousands over the life of the loan.

    See today's rates

    $2,911/mo

    Est. payment

    Explore your selling options

    Work with a Zillow partner agent

    Leverage their expertise and Zillow's premium Showcase listings to get your home seen by more buyers.

    Get started

    List with your own agent

    Get your home in front of millions of buyers by listing it on Zillow.

    Learn how to do it

    Sell it yourself

    Take full control of how buyers see your home on Zillow by listing For Sale by Owner (FSBO).

    List your home

    What's special

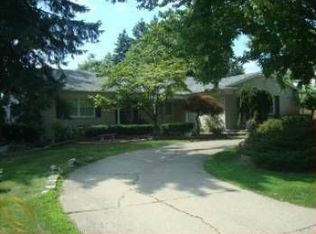
    Welcome to this classic Tudor-style home in Rutledge Park. Corner lot w/circular driveway adds to the curb appeal of this inviting & well-loved home. Bright all-white kitchen renovated in 2019 w/luxury vinyl wood flooring, new Kitchen Aid appliances including gas cooktop, GE double oven, stunning quartz counters, white tile backsplash, abundant cabinetry, multiiple drawers w/convenient pullouts including spice rack, Lazy Susan & generous pantry storage. Window above undermount SS sink looks out onto backyard. From breakfast area exit through door wall w/plantation shutters to durable-finished steps that lead down to expansive open backyard complete w/newer gas BBQ. From either foyer or back hall, which includes large walk-in closet adjacent to half bath, enter the inviting beamed family room featuring a brick-surround gas fireplace complete w/hearth & mantel, LED lighting and blinds for added privacy while relaxing and enjoying views of backyard by way of second door wall. Dining Room w/HWD floor opens to kitchen for the ease of entertaining, elegant crystal chandelier completes the setting for casual or formal dining w/family and friends. First floor laundry w/GE washer & dryer, accommodates significant storage & access to 2-car attached garage w/extra fridge & side entry door leading to separate portion of driveway. Hardwood staircase w/carpet & iron railing ascends to upper level, hardwood under hallway carpet. Primary Suite w/HWD, large WIC, ceiling fan and 2 oversize windows & tiled shower. Three additional bedrooms, one w/hwd, two w/hwd under carpet, two outfitted w/fans. One bedroom currently a home office. Full bath w/recessed lights, newer counter-height marble vanity w/dual sinks and linen closet. Finished basement w/carpet. 1 yr old sump pump w/back-up, 2022 furnace and A/C, 2022 humidifier, newer 50 gal. water heater, generous storage and more closets! West Bloomfield schools close to shopping, restaurants & schools. BATVAI

    Zillow last checked:

    Listing updated:

    Listed by:

    Denise Zuckerman 248-535-8226,

    The Agency Hall & Hunter,

    Gillian E Lazar 248-613-3400,

    The Agency Hall & Hunter

    Bought with:

    Nina George, 6501390425

    Berkshire Hathaway HomeService

    Source: Realcomp II,MLS#: 20261025649MLS Logo

    Facts & features

    Interior

    Bedrooms & bathrooms
    • Bedrooms: 4
    • Bathrooms: 3
    • Full bathrooms: 2
    • 1/2 bathrooms: 1
    Primary bedroom
    • Level: Second
    • Area: 204
    • Dimensions: 17 X 12
    Bedroom
    • Level: Second
    • Area: 110
    • Dimensions: 11 X 10
    Bedroom
    • Level: Second
    • Area: 168
    • Dimensions: 14 X 12
    Bedroom
    • Level: Second
    • Area: 144
    • Dimensions: 12 X 12
    Primary bathroom
    • Level: Second
    Other
    • Level: Second
    Other
    • Level: Entry
    Other
    • Level: Entry
    • Area: 77
    • Dimensions: 11 X 7
    Dining room
    • Level: Entry
    • Area: 154
    • Dimensions: 14 X 11
    Family room
    • Level: Entry
    • Area: 276
    • Dimensions: 23 X 12
    Kitchen
    • Level: Entry
    • Area: 132
    • Dimensions: 12 X 11
    Laundry
    • Level: Entry
    • Area: 56
    • Dimensions: 8 X 7
    Heating
    • Forced Air, Natural Gas
    Cooling
    • Ceiling Fans, Central Air
    Appliances
    • Included: Built In Electric Oven, Built In Refrigerator, Convection Oven, Dishwasher, Double Oven, Dryer, Gas Cooktop, Humidifier, Ice Maker, Microwave, Self Cleaning Oven, Washer
    • Laundry: Gas Dryer Hookup, Laundry Room, Washer Hookup
    Features
    • Entrance Foyer, High Speed Internet, Programmable Thermostat
    • Basement: Finished
    • Has fireplace: Yes
    • Fireplace features: Family Room
    Interior area
    • Total interior livable area: 2,639 sqft
    • Finished area above ground: 2,171
    • Finished area below ground: 468

    Property

    Parking
    • Total spaces: 2
    • Parking features: Two Car Garage, Attached, Circular Driveway, Direct Access, Driveway, Electricityin Garage, Garage Door Opener, Garage Faces Side
    • Attached garage spaces: 2
    Features
    • Levels: Two
    • Stories: 2
    • Entry location: GroundLevelwSteps
    • Patio & porch: Patio, Porch
    • Exterior features: Barbecue, Lighting
    • Pool features: None
    Lot
    • Size: 0.37 Acres
    • Dimensions: 108.24 x 150
    • Features: Corner Lot, Sprinklers
    Details
    • Parcel number: 1826477014
    • Special conditions: Short Sale No,Standard

    Construction

    Type & style
    • Home type: SingleFamily
    • Architectural style: Colonial,Tudor
    • Property subtype: Single Family Residence
    Materials
    • Brick, Stucco, Vinyl Siding, Wood Siding
    • Foundation: Basement, Poured, Sump Pump
    • Roof: Asphalt
    Condition
    • New construction: No
    • Year built: 1972

    Utilities & green energy

    • Electric: Circuit Breakers
    • Sewer: Public Sewer
    • Water: Public
    • Utilities for property: Cable Available

    Community & HOA

    Community
    • Security: Carbon Monoxide Detectors, Smoke Detectors
    • Subdivision: RUTLEDGE PARK
    HOA
    • Has HOA: No
    Location
    • Region: West Bloomfield

    Financial & listing details

    • Price per square foot: $169/sqft
    • Tax assessed value: $102,982
    • Annual tax amount: $3,812
    • Date on market: 4/29/2026
    • Cumulative days on market: 8 days
    • Listing agreement: Exclusive Right To Sell
    • Listing terms: Cash,Conventional

    Price history

    DateEventPrice
    5/28/2026Sold$445,000+6%$169/sqft
    Source: Realcomp II #20261025649 Report a problem
    5/5/2026Pending sale$419,900$159/sqft
    Source: Realcomp II #20261025649 Report a problem
    4/29/2026Listed for sale$419,900$159/sqft
    Source: Realcomp II #20261025649 Report a problem

    Public tax history

    YearProperty taxesTax assessment
    2024-- $157,940 +6.9%
    2023-- $147,810 +5.1%
    2022-- $140,610 +1.7%
    2021-- $138,310 +3.5%
    2020-- $133,640 +8.8%
    2019-- $122,860 +3.4%
    2018-- $118,830 +27.7%
    2015$1,120 $93,020 +8.2%
    2014-- $85,970 +8.8%
    2011-- $79,040 -4.1%
    2010-- $82,380 -30.6%
    2009-- $118,750 -5.6%
    2003-- $125,770 +1%
    2002-- $124,560 +39.8%
    2001$3,052 +10.1%$89,110 +3.2%
    2000$2,772 $86,350
    Find assessor info on the county website

    Neighborhood: 48322

    Nearby schools

    GreatSchools rating
    Get a cash offer in 3 minutes
    Find out how much your home could sell for in as little as 3 minutes with a no-obligation cash offer.
    Estimated market value
    $447,200
    Get a cash offer in 3 minutes
    Find out how much your home could sell for in as little as 3 minutes with a no-obligation cash offer.
    Estimated market value
    $447,200