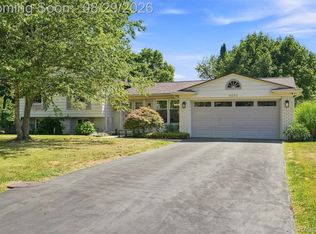
Welcome to this well-loved quad-level home offering 5-6 bedrooms and an abundance of flexible living space, perfect for multi-generational living. Step inside to find beautiful hardwood floors and an updated kitchen, with all appliances included. The spacious living room boasts a vaulted ceiling, and flows into the dining room adding openness and architectural charm. A bright 3-season room extends your living space and provides the perfect spot to enjoy morning coffee or unwind at
the end of the day. The inviting family room features a natural wood-burning fireplace, and hardwood floors, creating a cozy gathering place. This home is equipped with boiler heat and central air, with three zones, offering comfort year-round. Rest at ease, with a whole house generator. The ground level includes in-laws quarters, with a wet bar, which could be expanded into a second kitchen, ideal for extended family, nanny, or a private work-from-home suite. Expanded garage with EV charger. HOA includes neighborhood pool. HAM radio enthusiasts delight - permitted antenna. Estate - No Disclosures Available.
For sale
$499,900
6611 Cottonwood Knoll Ct, West Bloomfield, MI 48322
5beds
4,374sqft
Single Family Residence
Built in 1967
0.34 Acres Lot
$490,700 Zestimate®
$114/sqft
$36/mo HOA
What's special
- 13 days
- 891
- 83
Zillow last checked:
Listing updated:
Listed by:
Kelly L Pine 248-631-8750,
The Agency Hall & Hunter 248-644-3500
Source: Realcomp II,MLS#: 20261066506
Facts & features
Interior
Bedrooms & bathrooms
- Bedrooms: 5
- Bathrooms: 4
- Full bathrooms: 3
- 1/2 bathrooms: 1
Primary bedroom
- Level: Upper
- Area: 195
- Dimensions: 15 X 13
Bedroom
- Level: Upper
- Area: 120
- Dimensions: 10 X 12
Bedroom
- Level: Upper
- Area: 143
- Dimensions: 13 X 11
Bedroom
- Level: Upper
- Area: 110
- Dimensions: 11 X 10
Bedroom
- Level: Lower
- Area: 165
- Dimensions: 15 X 11
Primary bathroom
- Level: Upper
- Area: 48
- Dimensions: 8 X 6
Other
- Level: Upper
- Area: 56
- Dimensions: 8 X 7
Other
- Level: Lower
- Area: 56
- Dimensions: 8 X 7
Other
- Level: Entry
- Area: 56
- Dimensions: 8 X 7
Bonus room
- Level: Lower
- Area: 120
- Dimensions: 12 X 10
Dining room
- Level: Entry
- Area: 132
- Dimensions: 12 X 11
Family room
- Level: Lower
- Area: 330
- Dimensions: 22 X 15
Flex room
- Level: Basement
- Area: 132
- Dimensions: 12 X 11
Game room
- Level: Basement
- Area: 297
- Dimensions: 27 X 11
Kitchen
- Level: Entry
- Area: 252
- Dimensions: 18 X 14
Laundry
- Level: Basement
- Area: 105
- Dimensions: 15 X 7
Library
- Level: Lower
- Area: 154
- Dimensions: 14 X 11
Living room
- Level: Entry
- Area: 323
- Dimensions: 19 X 17
Other
- Level: Entry
- Area: 180
- Dimensions: 15 X 12
Heating
- Baseboard, Natural Gas, Radiant
Cooling
- Ceiling Fans, Central Air
Appliances
- Included: Built In Electric Oven, Dishwasher, Disposal, Double Oven, Dryer, Electric Cooktop, Free Standing Refrigerator, Humidifier, Microwave, Stainless Steel Appliances, Washer, Warming Drawer, Water Softener Owned
- Laundry: Laundry Room
Features
- Entrance Foyer, Wet Bar
- Basement: Partial,Partially Finished
- Has fireplace: Yes
- Fireplace features: Family Room, Wood Burning
Interior area
- Total interior livable area: 4,374 sqft
- Finished area above ground: 3,290
- Finished area below ground: 1,084
Video & virtual tour
Property
Parking
- Total spaces: 2.5
- Parking features: Twoand Half Car Garage, Attached, Electric Vehicle Charging Stations, Direct Access, Driveway, Electricityin Garage, Garage Faces Front, Garage Door Opener
- Attached garage spaces: 2.5
Features
- Levels: Quad Level
- Entry location: GroundLevelwSteps
- Patio & porch: Covered, Porch
- Exterior features: Chimney Caps, Gutter Guard System
- Pool features: Community, In Ground
- Fencing: Fencingnot Allowed,Fencing Requiredwith Pool
Lot
- Size: 0.34 Acres
- Dimensions: 90 x 162.5
- Features: Irregular Lot, Level
Details
- Parcel number: 1835203002
- Special conditions: Short Sale No,Standard
Construction
Type & style
- Home type: SingleFamily
- Architectural style: Split Level
- Property subtype: Single Family Residence
Materials
- Aluminum Siding, Brick
- Foundation: Basement, Poured, Slab, Sump Pump
- Roof: Asphalt
Condition
- Platted Sub
- New construction: No
- Year built: 1967
- Major remodel year: 2004
Utilities & green energy
- Electric: Generator
- Sewer: Public Sewer
- Water: Public
- Utilities for property: Above Ground Utilities
Community & HOA
Community
- Features: Clubhouse
- Subdivision: DEERFIELD VILLAGENO 2
HOA
- Has HOA: Yes
- Services included: Other
- HOA fee: $430 annually
Location
- Region: West Bloomfield
Financial & listing details
- Price per square foot: $114/sqft
- Tax assessed value: $125,670
- Annual tax amount: $4,698
- Date on market: 8/20/2026
- Cumulative days on market: 24 days
- Listing agreement: Exclusive Right To Sell
- Listing terms: Cash,Conventional
Estimated market value
$490,700
$466,000 - $515,000
$4,413/mo
Price history
| Date | Event | Price |
|---|---|---|
| 8/20/2026 | Listed for sale | $499,900-4.8%$114/sqft |
Source:  Realcomp II #20261066506 Report a problem Realcomp II #20261066506 Report a problem | ||
| 8/20/2026 | Listing removed | $525,000$120/sqft |
Source: Realcomp II #20261062796 Report a problem | ||
| 8/13/2026 | Listed for sale | $525,000$120/sqft |
Source: Realcomp II #20261062796 Report a problem | ||
Public tax history
Tax history is unavailable.
Monthly payment
Est. payment
Payment breakdown
Explore the cost of this home by adjusting the details. Changes won't be saved.Climate risks
Neighborhood: 48322
- $468,0006 bd4 ba3.2k sqft6611 Cottonwood Knl, West Bloomfield, MI 48322Off Market
- $489,6004 bd4 ba2.6k sqft6619 Cottonwood Knl, West Bloomfield, MI 48322Off Market
- $441,0004 bd2 ba2.9k sqft6603 Cottonwood Knl, West Bloomfield, MI 48322Off Market
- $500,2004 bd3 ba2.7k sqft6635 Cottonwood Knl, West Bloomfield, MI 48322Off Market
Similar homes
- $499,9004 bd4 ba2.3k sqft4243 Iverness Ln, West Bloomfield, MI 48323For Sale
 MLS ID #20261062724, Christine Jamil, Golden Key Realty Group LLC. Realcomp II
 - $499,0003 bd3 ba2.8k sqft4769 Hardwoods Dr, West Bloomfield, MI 48323For Sale
 MLS ID #20261066813, Aida Omidvar, KW Metro. Realcomp II
 - $499,9003 bd2 ba2.2k sqft24800 N Cromwell Dr, Franklin, MI 48025For Sale
 MLS ID #20261070246, Michael Perrotta, The Agency Hall & Hunter. Realcomp II
 - $515,0004 bd4 ba2.9k sqft6052 Glen Eagles Dr, West Bloomfield, MI 48323For Sale
 MLS ID #20261063321, Mark Zawaideh, EXP Z Real Estate. Realcomp II
 - $495,0004 bd4 ba3.8k sqft2765 Hunter Heights Dr, West Bloomfield, MI 48324For SaleMLS ID #20261060478, Ryan French, Real Broker, LLC Troy. Realcomp II
- $499,9004 bd3 ba2.6k sqft26914 Pebblestone St, Southfield, MI 48034For SaleMLS ID #20261051443, Susan A Berry, Berkshire Hathaway HomeServices Kee Realty Bham. Realcomp II
- $474,9004 bd3 ba3.2k sqft7710 Richardson Rd, West Bloomfield, MI 48323For SaleMLS ID #20261068104, Sarah Sanchez, KW Domain. Realcomp II
- $500,0004 bd3 ba3k sqft35973 Old Homestead Dr, Farmington Hills, MI 48335For SaleMLS ID #20261067887, Malek Zawaideh, EXP Z Real Estate. Realcomp II
- $475,0004 bd3 ba4.1k sqft1753 Weymouth St, West Bloomfield, MI 48324For SaleMLS ID #20261061463, Justin Fralick, Max Broock, REALTORS®-Birmingham. Realcomp II
- $495,0004 bd4 ba5k sqft22560 Kenwyck Dr, Southfield, MI 48034For SaleMLS ID #20261049934, David Corp, KW Metro. Realcomp II
- $499,9004 bd3 ba2.7k sqft35565 Tall Pine Rd, Farmington, MI 48335For SaleMLS ID #20261062533, Adam Lane, MG Realty Co LLC. Realcomp II
- $485,0003 bd3 ba2.3k sqft31600 Trestain St, Farmington Hills, MI 48336For SaleMLS ID #20261057417, Richard Pryor, Real Estate One-Southgate. Realcomp II
- $425,0004 bd3 ba3.3k sqft2222 Carpathian Dr, West Bloomfield, MI 48324For SaleMLS ID #20261068113, Stephen J Kashat, Real Estate One-W Blmfld. Realcomp II
- $569,9004 bd3 ba3.5k sqft1609 Cider Mill Rd, Bloomfield Hills, MI 48302For SaleMLS ID #20261058022, Paul Mychalowych, EXP Realty Birmingham. Realcomp II
- $525,0004 bd4 ba2.9k sqft28945 Nottoway Dr, Farmington Hills, MI 48331For SaleMLS ID #20261042174, Fadi Kashat, Golden Key Realty Group LLC. Realcomp II
- $525,0003 bd3 ba2.2k sqft1522 Oregon Ct, Waterford, MI 48327For SaleMLS ID #20261063739, Rebecca Janowak, RE/MAX Eclipse Clarkston. Realcomp II
- $525,0003 bd3 ba2.2k sqft20216 Rippling Ln, Northville, MI 48167For SaleMLS ID #20261067363, Michael Emmick, RE/MAX Dream Properties. Realcomp II
- $499,0004 bd3 ba3.2k sqft416 Lawson Ct, Troy, MI 48084For SaleMLS ID #20261060779, Michael Perna, EXP Realty The Perna Team. Realcomp II
- $475,0004 bd4 ba4.5k sqft15569 Penn Dr, Livonia, MI 48154For SaleMLS ID #20261061235, N Robert Khzouz, DaneArthur-LakePlace.com/Hart Real Estate Team. Realcomp II
- $425,0003 bd3 ba2.2k sqft31620 W Eleven Mile Rd, Farmington Hills, MI 48336For SaleMLS ID #20261048020, Darlene Hamilton, Team Hamilton Real Estate. Realcomp II
