Welcome to this stunning all-brick colonial offering 2,400 square feet of beautifully maintained living space plus a finished lower level, perfectly situated on a massive, private lot. Featuring 4 spacious bedrooms and 2.1 baths, this home combines classic elegance with modern functionality. Step inside to an inviting open floor plan designed for effortless daily living and entertaining. The expansive great room serves as the heart of the home, boasting soaring high ceilings accented by striking structural beams, abundant natural light pouring through large windows, and a custom wet bar. This wonderful gathering space seamlessly flows into a large, well-appointed kitchen complete with abundant oak cabinetry, sleek stainless steel appliances, and a charming atrium window over the sink that frames lovely views of the lush backyard. The main level is thoughtfully laid out with a generous formal living and dining room combination, a private main-floor office or den, and a convenient first-floor laundry room. Upstairs, retreat to the large primary suite highlighting an updated bathroom with a fresh new vanity and a stunningly tiled walk-in shower. Three additional generously sized bedrooms and a tastefully updated full hall bath complete the second level. Head down to discover the versatile finished lower level, which offers exceptional functional living space ideal for a recreation room or media area while still providing plenty of dedicated room for all your storage needs. Outside, the property truly shines; the exceptionally spacious and private backyard is heavily treed for soothing shade and features a magnificent brick paver patio, creating an idyllic outdoor oasis for relaxing or hosting gatherings. Don't miss the opportunity to make this incredible property your forever home!
For sale
$425,000
2222 Carpathian Dr, West Bloomfield, MI 48324
4beds
3,353sqft
Single Family Residence
Built in 1977
0.27 Acres Lot
$416,000 Zestimate®
$127/sqft
$21/mo HOA
What's special
- 2 days
- 741
- 46
Zillow last checked:
Listing updated:
Listed by:
Stephen J Kashat 248-419-3174,
Real Estate One-W Blmfld 248-851-4100
Source: Realcomp II,MLS#: 20261068113
Facts & features
Interior
Bedrooms & bathrooms
- Bedrooms: 4
- Bathrooms: 3
- Full bathrooms: 2
- 1/2 bathrooms: 1
Primary bedroom
- Level: Second
- Area: 247
- Dimensions: 19 X 13
Bedroom
- Level: Second
- Area: 90
- Dimensions: 10 X 9
Bedroom
- Level: Second
- Area: 117
- Dimensions: 13 X 9
Bedroom
- Level: Second
- Area: 117
- Dimensions: 13 X 9
Primary bathroom
- Level: Second
- Area: 99
- Dimensions: 11 X 9
Other
- Level: Second
- Area: 80
- Dimensions: 10 X 8
Other
- Level: Entry
- Area: 20
- Dimensions: 5 X 4
Other
- Level: Entry
- Area: 108
- Dimensions: 12 X 9
Dining room
- Level: Entry
- Area: 132
- Dimensions: 12 X 11
Great room
- Level: Entry
- Area: 209
- Dimensions: 19 X 11
Kitchen
- Level: Entry
- Area: 117
- Dimensions: 13 X 9
Laundry
- Level: Entry
- Area: 35
- Dimensions: 7 X 5
Library
- Level: Entry
- Area: 81
- Dimensions: 9 X 9
Living room
- Level: Entry
- Area: 195
- Dimensions: 15 X 13
Heating
- Forced Air, Natural Gas
Cooling
- Central Air
Appliances
- Included: Dishwasher, Dryer, Free Standing Gas Oven, Free Standing Gas Range, Free Standing Refrigerator, Microwave, Stainless Steel Appliances, Washer
- Laundry: Laundry Room
Features
- Basement: Finished
- Has fireplace: Yes
- Fireplace features: Gas, Great Room
Interior area
- Total interior livable area: 3,353 sqft
- Finished area above ground: 2,391
- Finished area below ground: 962
Video & virtual tour
Property
Parking
- Total spaces: 2
- Parking features: Two Car Garage, Attached, Direct Access, Electricityin Garage
- Attached garage spaces: 2
Features
- Levels: Two
- Stories: 2
- Entry location: GroundLevel
- Patio & porch: Patio, Porch
- Pool features: None
Lot
- Size: 0.27 Acres
- Dimensions: 85.5 x 138.34
Details
- Parcel number: 1805428007
- Special conditions: Short Sale No,Standard
Construction
Type & style
- Home type: SingleFamily
- Architectural style: Colonial
- Property subtype: Single Family Residence
Materials
- Brick
- Foundation: Basement, Poured
Condition
- New construction: No
- Year built: 1977
- Major remodel year: 2020
Utilities & green energy
- Sewer: Public Sewer
- Water: Public
Community & HOA
Community
- Subdivision: ORCHARD CREST NORTH
HOA
- Has HOA: Yes
- HOA fee: $250 annually
Location
- Region: West Bloomfield
Financial & listing details
- Price per square foot: $127/sqft
- Tax assessed value: $102,836
- Annual tax amount: $3,844
- Date on market: 8/28/2026
- Cumulative days on market: 3 days
- Listing agreement: Exclusive Right To Sell
- Listing terms: Cash,Conventional,FHA,Va Loan
- Exclusions: Exclusion(s) Do Not Exist
Estimated market value
$416,000
$395,000 - $437,000
$3,762/mo
Price history
| Date | Event | Price |
|---|---|---|
| 8/28/2026 | Listed for sale | $425,000$127/sqft |
Source:  Realcomp II #20261068113 Report a problem Realcomp II #20261068113 Report a problem | ||
Public tax history
| Year | Property taxes | Tax assessment |
|---|---|---|
| 2025 | -- | $163,960 +14% |
| 2024 | -- | $143,790 +8.2% |
| 2023 | -- | $132,880 +8.5% |
| 2022 | -- | $122,510 +2.9% |
| 2021 | -- | $119,030 +6.6% |
| 2020 | -- | $111,640 +3.6% |
| 2019 | -- | $107,740 +0.3% |
| 2018 | -- | $107,400 +17.2% |
| 2015 | $1,089 | $91,630 +10.8% |
| 2014 | -- | $82,700 +10.2% |
| 2011 | -- | $75,060 -5.7% |
| 2010 | -- | $79,630 -35.6% |
| 2009 | -- | $123,630 +2.5% |
| 2003 | -- | $120,650 +2.9% |
| 2002 | -- | $117,210 +31.4% |
| 2001 | $3,055 +10.1% | $89,190 +3.2% |
| 2000 | $2,775 | $86,430 |
Find assessor info on the county website
Monthly payment
Est. payment
Payment breakdown
Explore the cost of this home by adjusting the details. Changes won't be saved.Climate risks
Neighborhood: 48324
- $424,4004 bd3 ba2.4k sqft2210 Carpathian Dr, West Bloomfield, MI 48324Off Market
- $415,9004 bd2 ba2.4k sqft2234 Carpathian Dr, West Bloomfield, MI 48324Off Market
- $449,9003 bd2 ba3k sqft2225 Kiev Ct, West Bloomfield, MI 48324Off Market
- $422,7004 bd3 ba2.7k sqft2213 Kiev Ct, West Bloomfield, MI 48324Off Market
Similar homes
- $425,0003 bd3 ba2.8k sqft2365 Lochaven Rd, West Bloomfield, MI 48324For Sale
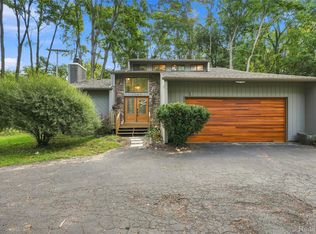
 MLS ID #20261064975, Trisha Banks, Elite Realty. Realcomp II
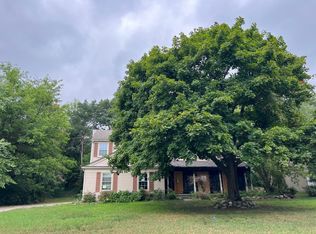
 - $430,0004 bd3 ba2.8k sqft1809 Poppleton Dr, West Bloomfield, MI 48324For Sale
 MLS ID #20261061423, Stacey L Taylor, @properties Christie's Int'l R E Clarkston. Realcomp II
 - $449,9004 bd3 ba2.8k sqft1753 Dawncrest Dr, West Bloomfield, MI 48324For Sale
 MLS ID #20261067111, Burt Smith, Caldera Real Estate Group. Realcomp II
 - $--3 bd3 ba2.4k sqft6522 Windmill Ln, West Bloomfield, MI 48324Auction
 Auction.com 2
 - $415,0004 bd2 ba2.1k sqft1580 Mercedes St, West Bloomfield, MI 48324For SaleMLS ID #20261058712, Justin Fralick, Max Broock, REALTORS®-Birmingham. Realcomp II
- $474,9004 bd3 ba3.2k sqft7710 Richardson Rd, West Bloomfield, MI 48323For SaleMLS ID #20261068104, Sarah Sanchez, KW Domain. Realcomp II
- $483,0004 bd2 ba2.1k sqft5135 Virgie Ln, West Bloomfield, MI 48324For SaleMLS ID #20261067106, Richard J Bartus, Century 21 Professionals Clarkston. Realcomp II
- $475,0004 bd3 ba4.1k sqft1753 Weymouth St, West Bloomfield, MI 48324For SaleMLS ID #20261061463, Justin Fralick, Max Broock, REALTORS®-Birmingham. Realcomp II
- $515,0004 bd4 ba2.9k sqft6052 Glen Eagles Dr, West Bloomfield, MI 48323For SaleMLS ID #20261063321, Mark Zawaideh, EXP Z Real Estate. Realcomp II
- $385,0003 bd3 ba2.4k sqft1558 Maddox St, West Bloomfield, MI 48324For SaleMLS ID #20261066241, Alisha Pulling, EXP Realty Main. Realcomp II
- $399,0004 bd3 ba2k sqft4392 Cass Elizabeth Rd, Waterford, MI 48328For SaleMLS ID #20261068089, Jason F Childs, KW Showcase Realty. Realcomp II
- $499,9004 bd4 ba2.3k sqft4243 Iverness Ln, West Bloomfield, MI 48323For SaleMLS ID #20261062724, Christine Jamil, Golden Key Realty Group LLC. Realcomp II
- $322,5003 bd3 ba2.3k sqft6620 Red Cedar Ln, West Bloomfield, MI 48324For SaleMLS ID #20261069090, Andrew S Tymrak, RE/MAX First. Realcomp II
- $550,0004 bd5 ba4.4k sqft5423 W Bloomfield Lake Rd, West Bloomfield, MI 48323For SaleMLS ID #20261069068, Bobbie Miller, RE/MAX Classic. Realcomp II
- $575,0004 bd4 ba3.8k sqft2726 Bay Dr, West Bloomfield, MI 48324For SaleMLS ID #20261053983, Anthony Djon, Anthony Djon Luxury Real Estate. Realcomp II
