Looking for a great lakeside community in West Bloomfield? Welcome to Cass Lake Woods on the southwest shore of all sports Cass Lake. Private beach, boat ramp, even your own boat dock in their private boat basin. This 4-bedroom, 2-bath, 2180SQFT brick home was built in 1981 on a very deep wooded lot on a dead-end street. A first floor living room has a fireplace and cathedral ceilings. The home includes a reverse osmosis system. The newer windows are triple pane. There are 3 door walls and decks in the home to provide access to your backyard oasis. The West Bloomfield Safety Path starts at the subdivision entrance on Commerce Rd and leads to Marshbank Park, one of West Bloomfield's premier community spaces. The annual fee is $250 for each boat basin shareholder. The dock slip (#20) transfers with the sale of the home.
For sale
$495,000
5135 Virgie Ln, West Bloomfield, MI 48324
4beds
2,182sqft
:
Get pre-qualified$3,402/mo
Single Family Residence
Built in 1981
0.37 Acres Lot
$482,000 Zestimate®
$227/sqft
$16/mo HOA
What's special
- 18 days |
- 1,189 |
- 59 |
Zillow last checked:
Listing updated:
Listed by:
Richard J Bartus 248-556-7400,
Century 21 Professionals Clarkston 248-620-7200
Source: Realcomp II,MLS#: 20261054433
Facts & features
Interior
Bedrooms & bathrooms
- Bedrooms: 4
- Bathrooms: 2
- Full bathrooms: 2
Primary bedroom
- Level: Entry
- Area: 169
- Dimensions: 13 X 13
Bedroom
- Level: Entry
- Area: 108
- Dimensions: 9 X 12
Bedroom
- Level: Lower
- Area: 176
- Dimensions: 11 X 16
Bedroom
- Level: Lower
- Area: 154
- Dimensions: 11 X 14
Primary bathroom
- Level: Entry
- Area: 80
- Dimensions: 8 X 10
Other
- Level: Lower
- Area: 55
- Dimensions: 5 X 11
Dining room
- Level: Entry
- Area: 99
- Dimensions: 9 X 11
Family room
- Level: Lower
- Area: 196
- Dimensions: 14 X 14
Kitchen
- Level: Entry
- Area: 90
- Dimensions: 9 X 10
Library
- Level: Lower
- Area: 238
- Dimensions: 14 X 17
Living room
- Level: Entry
- Area: 272
- Dimensions: 16 X 17
Other
- Level: Lower
- Area: 128
- Dimensions: 8 X 16
Heating
- Forced Air, Natural Gas
Appliances
- Included: Dishwasher, Dryer, Free Standing Gas Range, Free Standing Refrigerator, Stainless Steel Appliances, Washer
Features
- High Speed Internet
- Basement: Daylight,Finished,Full,Walk Out Access
- Has fireplace: No
Interior area
- Total interior livable area: 2,182 sqft
- Finished area above ground: 1,182
- Finished area below ground: 1,000
Property
Parking
- Total spaces: 2
- Parking features: Two Car Garage, Attached, Driveway, Electricityin Garage, Garage Faces Front, Garage Door Opener
- Attached garage spaces: 2
Features
- Levels: Bi Level
- Entry location: MidLevelwSteps
- Patio & porch: Deck, Patio, Porch
- Pool features: None
- Fencing: Fencing Allowed
- Waterfront features: All Sports Lake, Beach Access, Boat Facilities, Dock Facilities, Lake Privileges, Seawall
- Body of water: Cass Lake
Lot
- Size: 0.37 Acres
- Dimensions: 75 x 214
- Features: Dead End Street, Wooded
Details
- Parcel number: 1809226101
- Special conditions: Short Sale No,Standard
Construction
Type & style
- Home type: SingleFamily
- Architectural style: Split Level
- Property subtype: Single Family Residence
Materials
- Brick, Vinyl Siding
- Foundation: Basement, Poured, Sump Pump
- Roof: Asphalt
Condition
- Platted Sub
- New construction: No
- Year built: 1981
Utilities & green energy
- Electric: Volts 220, Circuit Breakers
- Sewer: Public Sewer
- Water: Waterat Street, Well
- Utilities for property: Above Ground Utilities
Community & HOA
Community
- Security: Carbon Monoxide Detectors, Smoke Detectors
- Subdivision: CASS LAKE WOODS ADD
HOA
- Has HOA: Yes
- Services included: Insurance, Maintenance Grounds
- HOA fee: $195 annually
Location
- Region: West Bloomfield
Financial & listing details
- Price per square foot: $227/sqft
- Tax assessed value: $182,800
- Annual tax amount: $4,235
- Date on market: 7/17/2026
- Cumulative days on market: 18 days
- Listing agreement: Exclusive Agency
- Listing terms: Cash,Conventional,FHA,Va Loan
Estimated market value
$482,000
$458,000 - $506,000
$2,910/mo
Price history
| Date | Event | Price |
|---|---|---|
| 7/17/2026 | Listed for sale | $495,000$227/sqft |
Source:  Realcomp II #20261054433 Report a problem Realcomp II #20261054433 Report a problem | ||
Public tax history
| Year | Property taxes | Tax assessment |
|---|---|---|
| 2025 | -- | $182,860 +2.5% |
| 2024 | -- | $178,400 +10% |
| 2023 | -- | $162,200 +15.5% |
| 2022 | -- | $140,460 +6.4% |
| 2021 | -- | $132,070 +1.7% |
| 2020 | -- | $129,870 -0.1% |
| 2019 | -- | $129,980 +6.5% |
| 2018 | -- | $122,020 +20.5% |
| 2015 | $1,231 | $101,270 +9.4% |
| 2014 | -- | $92,550 +8.9% |
| 2011 | -- | $85,020 -12% |
| 2010 | -- | $96,590 -20.5% |
| 2009 | -- | $121,460 +4.4% |
| 2003 | -- | $116,310 +11.8% |
| 2002 | -- | $104,080 +25.9% |
| 2001 | $2,832 +10.1% | $82,680 +3.2% |
| 2000 | $2,572 | $80,120 |
Find assessor info on the county website
Monthly payment
Est. payment
Payment breakdown
Explore the cost of this home by adjusting the details. Changes won't be saved.Climate risks
Neighborhood: 48324
Nearby schools
GreatSchools rating
- 8/10Scotch Elementary SchoolGrades: PK-5Distance: 0.9 mi
- 6/10Abbott Middle SchoolGrades: 6-8Distance: 1.9 mi
- 7/10West Bloomfield High SchoolGrades: 9-12Distance: 2.5 mi
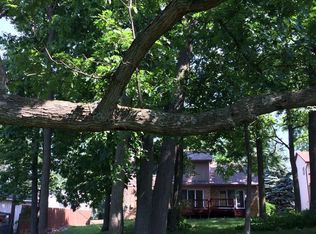
- $463,8003 bd3 ba1.8k sqft5141 Virgie Ln, West Bloomfield, MI 48324Off Market
- $615,9003 bd2 ba1.9k sqft5095 Virgie Ln, West Bloomfield, MI 48324Off Market
- $423,3004 bd3 ba2.1k sqft5149 Virgie Ln, West Bloomfield, MI 48324Off Market
- $534,4003 bd3 ba2.7k sqft5073 Virgie Ln, West Bloomfield, MI 48324Off Market
- $507,5004 bd2 ba3.1k sqft5124 Commerce Rd, West Bloomfield, MI 48324Off Market
- $318,4003 bd2 ba1.4k sqft5100 Virgie Ln, West Bloomfield, MI 48324Off Market
- $344,4004 bd3 ba1.6k sqft5074 Virgie Ln, West Bloomfield, MI 48324Off Market
- $426,7004 bd2 ba1.7k sqft5061 Virgie Ln, West Bloomfield, MI 48324Off Market
A local agent can set up tours, give advice and negotiate with sellers.
Similar homes
- $--3 bd3 ba3k sqft7384 Spring Oak Ct, West Bloomfield, MI 48324Auction
 Auction.com 2
 - $415,0004 bd2 ba2.1k sqft1580 Mercedes St, West Bloomfield, MI 48324For Sale

 MLS ID #20261058712, Justin Fralick, Max Broock, REALTORS®-Birmingham. Realcomp II
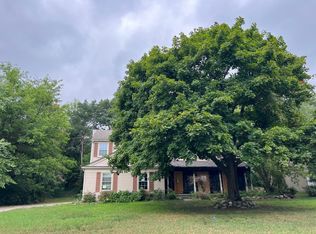
 - $--3 bd3 ba2.4k sqft6522 Windmill Ln, West Bloomfield, MI 48324Auction
 Auction.com 2
 - $--4 bd2 ba1.9k sqft2471 Lakena Rd, West Bloomfield, MI 48324Auction
 Auction.com 2
 - $499,9994 bd3 ba1.9k sqft2475 Horace St, West Bloomfield, MI 48324For SaleMLS ID #20261053103, Xu Jiang, Real Estate One-Troy. Realcomp II
- $499,9995 bd3 ba2.9k sqft1880 Poppleton Dr, West Bloomfield, MI 48324For SaleMLS ID #20261046265, Yu Chen, 1st Michigan Realty LLC. Realcomp II
- $515,0004 bd3 ba2.9k sqft3261 Windwood Rd, West Bloomfield, MI 48324For SaleMLS ID #20261045498, Nicholas Blalock, Epique Realty. Realcomp II
- $359,9003 bd2 ba1.5k sqft4881 Greer Rd, West Bloomfield, MI 48324For SaleMLS ID #20261054348, Andrew Hanagan, @properties Christie's Int'l R.E. Birmingham. Realcomp II
- $389,9004 bd3 ba1.9k sqft4075 Green Lake Rd, West Bloomfield, MI 48324For SaleMLS ID #20261057966, Stacy Hackler-Pillera, Real Estate For A CAUSE. Realcomp II
- $415,0004 bd3 ba2.8k sqft2411 Weathervane, West Bloomfield, MI 48324For Sale
 MLS ID #26033820, Jeffrey Katzen, Home Renewal Realty, LLC. MichRIC
 - $449,9994 bd3 ba2.5k sqft4367 Yorktown Dr, West Bloomfield, MI 48323For SaleMLS ID #20261048323, Alyse Robertelli, KW Domain. Realcomp II
- $445,0005 bd4 ba2.5k sqft2665 Peterboro Rd, West Bloomfield, MI 48323For SaleMLS ID #26016952, Jyoti Gupta, New Michigan Realty LLC. MichRIC
- $539,0005 bd4 ba2.9k sqft2480 Burleigh St, West Bloomfield, MI 48324For SaleMLS ID #20261040473, Joseph Hammel, Keller Williams Somerset. Realcomp II
- $400,0005 bd3 ba2.5k sqft4463 Westover Dr, West Bloomfield, MI 48323For SaleMLS ID #20261059191, Patrice Henderson, Max Broock Realtors. Realcomp II
- $499,9004 bd4 ba2.5k sqft4291 Foxpointe Dr #53, West Bloomfield, MI 48323For SaleMLS ID #26018166, Jaye Sanders, Nextpointe Real Estate Service. MichRIC
- $449,9004 bd3 ba2.2k sqft7806 Circle Blvd, West Bloomfield, MI 48323For SaleBerkshire Hathaway HomeServices Michigan and Northern Indiana Real Estate
- $459,9004 bd3 ba2k sqft4392 Cass Elizabeth Rd, Waterford, MI 48328For SaleMLS ID #20261055114, Jason F Childs, KW Showcase Realty. Realcomp II
- $335,0003 bd3 ba1.6k sqft2478 Hiller Rd, West Bloomfield, MI 48324For SaleMLS ID #20261037668, Stephen G Reynolds II, North American Real Estate LLC. Realcomp II
- $381,4004 bd3 ba1.9k sqft2486 Lafay Dr, West Bloomfield, MI 48324For SaleMLS ID #20261048771, Vera Camaj, RE/MAX Empire. Realcomp II
- $435,0004 bd4 ba2.9k sqft5994 Kingsfield Dr, West Bloomfield, MI 48322For SaleMLS ID #20261054559, Frank Hermiz, Community Choice Realty Associates, LLC. Realcomp II
