Welcome to this stunning two-story Tudor Colonial in the desirable Hunter Heights subdivision. Set in a quiet neighborhood within the West Bloomfield School District, this spacious home offers timeless charm, modern updates, and exceptional curb appeal.
Featuring four bedrooms, two full bathrooms, and two half bathrooms, the home includes a spacious primary suite with a walk-in closet and an updated primary bath featuring a walk-in shower and dual sinks. Beautiful hardwood flooring runs throughout the main living areas, complemented by an updated kitchen with stylish stone countertops and updated bathrooms.
The finished lower level provides additional living space, perfect for a recreation room, home office, gym, or entertainment area, along with abundant storage. Outside, enjoy a fenced backyard, back deck, and relaxing spa/hot tub—ideal for entertaining or unwinding at the end of the day.
Additional highlights include main floor laundry, a three-stall garage, brick exterior, generous storage, and beautifully maintained landscaping. This exceptional Hunter Heights home offers comfort, character, and convenience in a highly sought-after West Bloomfield location.
For sale
$450,000
2765 Hunter Heights Dr, West Bloomfield, MI 48324
4beds
3,800sqft
:
Get pre-qualified$3,045/mo
Single Family Residence
Built in 1986
0.37 Acres Lot
$442,000 Zestimate®
$118/sqft
$-- HOA
What's special
- 2 days |
- 891 |
- 115 |
Zillow last checked:
Listing updated:
Listed by:
Ryan French 248-506-0155,
Real Broker, LLC Troy 517-200-3245
Source: Realcomp II,MLS#: 20261060478
Facts & features
Interior
Bedrooms & bathrooms
- Bedrooms: 4
- Bathrooms: 4
- Full bathrooms: 2
- 1/2 bathrooms: 2
Primary bedroom
- Level: Second
- Area: 180
- Dimensions: 12 X 15
Bedroom
- Level: Second
- Area: 120
- Dimensions: 10 X 12
Bedroom
- Level: Second
- Area: 140
- Dimensions: 10 X 14
Bedroom
- Level: Second
- Area: 143
- Dimensions: 11 X 13
Primary bathroom
- Level: Second
- Area: 110
- Dimensions: 10 X 11
Other
- Level: Second
- Area: 60
- Dimensions: 6 X 10
Other
- Level: Entry
- Area: 24
- Dimensions: 4 X 6
Other
- Level: Basement
Other
- Level: Entry
- Area: 168
- Dimensions: 12 X 14
Dining room
- Level: Entry
- Area: 144
- Dimensions: 12 X 12
Family room
- Level: Entry
- Area: 315
- Dimensions: 15 X 21
Kitchen
- Level: Entry
- Area: 216
- Dimensions: 12 X 18
Laundry
- Level: Entry
- Area: 40
- Dimensions: 5 X 8
Library
- Level: Entry
- Area: 168
- Dimensions: 12 X 14
Heating
- Forced Air, Natural Gas
Cooling
- Ceiling Fans, Central Air
Appliances
- Included: Convection Oven, Dishwasher, Disposal, Dryer, Free Standing Gas Oven, Free Standing Refrigerator, Microwave, Range Hood, Stainless Steel Appliances, Vented Exhaust Fan, Water Softener Owned
- Laundry: Electric Dryer Hookup, Laundry Room, Washer Hookup
Features
- Entrance Foyer, Spa Hottub
- Basement: Finished,Full
- Has fireplace: Yes
- Fireplace features: Family Room, Wood Burning
Interior area
- Total interior livable area: 3,800 sqft
- Finished area above ground: 2,438
- Finished area below ground: 1,362
Video & virtual tour
Property
Parking
- Total spaces: 3
- Parking features: Three Car Garage, Attached, Garage Faces Side
- Garage spaces: 3
Features
- Levels: Two
- Stories: 2
- Entry location: LowerLevelwSteps
- Patio & porch: Deck, Patio
- Exterior features: Chimney Caps, Spa Hottub
- Pool features: None
- Fencing: Back Yard,Fenced
Lot
- Size: 0.37 Acres
- Dimensions: 114.75 x 141.39
- Features: Sprinklers
Details
- Parcel number: 1808279011
- Special conditions: Short Sale No,Standard
Construction
Type & style
- Home type: SingleFamily
- Architectural style: Colonial,Traditional,Tudor
- Property subtype: Single Family Residence
Materials
- Brick, Stucco
- Foundation: Basement, Poured, Sump Pump
- Roof: Asphalt
Condition
- New construction: No
- Year built: 1986
- Major remodel year: 2019
Utilities & green energy
- Sewer: Public Sewer
- Water: Well
- Utilities for property: Underground Utilities
Community & HOA
Community
- Subdivision: HUNTER HEIGHTS
HOA
- Has HOA: No
Location
- Region: West Bloomfield
Financial & listing details
- Price per square foot: $118/sqft
- Tax assessed value: $177,695
- Annual tax amount: $6,643
- Date on market: 8/6/2026
- Cumulative days on market: 2 days
- Listing agreement: Exclusive Right To Sell
- Listing terms: Cash,Conventional
Estimated market value
$442,000
$420,000 - $464,000
$3,570/mo
Price history
| Date | Event | Price |
|---|---|---|
| 8/6/2026 | Listed for sale | $450,000+25%$118/sqft |
Source:  Realcomp II #20261060478 Report a problem Realcomp II #20261060478 Report a problem | ||
| 11/21/2019 | Sold | $360,000-2.7%$95/sqft |
Source: Public Record Report a problem | ||
| 10/18/2019 | Listed for sale | $369,900+48%$97/sqft |
Source: Irongate Realty Group #219107487 Report a problem | ||
| 6/10/2019 | Sold | $250,000-10.7%$66/sqft |
Source: Public Record Report a problem | ||
| 8/12/1998 | Sold | $280,000$74/sqft |
Source: Public Record Report a problem | ||
Public tax history
| Year | Property taxes | Tax assessment |
|---|---|---|
| 2025 | -- | $200,640 +0.6% |
| 2024 | -- | $199,440 +13.4% |
| 2023 | -- | $175,940 +12.1% |
| 2022 | -- | $156,990 +3.4% |
| 2021 | -- | $151,810 +9.3% |
| 2020 | -- | $138,890 +4.3% |
| 2019 | -- | $133,170 -3.5% |
| 2018 | -- | $138,050 +13.2% |
| 2015 | $1,472 | $121,960 +8.5% |
| 2014 | -- | $112,420 +9.4% |
| 2011 | -- | $102,800 -9.2% |
| 2010 | -- | $113,170 -17.2% |
| 2009 | -- | $136,690 -8.5% |
| 2003 | -- | $149,400 +7% |
| 2002 | -- | $139,570 +14.8% |
| 2001 | $4,163 +10.1% | $121,550 +3.2% |
| 2000 | $3,782 | $117,790 |
Find assessor info on the county website
Monthly payment
Est. payment
Payment breakdown
Explore the cost of this home by adjusting the details. Changes won't be saved.Climate risks
Neighborhood: 48324
Nearby schools
GreatSchools rating
- 8/10Scotch Elementary SchoolGrades: PK-5Distance: 0.5 mi
- 6/10Abbott Middle SchoolGrades: 6-8Distance: 2.8 mi
- 7/10West Bloomfield High SchoolGrades: 9-12Distance: 3.1 mi
- $455,4003 bd2 ba2.3k sqft2725 Hunter Heights Dr, West Bloomfield, MI 48324Off Market
- $564,7003 bd2 ba2.8k sqft2744 John Warren Dr, West Bloomfield, MI 48324Off Market
- $683,5004 bd4 ba3.1k sqft2728 John Warren Dr, West Bloomfield, MI 48324Off Market
- $504,1004 bd4 ba2.4k sqft2703 Hunter Heights Dr, West Bloomfield, MI 48324Off Market
- $526,5004 bd2 ba2.5k sqft2785 Hunter Heights Dr, West Bloomfield, MI 48324Off Market
- $601,1003 bd2 ba2.2k sqft2760 Hunter Heights Dr, West Bloomfield, MI 48324Off Market
- $636,7004 bd2 ba2.7k sqft2776 Hunter Heights Dr, West Bloomfield, MI 48324Off Market
- $563,0004 bd4 ba2.5k sqft2728 Hunter Heights Dr, West Bloomfield, MI 48324Off Market
A local agent can set up tours, give advice and negotiate with sellers.
Similar homes
- $549,0003 bd4 ba3.5k sqft2749 Nicole Ct, West Bloomfield, MI 48324For Sale
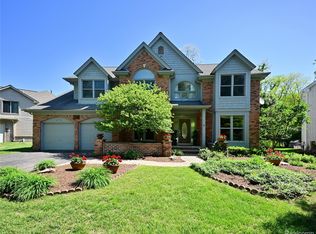
 MLS ID #20261040284, Carol Price, The Agency Hall & Hunter. Realcomp II
 - $389,9004 bd3 ba1.9k sqft4075 Green Lake Rd, West Bloomfield, MI 48324For Sale
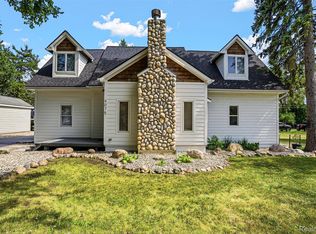 MLS ID #20261057966, Stacy Hackler-Pillera, Real Estate For A CAUSE. Realcomp II
 - $425,0004 bd3 ba2.4k sqft3585 Loon Lake Rd, Wixom, MI 48393For Sale
 MLS ID #20261061391, Scott Hurlbert, KW Realty Livingston. Realcomp II
 - $499,0004 bd4 ba4.5k sqft15569 Penn Dr, Livonia, MI 48154For Sale
 MLS ID #20261061235, N Robert Khzouz, DaneArthur-LakePlace.com/Hart Real Estate Team. Realcomp II
 - $549,9004 bd3 ba4.1k sqft25352 Witherspoon St, Farmington Hills, MI 48335For SaleMLS ID #20261059340, Camille Edwards, Berkshire Hathaway HomeServices Kee Realty Bham. Realcomp II
- $474,9005 bd3 ba2.5k sqft29942 Briarton Rd, Farmington Hills, MI 48331For SaleMLS ID #20261058086, Zachary Winner, Real Broker, LLC Berkley. Realcomp II
- $649,9994 bd4 ba4.2k sqft888 Suchava Dr, White Lake, MI 48386For SaleMLS ID #20261060691, Lori Kerr, Cedarwood Realty LLC, a Michigan LLC. Realcomp II
- $360,0003 bd3 ba2k sqft6400 Lake Meadow Dr, Waterford, MI 48327For SaleMLS ID #20261060295, Nick Jaafar, Keller Williams Legacy. Realcomp II
- $463,0004 bd3 ba2.7k sqft26541 Old Homestead Ct, Farmington Hills, MI 48331For SaleMLS ID #20261058790, Lauren Paulson, Clyde Realty LLC. Realcomp II
- $489,9004 bd3 ba3.2k sqft25900 Hunt Club Blvd, Farmington Hills, MI 48335For SaleMLS ID #20261056951, Anthony Orlando, Jason Mitchell Real Estate Group Michigan LLC. Realcomp II
- $525,0004 bd3 ba2.7k sqft35379 Northmont Dr, Farmington Hills, MI 48331For SaleMLS ID #20261057741, Todd Craft, City Life Realty, PC. Realcomp II
- $535,0003 bd2 ba2.2k sqft24800 N Cromwell Dr, Franklin, MI 48025For SaleMLS ID #20261060583, Michael Perrotta, The Agency Hall & Hunter. Realcomp II
- $500,0004 bd3 ba3.1k sqft35810 Fredericksburg Rd, Farmington Hills, MI 48331For SaleMLS ID #20261054756, Joseph Chidiac, EXP Realty - Mark White & Associates. Realcomp II
- $499,9904 bd3 ba2.9k sqft5890 Chickadee Ln, Clarkston, MI 48346For SaleMLS ID #20261058449, Matthew V Sanders, RE/MAX Eclipse Clarkston. Realcomp II
- $499,9004 bd3 ba2.6k sqft36159 W Lyman Rd, Farmington Hills, MI 48331For SaleMLS ID #20261055355, Terri King, RE/MAX Classic. Realcomp II
- $475,0004 bd4 ba3.5k sqft2093 Deer Run Trl, Waterford, MI 48329For SaleMLS ID #20261035056, Luyao Jiang, EXP Realty Main. Realcomp II
- $389,9003 bd2 ba2.2k sqft3652 Mount Vernon Ct, Highland, MI 48356For SaleMLS ID #20261060282, Todd Fedie, KW Realty Livingston. Realcomp II
- $389,9003 bd2 ba2.1k sqft4550 Hummer Lake Rd, Ortonville, MI 48462For SaleMLS ID #20261057224, Barbara Schaefer, Berkshire Hathaway HomeServices Michigan Real Est. Realcomp II
- $539,9994 bd3 ba3.2k sqft2448 Solace Dr, Commerce Township, MI 48382For SaleMLS ID #20261058820, Michael V Tripoli, Opul Realty. Realcomp II
- $425,0003 bd3 ba2.2k sqft31620 W Eleven Mile Rd, Farmington Hills, MI 48336For SaleMLS ID #20261048020, Darlene Hamilton, Team Hamilton Real Estate. Realcomp II
