Picture coming home to a place where everything feels calmer, brighter, and more “you” the moment you arrive. This stunning original-owner colonial is that rare combination of beauty, comfort, and true move-in readiness. From the warm wood floors and soaring ceilings to the kitchen designed for everyday ease (granite counters, butcher block island, stainless appliances) and the living room anchored by a cozy gas fireplace, the main level feels welcoming and effortless, like it was made for both hosting and unwinding. And when you step out onto the wood deck, you’re greeted by resort-style views of a 2-acre common area and pond, turning ordinary mornings and evenings into something you’ll look forward to. The main-level primary suite feels like your own private retreat with a walk-in closet and spa bath featuring a soaking tub and steam shower, while the walkout lower level brings the fun to new heights with a 7-seat theater room, wet bar, and an executive gym, spaces that make gatherings, movie nights, and downtime truly special. Add in the built-in sound system, generator-ready peace of mind, and a spacious 3.5-car garage with epoxy flooring, and you get a home that doesn’t just check boxes, it creates a lifestyle. If you’ve been searching for “the one,” don’t wait, see it in person before someone else makes it theirs.
Accepting backups
$649,999
888 Suchava Dr, White Lake, MI 48386
4beds
4,235sqft
Single Family Residence
Built in 2012
0.38 Acres Lot
$647,100 Zestimate®
$153/sqft
$25/mo HOA
What's special
- 13 days |
- 856 |
- 50 |
Zillow last checked:
Listing updated:
Listed by:
Lori Kerr 248-496-5858,
Cedarwood Realty LLC, a Michigan LLC 248-496-5858
Source: Realcomp II,MLS#: 20261060691
Facts & features
Interior
Bedrooms & bathrooms
- Bedrooms: 4
- Bathrooms: 4
- Full bathrooms: 3
- 1/2 bathrooms: 1
Primary bedroom
- Level: Entry
- Area: 208
- Dimensions: 16 X 13
Bedroom
- Level: Second
- Area: 168
- Dimensions: 14 X 12
Bedroom
- Level: Second
- Area: 144
- Dimensions: 12 X 12
Bedroom
- Level: Second
- Area: 144
- Dimensions: 12 X 12
Primary bathroom
- Level: Entry
Other
- Level: Basement
Other
- Level: Second
Other
- Level: Entry
Bonus room
- Level: Basement
- Area: 156
- Dimensions: 13 X 12
Dining room
- Level: Entry
- Area: 168
- Dimensions: 14 X 12
Family room
- Level: Basement
- Area: 1250
- Dimensions: 50 X 25
Kitchen
- Level: Entry
- Area: 450
- Dimensions: 25 X 18
Laundry
- Level: Entry
- Area: 60
- Dimensions: 10 X 6
Library
- Level: Entry
- Area: 180
- Dimensions: 15 X 12
Living room
- Level: Entry
- Area: 360
- Dimensions: 20 X 18
Media room
- Level: Basement
- Area: 289
- Dimensions: 17 X 17
Heating
- Forced Air, Natural Gas
Cooling
- Ceiling Fans, Central Air
Appliances
- Included: Built In Gas Range, Dishwasher, Dryer, Free Standing Refrigerator, Microwave, Refrigerator Under Counter Drawer, Washer, Water Softener Owned
- Laundry: Gas Dryer Hookup
Features
- Other, Wet Bar
- Basement: Finished,Walk Out Access
- Has fireplace: Yes
- Fireplace features: Living Room
Interior area
- Total interior livable area: 4,235 sqft
- Finished area above ground: 2,790
- Finished area below ground: 1,445
Property
Parking
- Total spaces: 3.5
- Parking features: Threeand Half Car Garage, Attached, Electricityin Garage, Garage Door Opener
- Attached garage spaces: 3.5
Features
- Levels: Two
- Stories: 2
- Entry location: GroundLevelwSteps
- Patio & porch: Covered, Deck, Patio
- Exterior features: Lighting
- Pool features: None
Lot
- Size: 0.38 Acres
- Dimensions: 104 x 160
- Features: Sprinklers
Details
- Parcel number: 1236252023
- Special conditions: Short Sale No,Standard
Construction
Type & style
- Home type: SingleFamily
- Architectural style: Colonial
- Property subtype: Single Family Residence
Materials
- Brick, Stone, Vinyl Siding
- Foundation: Basement, Poured
- Roof: Asphalt
Condition
- New construction: No
- Year built: 2012
- Major remodel year: 2024
Utilities & green energy
- Sewer: Public Sewer
- Water: Community, Public
- Utilities for property: Underground Utilities
Community & HOA
Community
- Subdivision: BOCOVINA EAST OCCPN 1439
HOA
- Has HOA: Yes
- HOA fee: $75 quarterly
Location
- Region: White Lake
Financial & listing details
- Price per square foot: $153/sqft
- Tax assessed value: $228,950
- Annual tax amount: $7,558
- Date on market: 8/6/2026
- Cumulative days on market: 13 days
- Listing agreement: Exclusive Right To Sell
- Listing terms: Cash,Conventional,FHA,Va Loan
Estimated market value
$647,100
$615,000 - $679,000
$4,277/mo
Price history
| Date | Event | Price |
|---|---|---|
| 8/17/2026 | Listed for sale | $649,999$153/sqft |
Source:  Realcomp II #20261060691 Report a problem Realcomp II #20261060691 Report a problem | ||
| 8/10/2026 | Pending sale | $649,999$153/sqft |
Source: Realcomp II #20261060691 Report a problem | ||
| 8/6/2026 | Listed for sale | $649,999$153/sqft |
Source: Realcomp II #20261060691 Report a problem | ||
Public tax history
| Year | Property taxes | Tax assessment |
|---|---|---|
| 2025 | $7,256 +6.4% | $272,860 +5% |
| 2024 | $6,817 -3.4% | $259,860 +10.5% |
| 2023 | $7,058 +2.6% | $235,220 -9.2% |
| 2022 | $6,881 +0.6% | $258,920 +0.5% |
| 2021 | $6,844 | $257,530 -1.4% |
| 2020 | -- | $261,190 +7.2% |
| 2019 | $6,732 +3.8% | $243,570 +2.8% |
| 2018 | $6,485 0% | $237,020 |
| 2017 | $6,486 | $237,020 +17.5% |
| 2016 | $6,486 | $201,650 +3.1% |
| 2015 | -- | $195,550 +2.3% |
| 2014 | -- | $191,240 |
Find assessor info on the county website
Monthly payment
Est. payment
Payment breakdown
Explore the cost of this home by adjusting the details. Changes won't be saved.Climate risks
Neighborhood: 48386
Nearby schools
GreatSchools rating
- 8/10Dublin ElementaryGrades: PK-5Distance: 1.3 mi
- 8/10Clifford H. Smart Middle SchoolGrades: 6-8Distance: 2.2 mi
- 8/10Walled Lake Northern High SchoolGrades: 9-12Distance: 2.9 mi
- $592,2004 bd4 ba3.3k sqft878 Suchava Dr, White Lake, MI 48386Off Market
- $485,1003 bd4 ba2.2k sqft908 Suchava Dr, White Lake, MI 48386Off Market
- $692,9004 bd4 ba5.1k sqft898 Suchava Dr, White Lake, MI 48386Off Market
- $621,0005 bd5 ba3k sqft8235 Eastway Dr, White Lake, MI 48386Off Market
- $612,2003 bd4 ba2.7k sqft879 Suchava Dr, White Lake, MI 48386Off Market
- $659,5004 bd5 ba3.3k sqft889 Suchava Dr, White Lake, MI 48386Off Market
- $625,0004 bd4 ba4.1k sqft8265 Eastway Dr, White Lake, MI 48386Pending
- $570,8003 bd2 ba2.7k sqft899 Suchava Dr, White Lake, MI 48386Off Market
A local agent can set up tours, give advice and negotiate with sellers.
Similar homes
- $775,0003 bd2 ba2.9k sqft2299 Kingston St, White Lake, MI 48386For Sale
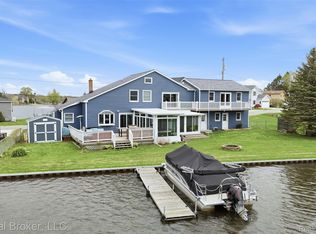
 MLS ID #20261064395, Terri Fenelon, Real Broker, LLC. Realcomp II
 - $649,9004 bd3 ba3.5k sqft730 Leon Rd, Walled Lake, MI 48390For Sale
 MLS ID #20261050224, Daniel Munro, Vision Realty Centers. Realcomp II
 - $642,9974 bd4 ba5.9k sqft289 Madeleine Ln, Waterford, MI 48328For Sale By Owner
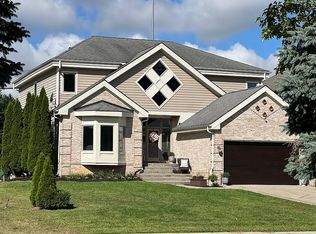
- $699,9005 bd6 ba6.3k sqft2935 Ivy Hill Dr, Commerce Township, MI 48382For Sale
 MLS ID #20261043283, Jeff Glover, KW Professionals. Realcomp II
 - $584,9003 bd3 ba4.4k sqft4963 Countryside Dr, West Bloomfield, MI 48323For SaleMLS ID #20261064829, Jeff Glover, KW Professionals. Realcomp II
- $750,0004 bd4 ba5.3k sqft4417 Island View Dr, Waterford, MI 48328For SaleMLS ID #20261048728, James M Horn, KW Domain. Realcomp II
- $587,5004 bd3 ba3.7k sqft840 Cross Cir, Oxford, MI 48371For SaleMLS ID #20261066950, Sarah Jones, Max Broock Realtors Oxford. Realcomp II
- $714,0005 bd4 ba3.2k sqft1105 Riverside St, Milford, MI 48381For SaleMLS ID #20261056845, Todd A Rall, Keller Williams Ann Arbor Market Center. Realcomp II
- $675,0004 bd3 ba2.4k sqft3379 Wormer Dr, Waterford, MI 48329For SaleMLS ID #20261043902, Steve Koleno, Beycome Brokerage Realty LLC. Realcomp II
- $425,0003 bd3 ba2.8k sqft2365 Lochaven Rd, West Bloomfield, MI 48324For SaleMLS ID #20261064975, Trisha Banks, Elite Realty. Realcomp II
- $650,0004 bd3 ba2.9k sqft25212 Edgemont Dr, Southfield, MI 48033For SaleMLS ID #20261049233, Geraldine D James, KW Domain. Realcomp II
- $650,0004 bd3 ba2.7k sqft2937 Waterloo Dr, Troy, MI 48084For SaleMLS ID #20261061863, Meg Stenger, KW Domain. Realcomp II
- $419,9993 bd3 ba3.1k sqft7978 Hoffman Dr, Waterford, MI 48327For SaleMLS ID #20261034225, Nick Jaafar, Keller Williams Legacy. Realcomp II
- $530,0004 bd4 ba3.8k sqft5369 W Bloomfield Lake Rd, West Bloomfield, MI 48323For SaleMLS ID #20261056035, Daniel P Gullion, Real Estate For A CAUSE. Realcomp II
- $679,9004 bd3 ba2.9k sqft3325 Newgate Dr, Troy, MI 48084For SaleMLS ID #20261063184, Tereza Djeljosevic, A.V.A. Real Estate. Realcomp II
- $599,9003 bd4 ba3.9k sqft38808 Lancaster Dr, Farmington Hills, MI 48331For SaleMLS ID #20261059641, Holly Drouin, Realty of America. Realcomp II
- $624,9004 bd3 ba3.2k sqft4430 Sedona Dr, Clarkston, MI 48348For SaleMLS ID #20261054065, Michelle Geiger, RE/MAX Eclipse. Realcomp II
- $659,9004 bd5 ba4.7k sqft4930 E Stonegate Cir, Lake Orion, MI 48359For SaleMLS ID #20261058549, Subbareddy Yeruva, KW Domain. Realcomp II
- $679,0004 bd4 ba3.9k sqft3454 Paddington Dr, Troy, MI 48084For SaleMLS ID #20261056198, Joe Cubera, KW Domain. Realcomp II
- $649,0004 bd3 ba2.3k sqft2032 Kristin Dr, Troy, MI 48084For SaleMLS ID #20261056699, Joan K Brown, The Agency Hall & Hunter. Realcomp II
