Welcome to this spacious 2,693 SQFT home in the desirable Autumn Ridge Subdivision. Located within the West Bloomfield School District, this two story home offers 3 bedrooms, 2 full bathrooms, and 1 half bathroom. The expansive living room offers two separate sitting areas - one featuring a large three-pane window overlooking the backyard, while the second includes two three-pane windows and a cozy fireplace. The dining room provides views of the living room and access to the breakfast nook. A sliding glass door from the breakfast nook creates access to the back deck and additional paver patio area surrounded by mature trees. The kitchen features recessed lighting, a floating island, and abundant cabinet and counter space. A first-floor laundry room and half bathroom add convenience. The spacious first-floor primary bedroom includes an ensuite bathroom with an extra-long vanity, soaking tub, and two walk-in closets. Upstairs, two generously sized bedrooms share a full bathroom. The finished basement offers a bar area, plenty of additional living space, and ample storage. A 2-car attached garage completes the home. Schedule a showing today! BTVAI
For sale
Price cut: $35K (8/31)
$549,900
4963 Countryside Dr, West Bloomfield, MI 48323
3beds
4,493sqft
Single Family Residence
Built in 1990
0.36 Acres Lot
$537,100 Zestimate®
$122/sqft
$-- HOA
What's special
- 23 days
- 2,667
- 104
Zillow last checked:
Listing updated:
Listed by:
Jeff Glover 734-259-1100,
KW Professionals 734-459-4700,
Sean Konja 248-762-9186,
KW Professionals
Source: Realcomp II,MLS#: 20261064829
Facts & features
Interior
Bedrooms & bathrooms
- Bedrooms: 3
- Bathrooms: 3
- Full bathrooms: 2
- 1/2 bathrooms: 1
Primary bedroom
- Level: Entry
- Area: 234
- Dimensions: 13 X 18
Bedroom
- Level: Second
- Area: 120
- Dimensions: 12 X 10
Bedroom
- Level: Second
- Area: 156
- Dimensions: 13 X 12
Primary bathroom
- Level: Entry
- Area: 306
- Dimensions: 18 X 17
Other
- Level: Second
- Area: 88
- Dimensions: 11 X 8
Other
- Level: Entry
- Area: 40
- Dimensions: 5 X 8
Bonus room
- Level: Basement
- Area: 1566
- Dimensions: 58 X 27
Bonus room
- Level: Basement
- Area: 594
- Dimensions: 22 X 27
Other
- Level: Entry
- Area: 110
- Dimensions: 11 X 10
Dining room
- Level: Entry
- Area: 156
- Dimensions: 12 X 13
Family room
- Level: Entry
- Area: 208
- Dimensions: 16 X 13
Kitchen
- Level: Entry
- Area: 108
- Dimensions: 12 X 9
Laundry
- Level: Entry
- Area: 112
- Dimensions: 14 X 8
Living room
- Level: Entry
- Area: 270
- Dimensions: 18 X 15
Heating
- Forced Air, Natural Gas
Cooling
- Central Air
Features
- Basement: Finished,Full
- Has fireplace: No
Interior area
- Total interior livable area: 4,493 sqft
- Finished area above ground: 2,693
- Finished area below ground: 1,800
Property
Parking
- Total spaces: 2
- Parking features: Two Car Garage, Attached
- Attached garage spaces: 2
Features
- Levels: Two
- Stories: 2
- Entry location: GroundLevelwSteps
- Patio & porch: Deck, Porch
- Pool features: None
Lot
- Size: 0.36 Acres
- Dimensions: 80 x 237 x 259 x 15
Details
- Parcel number: 1822276007
- Special conditions: Short Sale No,Standard
Construction
Type & style
- Home type: SingleFamily
- Architectural style: Contemporary
- Property subtype: Single Family Residence
Materials
- Brick, Wood Siding
- Foundation: Basement, Poured
Condition
- New construction: No
- Year built: 1990
Utilities & green energy
- Sewer: Public Sewer
- Water: Public
Community & HOA
Community
- Subdivision: AUTUMN RIDGE
HOA
- Has HOA: No
Location
- Region: West Bloomfield
Financial & listing details
- Price per square foot: $122/sqft
- Tax assessed value: $159,452
- Annual tax amount: $6,206
- Date on market: 8/17/2026
- Cumulative days on market: 23 days
- Listing agreement: Exclusive Right To Sell
- Listing terms: Cash,Conventional,Va Loan
Estimated market value
$537,100
$510,000 - $564,000
$4,487/mo
Price history
| Date | Event | Price |
|---|---|---|
| 8/31/2026 | Price change | $549,900-6%$122/sqft |
Source:  Realcomp II #20261064829 Report a problem Realcomp II #20261064829 Report a problem | ||
| 8/17/2026 | Listed for sale | $584,900$130/sqft |
Source: Realcomp II #20261064829 Report a problem | ||
Public tax history
| Year | Property taxes | Tax assessment |
|---|---|---|
| 2025 | -- | $198,750 +0.5% |
| 2024 | -- | $197,700 +11.7% |
| 2023 | -- | $176,990 +7.5% |
| 2022 | -- | $164,630 +5% |
| 2021 | -- | $156,820 +2.4% |
| 2020 | -- | $153,070 +1.2% |
| 2019 | -- | $151,230 -5.9% |
| 2018 | -- | $160,670 +15.8% |
| 2015 | $1,909 | $138,700 +4.7% |
| 2014 | -- | $132,490 -0.9% |
| 2011 | -- | $133,740 -9.9% |
| 2010 | -- | $148,410 -24.8% |
| 2009 | -- | $197,330 -9.9% |
| 2003 | -- | $219,020 +8.5% |
| 2002 | -- | $201,810 +38% |
| 2001 | $5,029 +10.2% | $146,270 +3.2% |
| 2000 | $4,565 | $141,740 |
Find assessor info on the county website
Monthly payment
Est. payment
Payment breakdown
Explore the cost of this home by adjusting the details. Changes won't be saved.Climate risks
Neighborhood: 48323
- $509,4003 bd2 ba3.1k sqft4967 Countryside Dr, West Bloomfield, MI 48323Off Market
- $568,7005 bd4 ba3k sqft4959 Countryside Dr, West Bloomfield, MI 48323Off Market

- $502,7004 bd2 ba2.9k sqft4955 Countryside Dr, West Bloomfield, MI 48323Off Market
- $475,0003 bd2 ba3.1k sqft4971 Countryside Dr, West Bloomfield, MI 48323Off Market
Similar homes
- $530,0004 bd4 ba3.8k sqft5369 W Bloomfield Lake Rd, West Bloomfield, MI 48323For Sale

 MLS ID #20261056035, Daniel P Gullion, Real Estate For A CAUSE. Realcomp II
 - $495,0004 bd3 ba3.6k sqft3739 Fife Ln, West Bloomfield, MI 48323For Sale
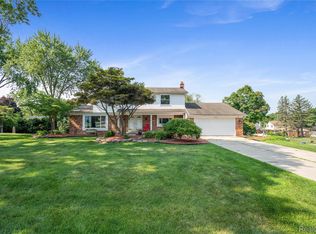 MLS ID #20261049208, Renee L Orlewicz, Cedarwood Realty LLC, a Michigan LLC. Realcomp II
 - $500,0004 bd3 ba4.1k sqft5474 Maple Leaf Ct, West Bloomfield, MI 48322For Sale
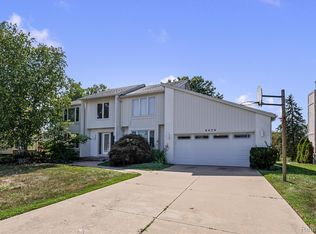 MLS ID #20261067133, Kevin T Kast, Berkshire Hathaway HomeServices Kee Realty. Realcomp II
 - $689,9005 bd4 ba4.5k sqft4677 Rolling Ridge Rd, West Bloomfield, MI 48323For Sale
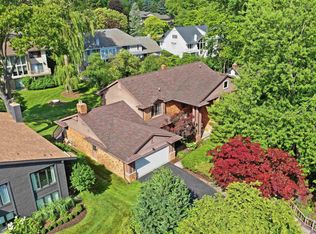
 MLS ID #50213918, Olivia Budny-Bartz, RE/MAX First. MiRealSource
 - $549,7004 bd3 ba2.4k sqft250 Woodcreek Ct, Commerce Township, MI 48390For SaleMLS ID #20261041093, Chantel Fick, Realty Executives Main St LLC. Realcomp II
- $425,0003 bd3 ba2.8k sqft2365 Lochaven Rd, West Bloomfield, MI 48324For SaleMLS ID #20261064975, Trisha Banks, Elite Realty. Realcomp II
- $580,0003 bd4 ba3.9k sqft38808 Lancaster Dr, Farmington Hills, MI 48331For SaleMLS ID #20261059641, Holly Drouin, Realty of America. Realcomp II
- $430,0004 bd3 ba2.8k sqft1809 Poppleton Dr, West Bloomfield, MI 48324For SaleMLS ID #20261061423, Stacey L Taylor, @properties Christie's Int'l R E Clarkston. Realcomp II
- $489,9004 bd3 ba3.1k sqft30954 Oak Valley Dr, Farmington Hills, MI 48331For SaleMLS ID #20261068178, Candice Kurrle, Home HeadQuarters. Realcomp II
- $549,9004 bd4 ba2.7k sqft917 S Reading Rd, Bloomfield Hills, MI 48304For SaleMLS ID #20261050693, Anna Kligman, Encore Real Estate, LLC. Realcomp II
- $609,0004 bd4 ba3.4k sqft6105 Gilbert Lake Rd, Bloomfield Hills, MI 48301For SaleMLS ID #20261048646, Mark Gibeau, EXP Realty Rochester. Realcomp II
- $574,9003 bd4 ba3.5k sqft6786 Jasmine Dr, Troy, MI 48098For SaleMLS ID #20261069145, John Maya, KW Domain. Realcomp II
- $529,5003 bd3 ba2.8k sqft1817 S Baldwin Rd, Oxford, MI 48371For SaleMLS ID #20261062730, Whitney Williams, M & W Realty LLC. Realcomp II
- $565,0004 bd3 ba2.9k sqft47370 Scarlet Dr N, Novi, MI 48374For SaleMLS ID #20261068304, Hari K Kakumanu, Community Choice Realty Associates, LLC. Realcomp II
- $555,0004 bd3 ba2.6k sqft450 Timberline Dr, Rochester Hills, MI 48309For SaleMLS ID #20261064746, Jacob Fortner, @properties Christie's Int'l R E Rochester. Realcomp II
- $619,0004 bd3 ba2.3k sqft2032 Kristin Dr, Troy, MI 48084For SaleMLS ID #20261071149, Joan K Brown, The Agency Hall & Hunter. Realcomp II
- $550,0003 bd4 ba2.7k sqft3436 Wedgewood Dr, Rochester Hills, MI 48306For SaleMLS ID #20261047907, Michelle R Zarghami, Berkshire Hathaway HomeServices Kee Realty. Realcomp II
- $539,0005 bd4 ba3.6k sqft21257 Woodfarm Dr, Northville, MI 48167For SaleMLS ID #20261048246, Angela Jaafar, RE/MAX Dream Properties. Realcomp II
- $275,0002 bd4 ba3.3k sqft4320 Knightsbridge Ln, West Bloomfield, MI 48323For SaleMLS ID #20261065800, Erica Collica Swink, Max Broock, REALTORS®-Detroit. Realcomp II
- $535,0004 bd4 ba3.7k sqft19678 Ashley Ct, Livonia, MI 48152For SaleMLS ID #20261056349, Barbara J Miller, The Agency Hall & Hunter. Realcomp II
