Welcome to luxury living in prestigious Autumn Ridge—an exceptionally quiet, serene enclave just minutes from world-class shopping, dining, & every convenience along Orchard Lake Rd in central West Bloomfield Twp (walk to W Bloomfield HS). This impeccably maintained contemporary colonial blends elegance w/thoughtful design and architectural accents. The 4 Standout Features:
1) Entry Level Primary Suite with vaulted ceiling, built-ins, lg his & her walk-in closets, & spa-style bath featuring oversized shower w/multi-spray heads & corner jetted tub. 2) Dual Kitchens, bright all-white Primary Kitchen w/granite island & counters, exterior venting custom hood over gas cooktop, array of stainless appliances, ample breakfast area w/deck access & ravine views—plus an adjacent Second Prep Kitchen with exterior venting hood, gas cooktop, sink & disposal & extra storage (possible to convert back to laundry). 3) Expansive Walkout Basement w/extra high ceiling, huge Family Room, Home Theater w/custom stage (lighting & curtain), Sitting Area w/daylight window (potential 4th bedroom), Game Room (pool table stays), Sit At Parlor Bar w/sink & disposal, fridge, dishwasher, & custom soda dispenser, Full Spa Bath w/unique steam/sauna/shower/jetted tub/audio speaker combo, large Laundry Room w/hi eff machines, folding/ironing area & storage units, Utility Room w/workshop, a former dark room w/sink and storage galore. 4) Private Outdoor Oasis featuring a 24 ft rear deck w/built-in gas BBQ & tile counter overlooking natural ravine (no rear neighbors or road noise) & stairs down to private paver patio and lawn. The Entry Grand Foyer opens to the Great Room w/soaring ceilings & picture windows leading to Formal Dining Room all w/open concept feel & stunning westward views of the natural ravine. Upstairs is loft-style overlook, two spacious bedrooms & full bath. Neutral decor throughout. Exterior features circular drive, custom paver approach walk, & lush landscaping. Dual HVAC units, hi-eff water heater, attic fan, 220v main panel.
Sold for $652,000
Street View
Zillow last checked:
Listing updated:
Bought with:
Neil Dobson, 6501392586
Quest Realty LLC
Source: Realcomp II,MLS#: 20250035993
Price history
| Date | Event | Price |
|---|---|---|
| 6/4/2026 | Sold | $652,000+1.7%$120/sqft |
Source: Public Record Report a problem | ||
| 6/30/2025 | Sold | $641,000-1.4%$118/sqft |
Source:  Realcomp II #20250035993 Report a problem Realcomp II #20250035993 Report a problem | ||
| 6/5/2025 | Pending sale | $649,900$119/sqft |
Source: Realcomp II #20250035993 Report a problem | ||
| 5/28/2025 | Price change | $649,900-3%$119/sqft |
Source: Realcomp II #20250035993 Report a problem | ||
| 5/16/2025 | Listed for sale | $669,900+90.6%$123/sqft |
Source: Realcomp II #20250035993 Report a problem | ||
| 12/3/2014 | Sold | $351,500-3.7%$65/sqft |
Source: Public Record Report a problem | ||
| 9/30/2014 | Price change | $365,000-3.6%$67/sqft |
Source: Curtis-Botsford Real Estate LLC #214101397 Report a problem | ||
| 8/3/2014 | Price change | $378,500-5%$70/sqft |
Source: Curtis-Botsford Real Estate LLC #214062473 Report a problem | ||
| 7/16/2014 | Price change | $398,500-6.2%$73/sqft |
Source: Curtis-Botsford Real Estate LLC #214062473 Report a problem | ||
| 6/25/2014 | Listed for sale | $425,000$78/sqft |
Source: Curtis-Botsford Real Estate LLC #214062473 Report a problem | ||
Nearby homes
- $516,3003 bd3 ba3.1k sqft4962 Countryside Dr, West Bloomfield, MI 48323Off Market
- $568,7005 bd4 ba3k sqft4959 Countryside Dr, West Bloomfield, MI 48323Off Market

- $670,6004 bd3 ba3.4k sqft4966 Countryside Dr, West Bloomfield, MI 48323Off Market
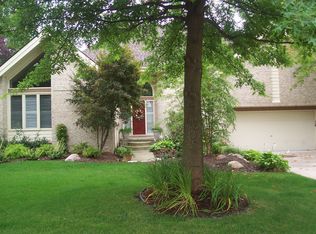
- $574,5004 bd3 ba2.9k sqft4954 Countryside Dr, West Bloomfield, MI 48323Off Market
Get a cash offer in 3 minutes
Find out how much your home could sell for in as little as 3 minutes with a no-obligation cash offer.
Estimated market value
$651,400
