Welcome to this spacious Colonial in desirable West Bloomfield! This home offers plenty of room for everyday living and entertaining, featuring a massive family room that is perfect for family gatherings, movie nights, and hosting friends. With 4 generously sized bedrooms and a finished open basement, there is an abundance of additional living and entertaining space. The kitchen is a chef's dream with room to enterain as you cook!
Step outside to your own private, fenced-in pool, creating the perfect backyard retreat for summer entertaining, relaxing, and making memories with family and friends.
This home offers the space, updates, and outdoor amenities you've been looking for! This huge West Bloomfield home is ready for you to make it your own.
Schedule your private showing today!
For sale
Price cut: $50K (8/29)
$500,000
5474 Maple Leaf Ct, West Bloomfield, MI 48322
4beds
4,128sqft
Single Family Residence
Built in 1987
10,454 Square Feet Lot
$491,700 Zestimate®
$121/sqft
$25/mo HOA
What's special
- 13 days
- 1,073
- 53
Zillow last checked:
Listing updated:
Listed by:
Kevin T Kast 248-802-7779,
Berkshire Hathaway HomeServices Kee Realty 248-651-1200
Source: Realcomp II,MLS#: 20261067133
Facts & features
Interior
Bedrooms & bathrooms
- Bedrooms: 4
- Bathrooms: 3
- Full bathrooms: 2
- 1/2 bathrooms: 1
Primary bedroom
- Level: Second
- Area: 216
- Dimensions: 12 X 18
Bedroom
- Level: Second
- Area: 154
- Dimensions: 14 X 11
Bedroom
- Level: Second
- Area: 132
- Dimensions: 12 X 11
Bedroom
- Level: Second
- Area: 132
- Dimensions: 12 X 11
Primary bathroom
- Level: Second
Other
- Level: Second
Other
- Level: Entry
Dining room
- Level: Entry
- Area: 182
- Dimensions: 13 X 14
Family room
- Level: Entry
- Area: 750
- Dimensions: 30 X 25
Great room
- Level: Entry
- Area: 440
- Dimensions: 22 X 20
Kitchen
- Level: Entry
- Area: 270
- Dimensions: 15 X 18
Laundry
- Level: Entry
- Area: 24
- Dimensions: 4 X 6
Library
- Level: Entry
- Area: 168
- Dimensions: 12 X 14
Heating
- Forced Air, Natural Gas
Cooling
- Central Air
Appliances
- Included: Dishwasher, Dryer, Free Standing Gas Oven, Free Standing Refrigerator, Microwave, Washer
Features
- Basement: Finished
- Has fireplace: Yes
- Fireplace features: Great Room
Interior area
- Total interior livable area: 4,128 sqft
- Finished area above ground: 2,666
- Finished area below ground: 1,462
Property
Parking
- Total spaces: 2
- Parking features: Two Car Garage, Attached
- Attached garage spaces: 2
Features
- Levels: Two
- Stories: 2
- Entry location: GroundLevelwSteps
- Exterior features: Lighting
- Pool features: In Ground
Lot
- Size: 10,454 Square Feet
- Dimensions: 86 x 80 x 115 x 130
Details
- Parcel number: 1833451026
- Special conditions: Short Sale No,Standard
Construction
Type & style
- Home type: SingleFamily
- Architectural style: Colonial
- Property subtype: Single Family Residence
Materials
- Vinyl Siding
- Foundation: Basement, Poured
Condition
- New construction: No
- Year built: 1987
Utilities & green energy
- Sewer: Public Sewer
- Water: Public
Community & HOA
Community
- Subdivision: TIMBERS EDGE 2
HOA
- Has HOA: Yes
- HOA fee: $300 annually
Location
- Region: West Bloomfield
Financial & listing details
- Price per square foot: $121/sqft
- Tax assessed value: $238,950
- Annual tax amount: $8,015
- Date on market: 8/22/2026
- Cumulative days on market: 13 days
- Listing agreement: Exclusive Right To Sell
- Listing terms: Cash,Conventional
- Exclusions: Exclusion(s) Do Not Exist
Estimated market value
$491,700
$467,000 - $516,000
$4,026/mo
Price history
| Date | Event | Price |
|---|---|---|
| 8/29/2026 | Price change | $500,000-9.1%$121/sqft |
Source:  Realcomp II #20261067133 Report a problem Realcomp II #20261067133 Report a problem | ||
| 8/22/2026 | Listed for sale | $550,000+37.5%$133/sqft |
Source: Realcomp II #20261067133 Report a problem | ||
| 11/10/2022 | Sold | $400,000-5.9%$97/sqft |
Source: Realcomp II #20221030121 Report a problem | ||
| 11/10/2022 | Pending sale | $424,900$103/sqft |
Source: Realcomp II #20221030121 Report a problem | ||
| 9/9/2022 | Price change | $424,900-2.3%$103/sqft |
Source: Realcomp II #20221030121 Report a problem | ||
| 9/6/2022 | Pending sale | $435,000$105/sqft |
Source: Realcomp II #20221030121 Report a problem | ||
| 8/31/2022 | Price change | $435,000-3.3%$105/sqft |
Source: Realcomp II #20221030121 Report a problem | ||
| 8/11/2022 | Listed for sale | $449,900+38.4%$109/sqft |
Source: Realcomp II #20221030121 Report a problem | ||
| 6/11/1999 | Sold | $325,000+12.5%$79/sqft |
Source: Public Record Report a problem | ||
| 10/14/1996 | Sold | $289,000$70/sqft |
Source: Public Record Report a problem | ||
Public tax history
| Year | Property taxes | Tax assessment |
|---|---|---|
| 2025 | -- | $238,950 +1.7% |
| 2024 | -- | $234,990 +4.4% |
| 2023 | -- | $225,080 +27.9% |
| 2022 | -- | $175,950 +9.2% |
| 2021 | -- | $161,130 +2.8% |
| 2020 | -- | $156,780 +0.2% |
| 2019 | -- | $156,500 +4.7% |
| 2018 | -- | $149,520 +14.8% |
| 2015 | $1,470 | $130,240 +17.5% |
| 2014 | -- | $110,860 +3.8% |
| 2011 | -- | $106,790 -6.5% |
| 2010 | -- | $114,170 -26.3% |
| 2009 | -- | $154,920 -6.8% |
| 2003 | -- | $166,180 +6.5% |
| 2002 | -- | $156,050 +2.3% |
| 2001 | $4,818 +7.1% | $152,480 +3.2% |
| 2000 | $4,499 | $147,760 |
Find assessor info on the county website
Monthly payment
Est. payment
Payment breakdown
Explore the cost of this home by adjusting the details. Changes won't be saved.Climate risks
Neighborhood: 48322
- $461,2003 bd2 ba2.2k sqft5486 Maple Leaf Ct, West Bloomfield, MI 48322Off Market
- $661,0004 bd3 ba2.9k sqft5464 Maple Leaf Ct, West Bloomfield, MI 48322Off Market
- $514,5004 bd2 ba2.8k sqft5516 Maple Leaf Ct, West Bloomfield, MI 48322Off Market
- $520,7004 bd2 ba2.7k sqft5450 Maple Leaf Ct, West Bloomfield, MI 48322Off Market
Similar homes
- $489,9004 bd3 ba3.1k sqft30954 Oak Valley Dr, Farmington Hills, MI 48331For Sale
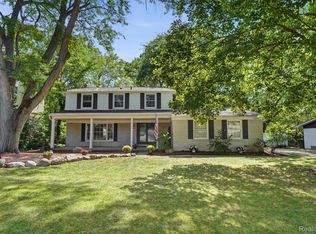
 MLS ID #20261068178, Candice Kurrle, Home HeadQuarters. Realcomp II
 - $499,0004 bd4 ba2.7k sqft2006 Waldons Ct, West Bloomfield, MI 48322For Sale
 MLS ID #20261056601, Tushar V Vakhariya, KW Domain. Realcomp II
 - $530,0004 bd4 ba3.8k sqft5369 W Bloomfield Lake Rd, West Bloomfield, MI 48323For Sale
 MLS ID #20261056035, Daniel P Gullion, Real Estate For A CAUSE. Realcomp II
 - $495,0004 bd3 ba3.6k sqft3739 Fife Ln, West Bloomfield, MI 48323For Sale
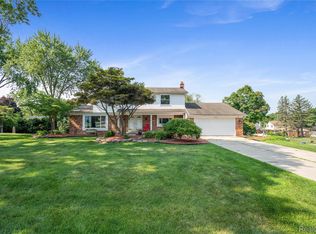 MLS ID #20261049208, Renee L Orlewicz, Cedarwood Realty LLC, a Michigan LLC. Realcomp II
 - $549,9003 bd3 ba4.4k sqft4963 Countryside Dr, West Bloomfield, MI 48323For SaleMLS ID #20261064829, Jeff Glover, KW Professionals. Realcomp II
- $475,0004 bd3 ba3.1k sqft35810 Fredericksburg Rd, Farmington Hills, MI 48331For SaleMLS ID #20261054756, Joseph Chidiac, EXP Realty - Mark White & Associates. Realcomp II
- $467,0003 bd3 ba3.5k sqft7512 Berry Wood Ln, West Bloomfield, MI 48322For SaleMLS ID #20261067368, Bashar Jani, Community Choice Realty Inc. Realcomp II
- $425,0003 bd3 ba2.8k sqft2365 Lochaven Rd, West Bloomfield, MI 48324For SaleMLS ID #20261064975, Trisha Banks, Elite Realty. Realcomp II
- $489,9004 bd3 ba3.4k sqft6290 Waldon Woods Dr, Clarkston, MI 48346For SaleMLS ID #20261045387, Emily A Ford, @properties Christie's Int'l R E Clarkston. Realcomp II
- $565,0004 bd3 ba2.9k sqft47370 Scarlet Dr N, Novi, MI 48374For SaleMLS ID #20261068304, Hari K Kakumanu, Community Choice Realty Associates, LLC. Realcomp II
- $549,0004 bd3 ba2.1k sqft47197 Scarlet Dr S, Novi, MI 48374For SaleMLS ID #20261069286, Mousumi Sarkar, Real Estate One-Northville. Realcomp II
- $465,0005 bd3 ba3k sqft9490 Steep Hollow Dr, White Lake, MI 48386For SaleMLS ID #20261068421, Jennifer Henck, Ada Home Realty LLC. Realcomp II
- $580,0003 bd4 ba3.9k sqft38808 Lancaster Dr, Farmington Hills, MI 48331For SaleMLS ID #20261059641, Holly Drouin, Realty of America. Realcomp II
- $624,0003 bd2 ba2.3k sqft29721 Farmington Rd, Farmington Hills, MI 48334For SaleMLS ID #20261046882, Artjona Corbaxhi, EXP Z Real Estate. Realcomp II
- $539,0005 bd4 ba3.6k sqft21257 Woodfarm Dr, Northville, MI 48167For SaleMLS ID #20261048246, Angela Jaafar, RE/MAX Dream Properties. Realcomp II
- $474,9005 bd3 ba2.5k sqft2752 Red Arrow Dr, Commerce Township, MI 48382For SaleMLS ID #20261046609, Bryan Grider, KW Realty Livingston. Realcomp II
- $475,0003 bd2 ba2.6k sqft525 Langfield St, Northville, MI 48167For SaleMLS ID #20261069034, Jonathan Zaia, EXP Z Real Estate. Realcomp II
- $430,0002 bd4 ba3.2k sqft5950 Pinetree Dr, West Bloomfield, MI 48322For SaleMLS ID #20261023278, Amy B Brent, Cedarwood Realty LLC, a Michigan LLC. Realcomp II
- $529,9003 bd3 ba2k sqft8963 Tackles Dr, White Lake, MI 48386For SaleMLS ID #20261069622, Michael M Phillips, Keller Williams Legacy. Realcomp II
- $385,0003 bd3 ba2.4k sqft1558 Maddox St, West Bloomfield, MI 48324For SaleMLS ID #20261066241, Alisha Pulling, EXP Realty Main. Realcomp II
