This beautiful 4-bedroom, 2.5-bathroom brick colonial offering spacious living, and desirable features throughout. From the attractive curb appeal to the thoughtfully designed interior, this home has something for everyone.
The main level features a formal dining room, private office, and spacious kitchen complete with granite countertops, stainless steel appliances, double ovens, dishwasher, microwave, center island, and a kitchen nook. The inviting family room features a cozy fireplace, perfect for relaxing or entertaining.
The upper level offers four generously sized bedrooms, including a spacious primary suite with a private bathroom featuring double sinks, LED mirrors, a separate air tub for relaxation and shower. Enjoy the added convenience of a second-floor laundry room. All bedroom closets and kitchen pantry feature Closet by Design shelving for stylish and functional organization.
The finished basement provides additional living and entertaining space. Step outside to enjoy the stamped concrete patio, perfect for outdoor gatherings and relaxation. Additional features include an attached two-car garage, central air, and an inground sprinkler system.
A wonderful combination of comfort, style, and functionality, this home is ready for its next owner to enjoy!
For sale
$465,000
5369 Bradmore Ln, Warren, MI 48092
4beds
3,268sqft
Single Family Residence
Built in 2005
9,583 Square Feet Lot
$453,700 Zestimate®
$142/sqft
$120/mo HOA
What's special
- 18 days
- 1,199
- 112
Zillow last checked:
Listing updated:
Listed by:
Richard Perry 248-590-0800,
KW Domain 248-590-0800,
Raven Perry 248-590-0800,
KW Domain
Source: Realcomp II,MLS#: 20261087699
Facts & features
Interior
Bedrooms & bathrooms
- Bedrooms: 4
- Bathrooms: 3
- Full bathrooms: 2
- 1/2 bathrooms: 1
Primary bedroom
- Level: Second
- Area: 195
- Dimensions: 15 X 13
Bedroom
- Level: Second
- Area: 132
- Dimensions: 11 X 12
Bedroom
- Level: Second
- Area: 121
- Dimensions: 11 X 11
Bedroom
- Level: Second
- Area: 132
- Dimensions: 12 X 11
Primary bathroom
- Level: Second
- Area: 135
- Dimensions: 15 X 9
Other
- Level: Second
- Area: 35
- Dimensions: 7 X 5
Other
- Level: Entry
- Area: 36
- Dimensions: 6 X 6
Other
- Level: Entry
- Area: 132
- Dimensions: 11 X 12
Family room
- Level: Entry
- Area: 240
- Dimensions: 15 X 16
Kitchen
- Level: Entry
- Area: 140
- Dimensions: 14 X 10
Laundry
- Level: Second
- Area: 60
- Dimensions: 10 X 6
Library
- Level: Entry
- Area: 120
- Dimensions: 10 X 12
Living room
- Level: Entry
- Area: 154
- Dimensions: 14 X 11
Heating
- Forced Air, Natural Gas
Cooling
- Central Air
Appliances
- Included: Dishwasher, Disposal, Double Oven, Electric Cooktop, Free Standing Refrigerator, Microwave
Features
- Basement: Finished
- Has fireplace: Yes
- Fireplace features: Family Room, Gas
Interior area
- Total interior livable area: 3,268 sqft
- Finished area above ground: 2,268
- Finished area below ground: 1,000
Property
Parking
- Total spaces: 2
- Parking features: Two Car Garage, Attached, Driveway, Electricityin Garage, Garage Faces Front, Garage Door Opener
- Attached garage spaces: 2
Features
- Levels: Two
- Stories: 2
- Entry location: GroundLevel
- Patio & porch: Patio, Porch
- Pool features: None
Lot
- Size: 9,583 Square Feet
- Dimensions: 77.60 x 123.30
- Features: Corner Lot
Details
- Parcel number: 1308205104
- Special conditions: Short Sale No,Standard
Construction
Type & style
- Home type: SingleFamily
- Architectural style: Colonial
- Property subtype: Single Family Residence
Materials
- Brick, Vinyl Siding
- Foundation: Basement, Poured
- Roof: Asphalt
Condition
- Site Condo
- New construction: No
- Year built: 2005
Details
- Warranty included: Yes
Utilities & green energy
- Sewer: Public Sewer
- Water: Public
- Utilities for property: Underground Utilities
Community & HOA
Community
- Subdivision: THE RESERVE AT HERITAGE VILLAGE CONDO #943
HOA
- Has HOA: Yes
- Services included: Snow Removal
- HOA fee: $120 monthly
- HOA phone: 586-737-7641
Location
- Region: Warren
Financial & listing details
- Price per square foot: $142/sqft
- Tax assessed value: $138,492
- Annual tax amount: $7,371
- Date on market: 10/31/2026
- Cumulative days on market: 18 days
- Listing agreement: Exclusive Right To Sell
- Listing terms: Cash,Conventional,FHA
Estimated market value
$453,700
$431,000 - $476,000
$3,120/mo
Price history
| Date | Event | Price |
|---|---|---|
| 10/31/2026 | Listed for sale | $465,000+165.7%$142/sqft |
Source:  Realcomp II #20261087699 Report a problem | ||
| 1/6/2016 | Sold | $175,000+58.4%$54/sqft |
Source: Public Record Report a problem | ||
| 11/12/2010 | Sold | $110,501+3605.6%$34/sqft |
Source: Public Record Report a problem | ||
| 8/4/2010 | Sold | $2,982-99%$1/sqft |
Source: Public Record Report a problem | ||
| 10/31/2006 | Sold | $307,289$94/sqft |
Source: Public Record Report a problem | ||
Public tax history
| Year | Property taxes | Tax assessment |
|---|---|---|
| 2026 | $7,371 +2.2% | $185,930 +11.6% |
| 2025 | $7,212 +5.3% | $166,560 +9.6% |
| 2024 | $6,849 +6.7% | $152,030 +5.8% |
| 2023 | $6,418 -1.7% | $143,680 +8% |
| 2022 | $6,530 +0.6% | $132,980 +4.5% |
| 2021 | $6,491 | $127,270 +2.6% |
| 2020 | $6,491 +6.9% | $124,100 +7.3% |
| 2019 | $6,071 -0.3% | $115,610 -0.5% |
| 2018 | $6,088 | $116,190 +7.4% |
| 2017 | -- | $108,230 |
| 2016 | -- | $108,230 +8.3% |
| 2015 | $6,027 | $99,910 +8.1% |
| 2013 | $6,027 | $92,440 |
| 2010 | -- | -- |
| 2009 | -- | $136,160 -6.6% |
| 2008 | -- | $145,830 +1.3% |
| 2007 | -- | $143,930 |
Find assessor info on the county website
Monthly payment
Est. payment
Payment breakdown
Explore the cost of this home by adjusting the details. Changes won't be saved.Climate risks
Neighborhood: 48092

Similar homes
- $379,9003 bd2 ba1.6k sqft30278 Bradmore Rd, Warren, MI 48092For Sale
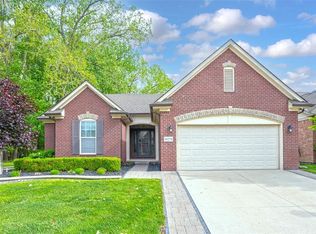
 MLS ID #26060317, Jean Watts, Preferred, Realtors Ltd. MichRIC
- $430,0003 bd4 ba3k sqft32529 Pine Ridge Dr, Warren, MI 48093For Sale
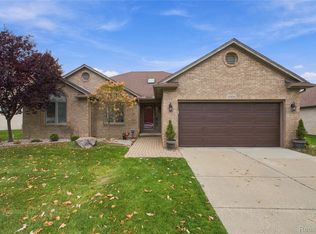
 MLS ID #20261088836, Demontay Scott, EXP Z Real Estate. Realcomp II
- $330,0003 bd2 ba2.4k sqft2747 Cromie Ct, Warren, MI 48092For Sale
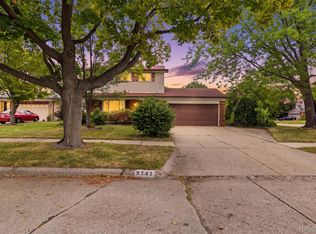 MLS ID #20261069703, Md Ashraf Karim, R2M Realty,. Realcomp II
- $490,0003 bd4 ba2.4k sqft465 N Washington Ave, Clawson, MI 48017For Sale
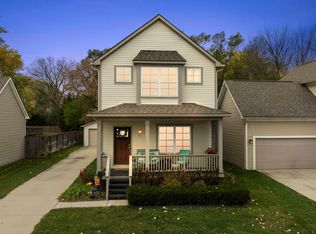 MLS ID #20261088838, Chantel T Hines, Keller Williams Lakeside. Realcomp II
- $449,0004 bd4 ba3k sqft39719 Lembke Dr, Sterling Heights, MI 48313For SaleMLS ID #20261068376, Steve Koleno, Beycome Brokerage Realty LLC. Realcomp II
- $577,0004 bd3 ba2.7k sqft2433 Cedar Knoll Dr, Troy, MI 48083For SaleMLS ID #20261087588, Ganesh Neupane, The American Dream Realty LLC. Realcomp II
- $520,0004 bd4 ba4.2k sqft34827 Fontana Dr, Sterling Heights, MI 48312For SaleMLS ID #20261089527, Arda Kafafian, RE/MAX Eclipse Clarkston. Realcomp II
- $499,9004 bd3 ba3.1k sqft4253 Still Meadow Ln, West Bloomfield, MI 48323For SaleMLS ID #20261091181, Linda R Deutsch, The Agency Hall & Hunter. Realcomp II
- $395,0005 bd3 ba4k sqft5353 Eighteen Mile Rd, Sterling Heights, MI 48314For SaleMLS ID #20261087355, Iftekhar Hussain, R2M Realty,. Realcomp II
- $539,0003 bd2 ba2.9k sqft3088 Cedar Crest Dr, Troy, MI 48083For SaleMLS ID #20261089943, Ganesh Neupane, The American Dream Realty LLC. Realcomp II
- $529,9003 bd3 ba2.7k sqft3803 Linwood Ave, Royal Oak, MI 48073For SaleMLS ID #20261089816, Manette Klein, The Agency Hall & Hunter. Realcomp II
- $445,0004 bd3 ba2.5k sqft4188 Old Dominion Dr, West Bloomfield, MI 48323For SaleMLS ID #20261082139, Richard Perry, KW Domain. Realcomp II
- $330,0004 bd4 ba2.2k sqft27065 Dowland St, Warren, MI 48092For SaleMLS ID #20261064876, Andrea Rodriguez, Good Company. Realcomp II
- $564,9993 bd4 ba3.5k sqft6786 Jasmine Dr, Troy, MI 48098For SaleMLS ID #20261091166, Lena K Karrumi, Golden Key Realty Group LLC. Realcomp II
- $395,0003 bd3 ba3k sqft38335 Maple Dr, Clinton Township, MI 48038For SaleMLS ID #20261091057, Logan Smith, KW Domain. Realcomp II
- $315,0003 bd2 ba2.7k sqft4205 Anthony Dr, Sterling Heights, MI 48310For SaleMLS ID #20261088629, Jaimie Seitz, Home HeadQuarters. Realcomp II
- $435,0003 bd3 ba2.1k sqft1030 Lorenzo Ct, Troy, MI 48085For SaleMLS ID #20261091873, Patrick Jarjis, DOBI Real Estate. Realcomp II
- $418,0004 bd3 ba2.7k sqft29579 Kings Pointe Ct, Farmington Hills, MI 48331For SaleMLS ID #20261082396, Priyanka Dabhi, KW Professionals. Realcomp II
- $499,9003 bd3 ba2.2k sqft22702 Brantingham Rd, Macomb, MI 48044For SaleMLS ID #20261088320, Crystal Kizy, KW Domain. Realcomp II
- $485,0004 bd3 ba2.8k sqft50426 Chief Dr, Macomb, MI 48044For SaleMLS ID #20261045524, Sanar F Yaldo, Michigan United Realty. Realcomp II
