Spacious and modern, this newer-build condominium in the highly desirable Troy School District offers 3 bedrooms, a full-size basement,
and an attached 2-car garage. Freshly painted with brand new carpet throughout, the home feels bright, clean, and welcoming from the
moment you step inside. The large layout provides plenty of room for comfortable living, while the basement offers excellent storage or
finishing potential. Move-in ready and ideally located near schools, shopping, and dining, this property is a perfect blend of convenience
and style. Schedule your showing today!
For sale
Price cut: $14.9K (10/21)
$435,000
1030 Lorenzo Ct, Troy, MI 48085
3beds
2,156sqft
Condominium
Built in 2003
-- sqft lot
$430,400 Zestimate®
$202/sqft
$350/mo HOA
What's special
- 117 days
- 463
- 9
Zillow last checked:
Listing updated:
Listed by:
Patrick Jarjis 248-525-2525,
DOBI Real Estate 248-385-3350
Source: Realcomp II,MLS#: 20261049964
Facts & features
Interior
Bedrooms & bathrooms
- Bedrooms: 3
- Bathrooms: 3
- Full bathrooms: 2
- 1/2 bathrooms: 1
Primary bedroom
- Level: Second
- Area: 255
- Dimensions: 17 X 15
Bedroom
- Level: Second
- Area: 180
- Dimensions: 15 X 12
Bedroom
- Level: Second
- Area: 204
- Dimensions: 17 X 12
Primary bathroom
- Level: Second
- Area: 120
- Dimensions: 12 X 10
Other
- Level: Second
- Area: 88
- Dimensions: 11 X 8
Other
- Level: Entry
- Area: 35
- Dimensions: 7 X 5
Dining room
- Level: Entry
- Area: 153
- Dimensions: 17 X 9
Great room
- Level: Entry
- Area: 322
- Dimensions: 23 X 14
Kitchen
- Level: Entry
- Area: 315
- Dimensions: 21 X 15
Laundry
- Level: Second
- Area: 42
- Dimensions: 7 X 6
Heating
- Forced Air, Natural Gas
Cooling
- Central Air
Appliances
- Included: Disposal, Dryer, Free Standing Electric Range, Free Standing Refrigerator, Microwave, Stainless Steel Appliances, Washer
- Laundry: In Unit, Laundry Room
Features
- Windows: Egress Windows
- Basement: Full,Unfinished
- Has fireplace: Yes
- Fireplace features: Great Room
Interior area
- Total interior livable area: 2,156 sqft
- Finished area above ground: 2,156
Property
Parking
- Total spaces: 2
- Parking features: Two Car Garage, Attached, Driveway
- Attached garage spaces: 2
Features
- Levels: Two
- Stories: 2
- Entry location: GroundLevelwSteps
- Pool features: None
Details
- Parcel number: 2014351096
- Special conditions: Short Sale No,Standard
Construction
Type & style
- Home type: Condo
- Architectural style: Colonial
- Property subtype: Condominium
Materials
- Brick
- Foundation: Basement, Poured
- Roof: Asphalt
Condition
- New construction: No
- Year built: 2003
Utilities & green energy
- Sewer: Public Sewer
- Water: Public
- Utilities for property: Underground Utilities
Community & HOA
Community
- Features: Sidewalks
- Security: Carbon Monoxide Detectors, Smoke Detectors
- Subdivision: FOUNTAIN PARK TROY CONDO
HOA
- Has HOA: Yes
- Services included: Maintenance Grounds, Maintenance Structure, Snow Removal, Trash
- HOA fee: $1,050 quarterly
Location
- Region: Troy
Financial & listing details
- Price per square foot: $202/sqft
- Tax assessed value: $136,750
- Annual tax amount: $6,922
- Date on market: 7/1/2026
- Cumulative days on market: 299 days
- Listing agreement: Exclusive Right To Sell
- Listing terms: Cash,Conventional,FHA,Va Loan
Estimated market value
$430,400
$409,000 - $452,000
$3,041/mo
Price history
| Date | Event | Price |
|---|---|---|
| 10/21/2026 | Price change | $435,000-3.3%$202/sqft |
Source:  Realcomp II #20261049964 Report a problem Realcomp II #20261049964 Report a problem | ||
| 7/2/2026 | Listed for sale | $449,900-4.3%$209/sqft |
Source: Realcomp II #20261049964 Report a problem | ||
| 7/1/2026 | Listing removed | $469,900$218/sqft |
Source: Realcomp II #20261034759 Report a problem | ||
| 5/14/2026 | Listed for sale | $469,900-2.1%$218/sqft |
Source: Realcomp II #20261034759 Report a problem | ||
| 4/30/2026 | Listing removed | $479,900$223/sqft |
Source: Realcomp II #20251060336 Report a problem | ||
| 12/18/2025 | Listed for sale | $479,900$223/sqft |
Source: Realcomp II #20251060336 Report a problem | ||
| 9/14/2014 | Listing removed | $2,500$1/sqft |
Source: Real Estate One Report a problem | ||
| 9/12/2014 | Listed for rent | $2,500$1/sqft |
Source: Real Estate One Report a problem | ||
Public tax history
Tax history is unavailable.
Monthly payment
Est. payment
Payment breakdown
Explore the cost of this home by adjusting the details. Changes won't be saved.Climate risks
Neighborhood: 48085

Similar homes
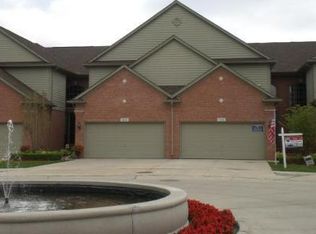
- $479,0004 bd3 ba2.6k sqft2108 Adrienne Dr, Troy, MI 48085For Sale

 MLS ID #20261070493, Ali Mahmoud Abdallah, Sunflower Realty LLC. Realcomp II
 - $519,2853 bd3 ba1.8k sqft807 Balmoral Ln, Troy, MI 48085New Construction
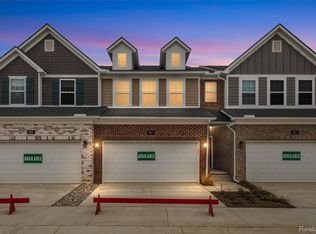 Realcomp II
 - $330,0003 bd2 ba2.3k sqft3719 Old Creek Rd, Troy, MI 48084For Sale
 MLS ID #20261068894, Vijayata Karanwal, New Era Real Estate LLC. Realcomp II
 - $435,0003 bd3 ba1.6k sqft16249 Birwood Ave, Beverly Hills, MI 48025For Sale
 MLS ID #20261078709, Tiffany V Glime, The Agency Hall & Hunter. Realcomp II
 - $415,0003 bd3 ba2.2k sqft47857 Kent Dr, Macomb, MI 48044For Sale
 MLS ID #50225386, RoseAnna A Biondo, Berkshire Hathaway HomeServices Kee Realty Roch. MiRealSource
 - $449,0004 bd4 ba3k sqft39719 Lembke Dr, Sterling Heights, MI 48313For SaleMLS ID #20261068376, Steve Koleno, Beycome Brokerage Realty LLC. Realcomp II
- $449,9003 bd3 ba2k sqft50647 Bredenbury Dr, Macomb, MI 48044For SaleMLS ID #20261069510, Erica Wood, RE/MAX Eclipse. Realcomp II
- $355,0003 bd3 ba2.9k sqft55388 Boardwalk Dr, Shelby Township, MI 48316For SaleMLS ID #20261084662, Renie Jihad, Community Choice Realty Inc. Realcomp II
- $354,9003 bd2 ba2.1k sqft38218 Douglas Dr, Sterling Heights, MI 48310For SaleMLS ID #20261063846, Darius Babanas, Arterra Realty Michigan LLC. Realcomp II
- $340,0003 bd3 ba1.9k sqft43 Canterbury Trail Dr, Rochester, MI 48309For SaleMLS ID #20261081832, Michael Perna, EXP Realty The Perna Team. Realcomp II
- $439,9003 bd3 ba2.1k sqft249 Saddleback, White Lake, MI 48386For SaleMLS ID #20261074936, Nathaniel Korkis, Summit Union Real Estate. Realcomp II
- $389,9002 bd3 ba1.3k sqft2500 Normandy Rd Unit 3, Royal Oak, MI 48073For SaleMLS ID #20261084836, Gjoni Sinishta, KW Domain. Realcomp II
- $369,9993 bd2 ba2.6k sqft3370 Sandy Creek Dr, Shelby Township, MI 48316For SaleMLS ID #20261056632, Rodney W Gammon, Key Realty-Ann Arbor. Realcomp II
- $499,9005 bd3 ba2.5k sqft4882 25 Mile Rd, Shelby Twp, MI 48316For SaleMLS ID #50220964, Kevin P. Brennan, Sine & Monaghan LLC. MiRealSource
- $349,9003 bd2 ba1.9k sqft1017 Amelia Ave, Royal Oak, MI 48073For SaleMLS ID #20261063159, Kevin Nowland, Nowland Real Estate, LLC. Realcomp II
- $488,8883 bd3 ba2.3k sqft37126 Southwind Ct, Farmington, MI 48331For SaleMLS ID #20261070115, Mei Wei, Howard Hanna Birmingham. Realcomp II
- $389,9003 bd3 ba2.2k sqft5385 Milane Cir, Clarkston, MI 48346For SaleMLS ID #20261054869, Karen Nouhan, Wentworth Real Estate Group. Realcomp II
- $339,9002 bd2 ba1.5k sqft30496 Berghway Trl #150, Warren, MI 48092For SaleMLS ID #50224096, Eric Broesamle, Next Level Realty LLC. MiRealSource
- $219,9003 bd2 ba1k sqft1225 Derby Rd APT 3, Birmingham, MI 48009For SaleMLS ID #20261078764, Heather Jenkins, Max Broock, REALTORS®-Troy. Realcomp II
- $410,0003 bd4 ba2.2k sqft933 Abingdon St, Oxford, MI 48371For SaleMLS ID #20261071853, Tiffany Gardella, NextHome The Boulevard. Realcomp II
