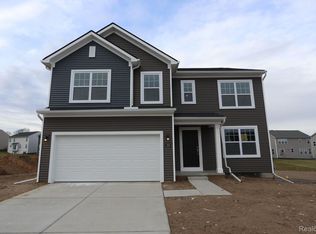
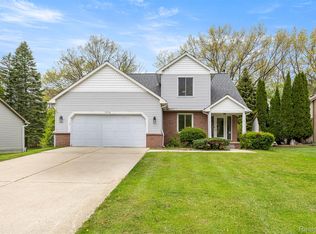
Welcome to Trailside Meadow, a beautiful community featuring open green spaces, sidewalks, walking paths, and an outdoor fitness area. This better-than-new home offers a spacious open floor plan, hardwood flooring throughout the main level, convenient second-floor laundry, a composite deck, an attached two-car garage, and a ready-to-finish basement.
A welcoming covered porch opens to the foyer, with an adjacent library featuring a closet that could also serve as a first-floor bedroom, along with a convenient powder room. The main living area features a spacious Great Room with a gas fireplace and mantel, an adjoining dining area with a door wall leading to the deck, and an island kitchen complete with quartz countertops and stainless steel appliances.
Upstairs, you’ll find an open loft/family room and a spacious Owner’s Suite featuring a stepped ceiling, walk-in closet, and private bath with a dual-sink vanity and step-in shower. Two additional bedrooms each offer walk-in closets and share a full hall bath. A dedicated laundry room with washer and dryer completes the second floor.
The lower level is ready to be finished and includes an egress window and plumbing prep for a future full bath, offering excellent potential for additional living and entertaining space. Move-in ready and thoughtfully designed, this home offers modern comfort, functionality, and room to grow.
For sale
$439,900
249 Saddleback, White Lake, MI 48386
3beds
2,149sqft
Single Family Residence
Built in 2024
7,405 Square Feet Lot
$438,800 Zestimate®
$205/sqft
$100/mo HOA
What's special
- 1 day
- 66
- 3
Zillow last checked:
Listing updated:
Listed by:
Nathaniel Korkis 586-554-6107,
Summit Union Real Estate 586-554-6107,
Joe Helou 248-635-3822,
Summit Union Real Estate
Source: Realcomp II,MLS#: 20261074936
Facts & features
Interior
Bedrooms & bathrooms
- Bedrooms: 3
- Bathrooms: 3
- Full bathrooms: 2
- 1/2 bathrooms: 1
Primary bedroom
- Level: Second
- Area: 195
- Dimensions: 15 X 13
Bedroom
- Level: Second
- Area: 130
- Dimensions: 13 X 10
Bedroom
- Level: Second
- Area: 120
- Dimensions: 12 X 10
Primary bathroom
- Level: Second
- Area: 104
- Dimensions: 13 X 8
Other
- Level: Second
- Area: 77
- Dimensions: 11 X 7
Other
- Level: Entry
- Area: 25
- Dimensions: 5 X 5
Other
- Level: Entry
- Area: 130
- Dimensions: 13 X 10
Great room
- Level: Entry
- Area: 260
- Dimensions: 20 X 13
Kitchen
- Level: Entry
- Area: 110
- Dimensions: 11 X 10
Laundry
- Level: Second
- Area: 42
- Dimensions: 7 X 6
Library
- Level: Entry
- Area: 110
- Dimensions: 11 X 10
Loft
- Level: Second
- Area: 204
- Dimensions: 17 X 12
Mud room
- Level: Entry
- Area: 30
- Dimensions: 6 X 5
Heating
- Forced Air, Natural Gas
Features
- Basement: Unfinished
- Has fireplace: No
Interior area
- Total interior livable area: 2,149 sqft
- Finished area above ground: 2,149
Property
Parking
- Total spaces: 2
- Parking features: Two Car Garage, Attached
- Attached garage spaces: 2
Features
- Levels: Two
- Stories: 2
- Entry location: GroundLevel
- Pool features: None
Lot
- Size: 7,405 Square Feet
- Dimensions: 62 x 120 x 62 x 120
Details
- Parcel number: 1225203091
- Special conditions: Short Sale No,Standard
Construction
Type & style
- Home type: SingleFamily
- Architectural style: Colonial
- Property subtype: Single Family Residence
Materials
- Vinyl Siding
- Foundation: Basement, Poured
Condition
- New construction: No
- Year built: 2024
Utilities & green energy
- Sewer: Public Sewer
- Water: Public
Community & HOA
Community
- Subdivision: ESTS/TRAILSIDE MDW
HOA
- Has HOA: Yes
- HOA fee: $100 monthly
- HOA phone: 586-404-3239
Location
- Region: White Lake
Financial & listing details
- Price per square foot: $205/sqft
- Tax assessed value: $183,620
- Annual tax amount: $9,735
- Date on market: 9/16/2026
- Cumulative days on market: 54 days
- Listing agreement: Exclusive Right To Sell
- Listing terms: Cash,Conventional,FHA,Va Loan
Estimated market value
$438,800
$417,000 - $461,000
$3,420/mo
Price history
| Date | Event | Price |
|---|---|---|
| 10/22/2026 | Listed for sale | $439,900$205/sqft |
Source:  Realcomp II #20261074936 Report a problem Realcomp II #20261074936 Report a problem | ||
| 9/17/2026 | Contingent | $439,900$205/sqft |
Source: Realcomp II #20261074936 Report a problem | ||
| 9/16/2026 | Listed for sale | $439,900+1.1%$205/sqft |
Source: Realcomp II #20261074936 Report a problem | ||
| 9/10/2026 | Listing removed | $435,000$202/sqft |
Source: Realcomp II #20261056129 Report a problem | ||
| 7/21/2026 | Listed for sale | $435,000-1.1%$202/sqft |
Source: Realcomp II #20261056129 Report a problem | ||
| 7/20/2026 | Listing removed | $439,900$205/sqft |
Source: Realcomp II #20261036885 Report a problem | ||
| 6/24/2026 | Price change | $439,900-2.2%$205/sqft |
Source: Realcomp II #20261036885 Report a problem | ||
| 6/2/2026 | Price change | $449,900-2.2%$209/sqft |
Source: Realcomp II #20261036885 Report a problem | ||
| 5/21/2026 | Listed for sale | $459,900-1.1%$214/sqft |
Source: Realcomp II #20261036885 Report a problem | ||
| 5/15/2026 | Listing removed | $465,000$216/sqft |
Source: eXp Realty #20261020347 Report a problem | ||
| 4/16/2026 | Price change | $465,000-2.1%$216/sqft |
Source: Realcomp II #20261020347 Report a problem | ||
| 4/4/2026 | Listed for sale | $475,000+11%$221/sqft |
Source: Realcomp II #20261020347 Report a problem | ||
| 4/14/2025 | Sold | $428,000-2.1%$199/sqft |
Source: Realcomp II #20250014064 Report a problem | ||
| 3/19/2025 | Pending sale | $436,970$203/sqft |
Source: Realcomp II #20250014064 Report a problem | ||
| 3/4/2025 | Price change | $436,970+7.9%$203/sqft |
Source: Realcomp II #20250014064 Report a problem | ||
| 2/5/2025 | Price change | $404,900-7.3%$188/sqft |
Source:  M/I Homes Report a problem M/I Homes Report a problem | ||
| 1/2/2025 | Price change | $436,970+0.5%$203/sqft |
Source: Realcomp II #20240088047 Report a problem | ||
| 12/6/2024 | Price change | $434,970+0.5%$202/sqft |
Source: Realcomp II #20240088047 Report a problem | ||
| 11/27/2024 | Price change | $432,970+0.3%$201/sqft |
Source: M/I Homes Report a problem | ||
| 10/25/2024 | Listed for sale | $431,845+4.6%$201/sqft |
Source: M/I Homes Report a problem | ||
| 5/2/2024 | Listing removed | $412,725+0.7%$192/sqft |
Source: M/I Homes Report a problem | ||
| 4/18/2024 | Price change | $409,725+1.2%$191/sqft |
Source: M/I Homes Report a problem | ||
| 4/6/2024 | Listed for sale | $404,755$188/sqft |
Source: M/I Homes Report a problem | ||
Public tax history
Tax history is unavailable.
Monthly payment
Est. payment
Payment breakdown
Explore the cost of this home by adjusting the details. Changes won't be saved.Climate risks
Neighborhood: 48386
Similar homes
- $375,0003 bd2 ba2.1k sqft64 Shotwell St, White Lake, MI 48386For Sale

 MLS ID #20261083427, Kyle M Lang, RE/MAX Dream Properties. Realcomp II
 - $409,9003 bd3 ba3.1k sqft7978 Hoffman Dr, Waterford, MI 48327For Sale
 MLS ID #20261034225, Nick Jaafar, Keller Williams Legacy. Realcomp II
 - $440,0004 bd3 ba2.7k sqft29579 Kings Pointe Ct, Farmington Hills, MI 48331For Sale
 MLS ID #20261082396, Priyanka Dabhi, KW Professionals. Realcomp II
 - $420,0003 bd2 ba1.3k sqft4235 Lake Grove Dr, White Lake, MI 48383For Sale
 MLS ID #20261063092, Natalie Katzman, The Brand Real Estate. Realcomp II
 - $430,0003 bd2 ba2.6k sqft1087 Collingwood Dr, Rochester Hills, MI 48307For SaleMLS ID #20261080927, Jennifer Seiler, @properties Christie's Int'l R.E. Royal Oak. Realcomp II
- $333,0003 bd2 ba2.3k sqft1225 Meadowood Dr, Waterford, MI 48327For SaleMLS ID #20261074583, Lindsey Sundin, Vie Real Estate. Realcomp II
- $435,0003 bd2 ba1.6k sqft19431 Southampton Dr, Livonia, MI 48152For SaleMLS ID #20261079828, Gary R Thomas, Real Estate One-Northville. Realcomp II
- $389,9003 bd3 ba2.2k sqft5385 Milane Cir, Clarkston, MI 48346For SaleMLS ID #20261054869, Karen Nouhan, Wentworth Real Estate Group. Realcomp II
- $419,9004 bd3 ba2.5k sqft5880 Sawmill Lake Rd, Ortonville, MI 48462For SaleMLS ID #20261065645, Jennifer Parker, RE/MAX Edge. Realcomp II
- $425,0004 bd4 ba2.4k sqft12443 Peabody Dr, Fenton, MI 48430For SaleMLS ID #20261079635, John T Sedlarik, The Sedlarik Group Realty LLC. Realcomp II
- $435,0003 bd3 ba1.6k sqft16249 Birwood Ave, Beverly Hills, MI 48025For SaleMLS ID #20261078709, Tiffany V Glime, The Agency Hall & Hunter. Realcomp II
- $449,9003 bd3 ba3.1k sqft10280 Nimphie Rd, Fenton, MI 48430For SaleMLS ID #20261074657, Wilson Lahoud, Inca Realty, LLC. Realcomp II
- $380,0003 bd2 ba1.9k sqft8965 Tartan Dr, Clarkston, MI 48348For SaleMLS ID #20261070505, Pete Gallagher, Keller Williams Premier. Realcomp II
- $335,0003 bd2 ba1.5k sqft428 Girard Ave, Royal Oak, MI 48073For SaleMLS ID #20261084751, Asten Cholagh, Golden Key Realty Group LLC. Realcomp II
- $449,9893 bd3 ba1.9k sqft2298 Addison Cir, Walled Lake, MI 48390For SaleMLS ID #20261070135, Jonathan Farida, Community Choice Realty Inc. Realcomp II
- $514,9003 bd3 ba2.5k sqft2240 Hidden Lake Trl, Ortonville, MI 48462For SaleMLS ID #20261077584, Eldon Faulkner, Wentworth Real Estate Group. Realcomp II
- $269,9004 bd1 ba1.5k sqft125 Ascot Rd, Waterford, MI 48328For SaleMLS ID #20261083409, Jerry Weaver, EXP Realty Main. Realcomp II
- $350,0004 bd2 ba1.6k sqft25348 Orchard Lake Rd, Farmington Hills, MI 48336For SaleMLS ID #20261081962, Michael Perna, EXP Realty The Perna Team. Realcomp II
- $574,9003 bd3 ba1.8k sqft3907 Pontiac Lake Rd, Waterford, MI 48328New ConstructionMLS ID #20261056040, Thomas Wilhelm, Wilhelm & Associates. Realcomp II
- $559,9993 bd3 ba2k sqft708 Hickory St, Milford, MI 48381For SaleMLS ID #20261080751, Julie Wyland, Berkshire Hathaway HomeServices Michigan Real Est. Realcomp II
