Skip main navigation
Sold for $426,990
  • $426,990

    261 Saddleback, White Lake, MI 48386

    3beds
    2,149sqft
    Single Family Residence
    Built in 2024
    7,440 Square Feet Lot
    $439,900 Zestimate®
    $199/sqft
    $3,294 Estimated rent

    Home value

    $439,900

    $409,000 - $475,000

    $3,294/mo

    Zestimate® history
    Loading
    Loading...

    Owner options

    List your home for rent

    $3,294/mo

    Rent Zestimate®

    Find your next renter with Zillow Rental Manager. Plus, with online applications, you can quickly screen prospective tenants – for free.

    Learn more

    $3,294/mo

    Rent Zestimate®

    Refinance and save

    $2,872/mo

    Est. payment

    Refinancing to a lower rate could help reduce your monthly payments and save thousands over the life of the loan.

    See today's rates

    $2,872/mo

    Est. payment

    Explore your selling options

    Work with a Zillow partner agent

    Leverage their expertise and Zillow's premium Showcase listings to get your home seen by more buyers.

    Get started

    List with your own agent

    Get your home in front of millions of buyers by listing it on Zillow.

    Learn how to do it

    Sell it yourself

    Take full control of how buyers see your home on Zillow by listing For Sale by Owner (FSBO).

    List your home

    What's special

    Modern appliancesSpacious yardOpen floorplanAmple counter space
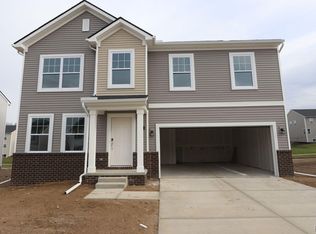
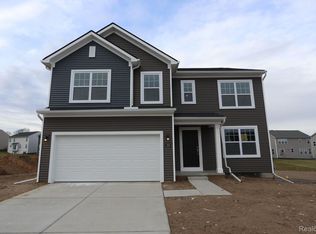
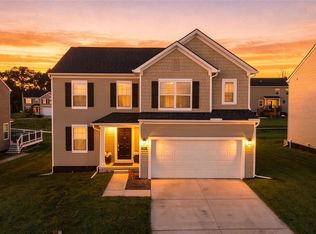
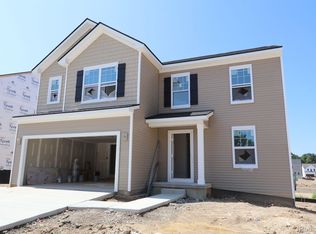
    IMMEDIATE OCCUPANCY – ready to move in TODAY! Floorplan: Brooklyn Welcome home to this stunning 3-bedroom, 2.5-bathroom home located at 261 Saddleback Court in White Lake Township, MI. Boasting 2,128 square feet of living space in a 2-story layout, this new construction property by M/I Homes offers modern comfort and elegance. Step inside to discover a well-designed open floorplan that seamlessly connects the kitchen, living, and dining areas, perfect for both relaxing evenings and entertaining guests. The kitchen is a focal point of the home, featuring sleek cabinetry, modern appliances, and ample counter space for culinary creations. The second floor includes an owner's bedroom with an en-suite bathroom, providing a private oasis you'll love retreating to at the end of each day. 2 additional bedrooms offer cozy spaces for family members or guests, with plenty of natural light and closet space. Outside, you'll find a spacious yard with space for outdoor activities or simply enjoying the fresh air. With a 2-car garage, convenience is at your doorstep. Located in the desirable White Lake Township, residents enjoy a peaceful setting while remaining close to everyday conveniences. Explore nearby parks, shopping centers, restaurants, and more, all within easy reach. We're eager to share more about all this new-build home has to offer. Reach out to our team at your convenience! Some photos/renderings are for representational purposes only.

    Zillow last checked:

    Listing updated:

    Listed by:

    Suzanne Borowski 248-840-2882,

    M/I Homes of Michigan, LLC

    Bought with:

    Leila Modetz, 6501410042

    EXP Realty Main

    Source: Realcomp II,MLS#: 20250014080MLS Logo

    Facts & features

    Interior

    Bedrooms & bathrooms
    • Bedrooms: 3
    • Bathrooms: 3
    • Full bathrooms: 2
    • 1/2 bathrooms: 1
    Primary bedroom
    • Level: Second
    • Area: 195
    • Dimensions: 15 x 13
    Bedroom
    • Level: Second
    • Area: 110
    • Dimensions: 11 x 10
    Bedroom
    • Level: Second
    • Area: 156
    • Dimensions: 13 x 12
    Primary bathroom
    • Level: Second
    Other
    • Level: Second
    Other
    • Level: Entry
    Other
    • Level: Entry
    • Area: 150
    • Dimensions: 15 x 10
    Family room
    • Level: Entry
    • Area: 221
    • Dimensions: 13 x 17
    Flex room
    • Level: Entry
    • Area: 100
    • Dimensions: 10 x 10
    Kitchen
    • Level: Entry
    • Area: 99
    • Dimensions: 11 x 9
    Loft
    • Level: Second
    • Area: 192
    • Dimensions: 12 x 16
    Heating
    • Forced Air, Natural Gas
    Cooling
    • Central Air
    Appliances
    • Included: Dishwasher, Free Standing Gas Range, Microwave, Stainless Steel Appliances
    Features
    • Basement: Full,Unfinished
    • Has fireplace: No
    Interior area
    • Total interior livable area: 2,149 sqft
    • Finished area above ground: 2,149

    Property

    Parking
    • Total spaces: 2
    • Parking features: Two Car Garage, Attached
    • Attached garage spaces: 2
    Features
    • Levels: Two
    • Stories: 2
    • Entry location: GroundLevelwSteps
    • Pool features: None
    Lot
    • Size: 7,440 sqft
    • Dimensions: 62 x 120
    Details
    • Parcel number: 1225203090
    • Special conditions: Short Sale No,Standard

    Construction

    Type & style
    • Home type: SingleFamily
    • Architectural style: Traditional
    • Property subtype: Single Family Residence
    Materials
    • Vinyl Siding
    • Foundation: Basement, Poured
    Condition
    • New Construction
    • New construction: Yes
    • Year built: 2024
    Details
    • Warranty included: Yes

    Utilities & green energy

    • Sewer: Public Sewer
    • Water: Public

    Community & neighborhood

    Location
    • Region: White Lake
    • Subdivision: OCCPN PLAN NO 2299 ESTATES AT TRAILSIDE MEADOW

    HOA & financial

    HOA
    • Has HOA: Yes
    • HOA fee: $100 monthly
    • Association phone: 248-377-9933

    Other

    Other facts
    • Listing agreement: Exclusive Right To Sell
    • Listing terms: Cash,Conventional,FHA,Va Loan

    Price history

    DateEventPrice
    4/18/2025Sold$426,990$199/sqft
    Source: Realcomp II #20250014080 Report a problem
    3/17/2025Pending sale$426,990$199/sqft
    Source: Realcomp II #20250014080 Report a problem
    3/4/2025Price change$426,990+10.1%$199/sqft
    Source: Realcomp II #20250014080 Report a problem
    2/5/2025Price change$387,900-9.2%$181/sqft
    Source: M/I Homes Report a problem
    1/2/2025Price change$426,990+0.5%$199/sqft
    Source: Realcomp II #20240088063 Report a problem
    12/6/2024Price change$424,990+0.5%$198/sqft
    Source: Realcomp II #20240088063 Report a problem
    11/27/2024Price change$422,990+0.3%$197/sqft
    Source: M/I Homes Report a problem
    10/25/2024Listed for sale$421,865+4.7%$196/sqft
    Source: M/I Homes Report a problem
    5/2/2024Listing removed$402,920+0.8%$187/sqft
    Source: M/I Homes Report a problem
    4/25/2024Listed for sale$399,920$186/sqft
    Source: M/I Homes Report a problem

    Public tax history

    Tax history is unavailable.

    Neighborhood: 48386

    Nearby schools

    GreatSchools rating
    Get a cash offer in 3 minutes
    Find out how much your home could sell for in as little as 3 minutes with a no-obligation cash offer.
    Estimated market value
    $439,900
    Get a cash offer in 3 minutes
    Find out how much your home could sell for in as little as 3 minutes with a no-obligation cash offer.
    Estimated market value
    $439,900