*If you're working with an agent, they must be present at your first visit to the community in order to register. Please visit the community's model home first prior to visiting the open house.*
Welcome to 8386 Sandhill Court in our Trailside Meadow community! Offering the perfect blend of high-quality design and functionality, this Quick Move-In home comes with 3 bedrooms, 2.5 bathrooms, and 1,948 square feet.
Step in through the front door where a versatile flex room sits just off the foyer. Continue through the foyer hall and into the expansive family room where this floor opens up. With tons of room for a sectional and other furniture, you can arrange a comfortable space where you’ll love to spend evenings watching your favorite shows after dinner! A gas fireplace creates the perfect focal point.
Chop, mix, cook, and bake with ease in this thoughtfully designed kitchen, which includes the following:
- Cabinetry lining the perimeter
- Large center island
- Quartz countertops
- GE® appliances
Set up your dining table in the breakfast nook, which comes with a 2' nook bay window.
Up on the second floor, everyone has his or her own space to call his or her own. You'll find a spacious loft, 2 secondary bedrooms, a full hallway bathroom, a laundry room, and a luxurious owner's suite. Enjoy the comfort and convenience of the en-suite owner's bathroom with a long vanity and dual sink, a roomy shower, and a walk-in closet.
Can you picture yourself in this spacious home? Make your new home dreams a reality. Contact our team today for more details and to schedule your appointment!
Sold for $444,400
$444,400
8386 Sandhill, White Lake, MI 48386
3beds
1,948sqft
Single Family Residence
Built in 2023
7,440 Square Feet Lot
$423,000 Zestimate®
$228/sqft
$3,209 Estimated rent
Home value
$423,000
$402,000 - $444,000
$3,209/mo
Zestimate® history
Owner options
List your home for rent
$3,209/mo
Rent Zestimate®
Find your next renter with Zillow Rental Manager. Plus, with online applications, you can quickly screen prospective tenants – for free.
$3,209/mo
Rent Zestimate®
Refinance and save
$3,010/mo
Est. payment
Refinancing to a lower rate could help reduce your monthly payments and save thousands over the life of the loan.
$3,010/mo
Est. payment
Explore your selling options
Work with a Zillow partner agent
Leverage their expertise and Zillow's premium Showcase listings to get your home seen by more buyers.
Get startedList with your own agent
Get your home in front of millions of buyers by listing it on Zillow.
Learn how to do itSell it yourself
Take full control of how buyers see your home on Zillow by listing For Sale by Owner (FSBO).
List your homeWhat's special
Zillow last checked:
Listing updated:
Listed by:
Scott Fader 248-221-5000,
M/I Homes of Michigan, LLC
Bought with:
Scott Fader, 6502430975
M/I Homes of Michigan, LLC
Source: Realcomp II,MLS#: 20230091475
Facts & features
Interior
Bedrooms & bathrooms
- Bedrooms: 3
- Bathrooms: 3
- Full bathrooms: 2
- 1/2 bathrooms: 1
Primary bedroom
- Level: Second
- Area: 210
- Dimensions: 14 x 15
Bedroom
- Level: Second
- Area: 117
- Dimensions: 9 x 13
Bedroom
- Level: Second
- Area: 100
- Dimensions: 10 x 10
Primary bathroom
- Level: Second
Other
- Level: Second
Other
- Level: Entry
Other
- Level: Entry
- Area: 110
- Dimensions: 11 x 10
Family room
- Level: Entry
- Area: 225
- Dimensions: 15 x 15
Flex room
- Level: Entry
- Area: 110
- Dimensions: 11 x 10
Other
- Level: Entry
- Area: 156
- Dimensions: 12 x 13
Laundry
- Level: Second
Loft
- Level: Second
- Area: 140
- Dimensions: 14 x 10
Heating
- Forced Air, Natural Gas
Cooling
- Central Air
Appliances
- Included: Dishwasher, Free Standing Gas Range, Microwave
Features
- Basement: Full,Unfinished,Walk Out Access
- Has fireplace: Yes
- Fireplace features: Family Room
Interior area
- Total interior livable area: 1,948 sqft
- Finished area above ground: 1,948
Property
Parking
- Total spaces: 2
- Parking features: Two Car Garage, Attached
- Attached garage spaces: 2
Features
- Levels: Two
- Stories: 2
- Entry location: GroundLevelwSteps
- Patio & porch: Covered, Porch
- Pool features: None
Lot
- Size: 7,440 Square Feet
- Dimensions: 62 x 120
Details
- Parcel number: 1225203037
- Special conditions: Short Sale No,Standard
Construction
Type & style
- Home type: SingleFamily
- Architectural style: Traditional
- Property subtype: Single Family Residence
Materials
- Vinyl Siding
- Foundation: Basement, Poured
Condition
- New Construction
- New construction: Yes
- Year built: 2023
Details
- Warranty included: Yes
Utilities & green energy
- Sewer: Public Sewer
- Water: Public
Community & HOA
Community
- Subdivision: OCCPN PLAN NO 2299 ESTATES AT TRAILSIDE MEADOW
HOA
- Has HOA: Yes
- HOA fee: $90 monthly
- HOA phone: 248-377-9933
Location
- Region: White Lake
Financial & listing details
- Price per square foot: $228/sqft
- Date on market: 10/26/2023
- Cumulative days on market: 116 days
- Listing agreement: Exclusive Right To Sell
- Listing terms: Cash,Conventional,FHA,Va Loan
Price history
| Date | Event | Price |
|---|---|---|
| 4/12/2024 | Sold | $444,400-1.1%$228/sqft |
Source:  Realcomp II #20230091475 Report a problem Realcomp II #20230091475 Report a problem | ||
| 2/19/2024 | Pending sale | $449,400$231/sqft |
Source: Realcomp II #20230091475 Report a problem | ||
| 2/2/2024 | Price change | $449,400+0.4%$231/sqft |
Source: Realcomp II #20230091475 Report a problem | ||
| 1/16/2024 | Price change | $447,400+5.9%$230/sqft |
Source: Realcomp II #20230091475 Report a problem | ||
| 11/21/2023 | Price change | $422,400-1.7%$217/sqft |
Source: Realcomp II #20230091475 Report a problem | ||
| 10/26/2023 | Listed for sale | $429,900$221/sqft |
Source: Realcomp II #20230091475 Report a problem | ||
Public tax history
Tax history is unavailable.
Neighborhood: 48386
Nearby homes
- $399,9003 bd3 ba1.9k sqft8496 Sandhill, White Lake, MI 48386Sold
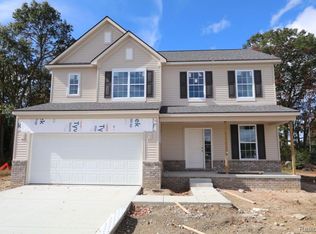
- $409,9003 bd3 ba1.8k sqft8346 Sandhill Ct, White Lake, MI 48386Sold
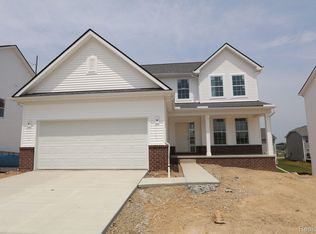
- $388,1504 bd3 ba2.2k sqft244 Sandhill Ct, White Lake, MI 48386Sold
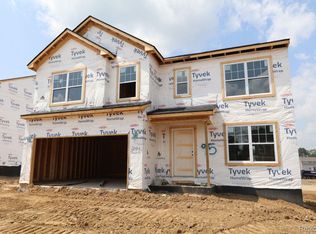
- $394,8153 bd3 ba1.9k sqft326 Sandhill Ct, White Lake, MI 48386Sold
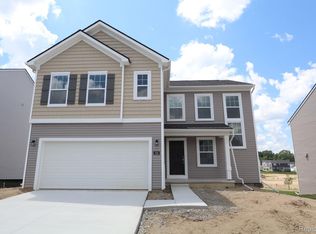
- $410,5303 bd3 ba2.1k sqft356 Sandhill Ct, White Lake, MI 48386Sold
- $420,0304 bd3 ba2.4k sqft304 Sandhill Ln, White Lake, MI 48386Sold
- $426,9903 bd3 ba2.1k sqft261 Saddleback, White Lake, MI 48386Sold
- $515,0004 bd3 ba2.5k sqft333 Saddleback Ct, White Lake, MI 48386Sold
Nearby schools
GreatSchools rating
- 6/10Houghton Elementary SchoolGrades: PK-5Distance: 0.5 mi
- 5/10Pierce Middle SchoolGrades: 6-8Distance: 3.9 mi
- 7/10Waterford Kettering High SchoolGrades: 7-12Distance: 4.1 mi
Get a cash offer in 3 minutes
Find out how much your home could sell for in as little as 3 minutes with a no-obligation cash offer.
Estimated market value
$423,000
Get a cash offer in 3 minutes
Find out how much your home could sell for in as little as 3 minutes with a no-obligation cash offer.
Estimated market value
$423,000
- Michigan
- Oakland County
- White Lake
- 48386
- 8386 Sandhill
Nearby cities
Nearby zip codes
Other White Lake Topics
