Skip main navigation
Sold for $515,000
  • $515,000

    333 Saddleback Ct, White Lake, MI 48386

    4beds
    2,548sqft
    Single Family Residence
    Built in 2025
    0.26 Acres Lot
    $521,900 Zestimate®
    $202/sqft
    $3,405 Estimated rent

    Home value

    $521,900

    $496,000 - $548,000

    $3,405/mo

    Zestimate® history
    Loading
    Loading...

    Owner options

    List your home for rent

    $3,405/mo

    Rent Zestimate®

    Find your next renter with Zillow Rental Manager. Plus, with online applications, you can quickly screen prospective tenants – for free.

    Learn more

    $3,405/mo

    Rent Zestimate®

    Refinance and save

    $3,485/mo

    Est. payment

    Refinancing to a lower rate could help reduce your monthly payments and save thousands over the life of the loan.

    See today's rates

    $3,485/mo

    Est. payment

    Explore your selling options

    Work with a Zillow partner agent

    Leverage their expertise and Zillow's premium Showcase listings to get your home seen by more buyers.

    Get started

    List with your own agent

    Get your home in front of millions of buyers by listing it on Zillow.

    Learn how to do it

    Sell it yourself

    Take full control of how buyers see your home on Zillow by listing For Sale by Owner (FSBO).

    List your home

    What's special

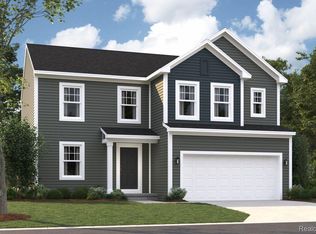
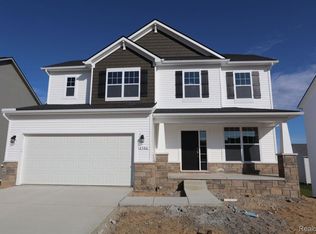
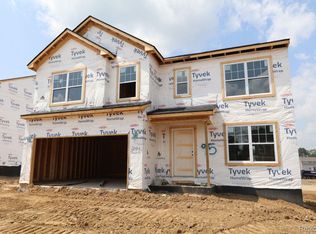
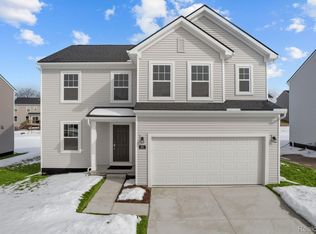
    Beautiful colonial located on a premium cul-de-sac lot in the desirable Trailside Meadows community. Built in 2025, this stunning home offers a bright, open floor plan with modern finishes and thoughtful design throughout. A charming covered front porch welcomes you into the open foyer and private home office with elegant French doors. The light-filled living room features recessed lighting and beautiful hardwood floors and flows seamlessly into the stunning open kitchen with a large center island, quartz countertops, brand new backsplash, stainless steel appliances, and abundant cabinetry. The adjoining morning room provides additional dining space and access to the raised deck through sliding glass doors, creating the perfect setting for everyday living and entertaining. The entry level also includes a mudroom with access to the attached two-car garage and a convenient half bath. Upstairs you’ll find a spacious landing family room, second-floor laundry, four bedrooms, and two full baths with dual sinks. The expansive primary suite features tray ceilings, a walk-in closet, and a private en suite bath, creating a comfortable retreat. The large basement offers tall ceilings, excellent storage space, and great potential for future finishing. Outside, enjoy the spacious backyard and raised custom deck overlooking the beautiful cul-de-sac setting. Quick closing available. Furnishings are negotiable, offering a true move-in-ready opportunity. Additional features include whole-house water softener with reverse osmosis system, radon mitigation system, whole-house humidifier, upgraded lighting fixtures, and custom blinds.

    Zillow last checked:

    Listing updated:

    Listed by:

    Nicole Spears 734-673-1879,

    National Realty Centers, Inc

    Bought with:

    Jake Herish, 6501372002

    Brookstone, Realtors LLC

    Source: Realcomp II,MLS#: 20261011290MLS Logo

    Facts & features

    Interior

    Bedrooms & bathrooms
    • Bedrooms: 4
    • Bathrooms: 3
    • Full bathrooms: 2
    • 1/2 bathrooms: 1
    Primary bedroom
    • Level: Second
    • Area: 224
    • Dimensions: 16 X 14
    Bedroom
    • Level: Second
    • Area: 110
    • Dimensions: 10 X 11
    Bedroom
    • Level: Second
    • Area: 110
    • Dimensions: 10 X 11
    Bedroom
    • Level: Second
    • Area: 143
    • Dimensions: 13 X 11
    Primary bathroom
    • Level: Second
    Other
    • Level: Second
    Other
    • Level: Entry
    Other
    • Level: Entry
    • Area: 117
    • Dimensions: 9 X 13
    Family room
    • Level: Entry
    • Area: 234
    • Dimensions: 13 X 18
    Flex room
    • Level: Entry
    • Area: 120
    • Dimensions: 10 X 12
    Kitchen
    • Level: Entry
    • Area: 128
    • Dimensions: 8 X 16
    Laundry
    • Level: Second
    • Length: 5
    Loft
    • Level: Second
    • Area: 130
    • Dimensions: 10 X 13
    Sitting room
    • Level: Entry
    • Area: 100
    • Dimensions: 10 X 10
    Heating
    • Forced Air, Natural Gas
    Cooling
    • Central Air
    Appliances
    • Included: Energy Star Qualified Dryer, Energy Star Qualified Dishwasher, Energy Star Qualified Refrigerator, Energy Star Qualified Washer, Free Standing Electric Oven, Free Standing Electric Range, Microwave, Stainless Steel Appliances
    • Laundry: Laundry Room
    Features
    • Basement: Unfinished
    • Has fireplace: No
    Interior area
    • Total interior livable area: 2,548 sqft
    • Finished area above ground: 2,548

    Property

    Parking
    • Total spaces: 2
    • Parking features: Two Car Garage, Attached
    • Attached garage spaces: 2
    Features
    • Levels: Two
    • Stories: 2
    • Entry location: GroundLevel
    • Pool features: None
    Lot
    • Size: 0.26 Acres
    • Dimensions: 142 x 123 x 47
    Details
    • Parcel number: 1225203084
    • Special conditions: Short Sale No,Standard
    • Other equipment: Dehumidifier

    Construction

    Type & style
    • Home type: SingleFamily
    • Architectural style: Colonial
    • Property subtype: Single Family Residence
    Materials
    • Stone, Vinyl Siding
    • Foundation: Basement, Poured
    • Roof: Asphalt
    Condition
    • New construction: No
    • Year built: 2025

    Utilities & green energy

    • Sewer: Sewer At Street
    • Water: Public

    Community & HOA

    Community
    • Subdivision: ESTS/TRAILSIDE MDW
    HOA
    • Has HOA: Yes
    • Services included: Maintenance Grounds, Snow Removal
    • HOA fee: $100 monthly
    • HOA phone: 248-377-9933
    Location
    • Region: White Lake

    Financial & listing details

    • Price per square foot: $202/sqft
    • Tax assessed value: $3,350
    • Annual tax amount: $7,900
    • Date on market: 3/6/2026
    • Cumulative days on market: 23 days
    • Listing agreement: Exclusive Right To Sell
    • Listing terms: Cash,Conventional,FHA,Va Loan

    Price history

    DateEventPrice
    4/30/2026Sold$515,000-2.8%$202/sqft
    Source: Realcomp II #20261011290 Report a problem
    3/26/2026Pending sale$529,888$208/sqft
    Source: Realcomp II #20261011290 Report a problem
    3/18/2026Price change$529,888-1.9%$208/sqft
    Source: Realcomp II #20261011290 Report a problem
    3/6/2026Listed for sale$539,900$212/sqft
    Source: Realcomp II #20261011290 Report a problem

    Public tax history

    Tax history is unavailable.

    Neighborhood: 48386

    Nearby schools

    GreatSchools rating
    Get a cash offer in 3 minutes
    Find out how much your home could sell for in as little as 3 minutes with a no-obligation cash offer.
    Estimated market value
    $521,900
    Get a cash offer in 3 minutes
    Find out how much your home could sell for in as little as 3 minutes with a no-obligation cash offer.
    Estimated market value
    $521,900