Skip main navigation
Sold for $419,560
  • $419,560

    320 Saddleback, White Lake, MI 48386

    3beds
    2,149sqft
    Single Family Residence
    Built in 2025
    7,440 Square Feet Lot
    $432,500 Zestimate®
    $195/sqft
    $3,274 Estimated rent

    Home value

    $432,500

    $402,000 - $467,000

    $3,274/mo

    Zestimate® history
    Loading
    Loading...

    Owner options

    List your home for rent

    $3,274/mo

    Rent Zestimate®

    Find your next renter with Zillow Rental Manager. Plus, with online applications, you can quickly screen prospective tenants – for free.

    Learn more

    $3,274/mo

    Rent Zestimate®

    Refinance and save

    $2,833/mo

    Est. payment

    Refinancing to a lower rate could help reduce your monthly payments and save thousands over the life of the loan.

    See today's rates

    $2,833/mo

    Est. payment

    Explore your selling options

    Work with a Zillow partner agent

    Leverage their expertise and Zillow's premium Showcase listings to get your home seen by more buyers.

    Get started

    List with your own agent

    Get your home in front of millions of buyers by listing it on Zillow.

    Learn how to do it

    Sell it yourself

    Take full control of how buyers see your home on Zillow by listing For Sale by Owner (FSBO).

    List your home

    What's special

    Expansive loftOpen-concept family roomCozy sectionalAbundant natural lightEntertainment centerStepped ceiling optionAmple counter space
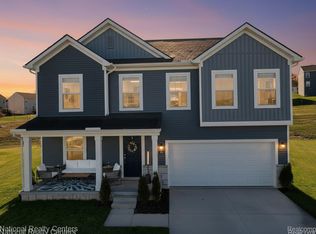
    READY FOR APRIL MOVE IN! Floorplan: Brooklyn If you’re searching for a home with plenty of space, elegant design touches, and high-quality craftsmanship, take a look inside the Brooklyn plan from our Essential Series! The Brooklyn boasts 3 bedrooms, 2.5 bathrooms, a 2-car garage, and 2,149 square feet. Step through the front door, and into the foyer hall where you’ll be greeted by a flex room with a walk-in storage closet. Showcase your design style in the foyer hallway with an eye-catching photo gallery wall or a mirror. Walk past a 2-door coat closet and a powder bathroom before the hall leads to the focal point of this home—the open-concept family room, nook, and kitchen! The family room offers plenty of space for a couch, chairs, an area rug, and a coffee table. Do even more with this stunning space by adding a fireplace along the back wall and mounting your TV above it. A nook unites the family room and the kitchen. Whether you’re baking a batch of homemade muffins or meal prepping for the week ahead, the kitchen offers ample counter space along with the following features: Double-door pantry L-shaped cabinetry Island Find a mud room just off the kitchen next to the garage entry. Arrange an organized mud room with a hanging mail slot, durable wall hooks, and storage baskets. Graced with abundant natural light, an expansive loft greets you as soon as you make your way up to the second floor. This is the perfect spot for a lounge or media room, complete with a cozy sectional and an entertainment center with storage for your games. A full bathroom sits just across the hall. Finally, access your private owner’s bedroom on its own corner of this floor. With plenty of space for a queen- or king-sized bed and a furniture set as well as a stepped ceiling option, this bedroom can be transformed into the retreat you’ve always wanted! Does the Brooklyn plan have what you’re looking for in a new home? Contact our team today to learn more. Some photos/renderings are for representational purposes only.

    Zillow last checked:

    Listing updated:

    Listed by:

    Scott Fader 248-836-4578,

    M/I Homes of Michigan, LLC

    Bought with:

    Katie A Wright, 6506046637

    Keller Williams Premier

    Source: Realcomp II,MLS#: 20250010433MLS Logo

    Facts & features

    Interior

    Bedrooms & bathrooms
    • Bedrooms: 3
    • Bathrooms: 3
    • Full bathrooms: 2
    • 1/2 bathrooms: 1
    Primary bedroom
    • Level: Second
    • Area: 195
    • Dimensions: 15 x 13
    Bedroom
    • Level: Second
    • Area: 110
    • Dimensions: 11 x 10
    Bedroom
    • Level: Second
    • Area: 156
    • Dimensions: 13 x 12
    Primary bathroom
    • Level: Second
    Other
    • Level: Second
    Other
    • Level: Entry
    Other
    • Level: Entry
    • Area: 150
    • Dimensions: 15 x 10
    Family room
    • Level: Entry
    • Area: 221
    • Dimensions: 13 x 17
    Flex room
    • Level: Entry
    • Area: 100
    • Dimensions: 10 x 10
    Kitchen
    • Level: Entry
    • Area: 99
    • Dimensions: 11 x 9
    Loft
    • Level: Second
    • Area: 192
    • Dimensions: 12 x 16
    Heating
    • Forced Air, Natural Gas
    Cooling
    • Central Air
    Features
    • Basement: Full,Unfinished
    • Has fireplace: No
    Interior area
    • Total interior livable area: 2,149 sqft
    • Finished area above ground: 2,149

    Property

    Parking
    • Total spaces: 2
    • Parking features: Two Car Garage, Attached
    • Attached garage spaces: 2
    Features
    • Levels: Two
    • Stories: 2
    • Entry location: GroundLevelwSteps
    • Pool features: None
    Lot
    • Size: 7,440 sqft
    • Dimensions: 62 x 120
    Details
    • Parcel number: 1225203082
    • Special conditions: Short Sale No,Standard

    Construction

    Type & style
    • Home type: SingleFamily
    • Architectural style: Traditional
    • Property subtype: Single Family Residence
    Materials
    • Vinyl Siding
    • Foundation: Basement, Poured
    Condition
    • New Construction
    • New construction: Yes
    • Year built: 2025
    Details
    • Warranty included: Yes

    Utilities & green energy

    • Sewer: Public Sewer
    • Water: Public

    Community & neighborhood

    Location
    • Region: White Lake
    • Subdivision: OCCPN PLAN NO 2299 ESTATES AT TRAILSIDE MEADOW

    HOA & financial

    HOA
    • Has HOA: Yes
    • HOA fee: $100 monthly
    • Association phone: 248-377-9933

    Other

    Other facts
    • Listing agreement: Exclusive Right To Sell
    • Listing terms: Cash,Conventional,FHA,Va Loan

    Price history

    DateEventPrice
    4/11/2025Sold$419,560$195/sqft
    Source: Realcomp II #20250010433 Report a problem
    3/13/2025Pending sale$419,560$195/sqft
    Source: Realcomp II #20250010433 Report a problem
    2/17/2025Listed for sale$419,560$195/sqft
    Source: Realcomp II #20250010433 Report a problem

    Public tax history

    Tax history is unavailable.

    Neighborhood: 48386

    Nearby schools

    GreatSchools rating
    Get a cash offer in 3 minutes
    Find out how much your home could sell for in as little as 3 minutes with a no-obligation cash offer.
    Estimated market value
    $432,500
    Get a cash offer in 3 minutes
    Find out how much your home could sell for in as little as 3 minutes with a no-obligation cash offer.
    Estimated market value
    $432,500