Skip main navigation
Sold for $439,900
  • $439,900

    244 Quartz Way, White Lake, MI 48386

    4beds
    2,317sqft
    Single Family Residence
    Built in 2023
    7,440 Square Feet Lot
    $472,500 Zestimate®
    $190/sqft
    $3,333 Estimated rent

    Home value

    $472,500

    $449,000 - $496,000

    $3,333/mo

    Zestimate® history
    Loading
    Loading...

    Owner options

    List your home for rent

    $3,333/mo

    Rent Zestimate®

    Find your next renter with Zillow Rental Manager. Plus, with online applications, you can quickly screen prospective tenants – for free.

    Learn more

    $3,333/mo

    Rent Zestimate®

    Refinance and save

    $2,967/mo

    Est. payment

    Refinancing to a lower rate could help reduce your monthly payments and save thousands over the life of the loan.

    See today's rates

    $2,967/mo

    Est. payment

    Explore your selling options

    Work with a Zillow partner agent

    Leverage their expertise and Zillow's premium Showcase listings to get your home seen by more buyers.

    Get started

    List with your own agent

    Get your home in front of millions of buyers by listing it on Zillow.

    Learn how to do it

    Sell it yourself

    Take full control of how buyers see your home on Zillow by listing For Sale by Owner (FSBO).

    List your home

    What's special

    Comfortable furnitureGarden basementHallway linen closetCovered front porchLarge closetWalk-in closetSliding glass door
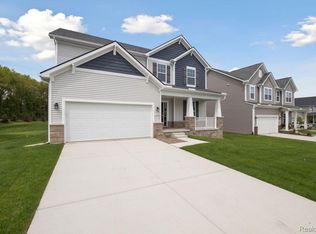
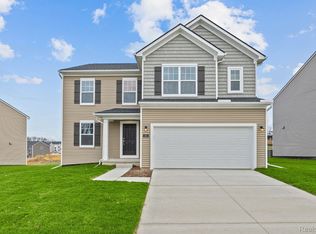
    *If you're working with an agent, they must be present at your first visit to the community in order to register. Please visit the community's model home first prior to visiting the open house.* Boasting 2,317 square feet of living space, this home for sale in White Lake, MI is the ideal place to call home. The home was designed using our Findlay floorplan, which has 4 bedrooms, 2.5 bathrooms and a 2-car, front-load garage. The large, covered front porch creates an added outdoor relaxation space. Add some charming décor and comfortable furniture to add to the home’s curb appeal. Inside the foyer you’ll be greeted by a study with French doors that overlook the front yard. A coat closet and a powder bath complete the foyer space. Let the wood floors guide to the kitchen area. The L-shaped kitchen has ample counterspace for prepping dinner or cooking breakfast or brunch. The kitchen is connected to a dining area with an extended nook that is spacious enough for a large table and chairs. The easy access to the dine-in kitchen makes hosting guests easy and fun. The breakfast nook has a sliding glass door that leads to the backyard. The family room includes a fireplace and 2 large windows. . Standing at the top of the stairs on the second floor, you’ll instantly notice how spacious this floor is. It includes the 4 bedrooms, a shared bathroom, a hallway linen closet, and the laundry room. Each bedroom has a large closet and 2 windows. The owner’s bedroom is spacious and has 3 windows lined in a row to pull in the natural Michigan sunshine, and it overlooks the backyard. The owner’s bathroom includes dual sinks, a standup shower, and a linen closet. The bathroom leads to the walk-in closet with shelving. This closet is huge and can store all your clothes, no matter the season. The garden basement includes a 3-piece rough-in for plumbing, ready for you to finish. This home for sale in White Lake, MI won’t last long! Contact us today to schedule an appointment.

    Zillow last checked:

    Listing updated:

    Listed by:

    Scott Fader 248-221-5000,

    M/I Homes of Michigan, LLC

    Bought with:

    Jason Stollsteimer, 6501419862

    Good Company

    Source: Realcomp II,MLS#: 20230082582MLS Logo

    Facts & features

    Interior

    Bedrooms & bathrooms
    • Bedrooms: 4
    • Bathrooms: 3
    • Full bathrooms: 2
    • 1/2 bathrooms: 1
    Heating
    • Forced Air, Natural Gas
    Cooling
    • Central Air
    Appliances
    • Included: Dishwasher, Free Standing Gas Range, Microwave
    Features
    • Basement: Unfinished,Walk Out Access
    • Has fireplace: No
    Interior area
    • Total interior livable area: 2,317 sqft
    • Finished area above ground: 2,317

    Property

    Parking
    • Total spaces: 2
    • Parking features: Two Car Garage, Attached
    • Attached garage spaces: 2
    Features
    • Levels: Two
    • Stories: 2
    • Entry location: GroundLevelwSteps
    • Pool features: None
    Lot
    • Size: 7,440 Square Feet
    • Dimensions: 62 x 120
    Details
    • Parcel number: 1225203048
    • Special conditions: Short Sale No,Standard

    Construction

    Type & style
    • Home type: SingleFamily
    • Architectural style: Traditional
    • Property subtype: Single Family Residence
    Materials
    • Vinyl Siding
    • Foundation: Basement, Poured
    Condition
    • New Construction
    • New construction: Yes
    • Year built: 2023
    Details
    • Warranty included: Yes

    Utilities & green energy

    • Sewer: Public Sewer
    • Water: Public

    Community & HOA

    Community
    • Subdivision: OCCPN PLAN NO 2299 ESTATES AT TRAILSIDE MEADOW
    HOA
    • Has HOA: Yes
    • HOA fee: $90 monthly
    • HOA phone: 248-377-9933
    Location
    • Region: White Lake

    Financial & listing details

    • Price per square foot: $190/sqft
    • Date on market: 9/28/2023
    • Cumulative days on market: 91 days
    • Listing agreement: Exclusive Right To Sell
    • Listing terms: Cash,Conventional,FHA,Va Loan

    Price history

    DateEventPrice
    1/24/2024Sold$439,900$190/sqft
    Source: Realcomp II #20230082582 Report a problem
    12/28/2023Pending sale$439,900$190/sqft
    Source: Realcomp II #20230082582 Report a problem
    11/16/2023Price change$439,900-2.2%$190/sqft
    Source: Realcomp II #20230082582 Report a problem
    9/28/2023Price change$449,900-3.2%$194/sqft
    Source: Realcomp II #20230082582 Report a problem
    9/13/2023Price change$464,900+2.5%$201/sqft
    Source: M/I Homes Report a problem
    9/2/2023Listed for sale$453,610-0.8%$196/sqft
    Source: M/I Homes Report a problem
    10/18/2022Listing removed--
    Source: M/I Homes Report a problem
    7/13/2022Listed for sale$457,100$197/sqft
    Source: M/I Homes Report a problem

    Public tax history

    Tax history is unavailable.

    Neighborhood: 48386

    Nearby schools

    GreatSchools rating
    Get a cash offer in 3 minutes
    Find out how much your home could sell for in as little as 3 minutes with a no-obligation cash offer.
    Estimated market value
    $472,500
    Get a cash offer in 3 minutes
    Find out how much your home could sell for in as little as 3 minutes with a no-obligation cash offer.
    Estimated market value
    $472,500