*If you're working with an agent, they must be present at your first visit to the community in order to register.*
This home for sale in White Lake, MI boasts 2,470 square feet and features 4 bedrooms, 2.5 bathrooms, and a 2-car garage.
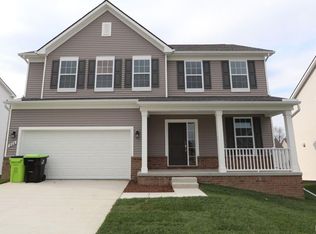
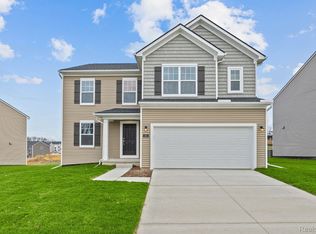
Pull into the driveway and fall in love with the exterior of the home. Decorate your front porch with potted plants, a couple chairs, and some lighting for a lovely outdoor living space.
Walk right into the Erie and be welcomed by the wood floors in the bright and airy foyer. Step through the French glass doors and into the study, the ideal space to work from home. As you continue down the foyer you will pass the powder bathroom and head straight into the open-concept design of the main living quarters.
The spacious family room has perfectly placed windows that draw in natural light, illuminating the room. The family room overlooks the nook, a place big enough to fit a large dining table and chairs.
The kitchen includes state-of-the-art features that you don’t want to miss out on. Baking and cooking just became easier with the oversized island. You will never feel as if you are running out of counter space.
Head upstairs and discover 3 secondary bedrooms, a full bathroom, a laundry room, a loft, and the owner’s suite. Transform the loft into anything that is suited to you, whether that is a media room, extra living space, or an exercise room.
The secluded owner’s bedroom is strategically placed in the back of the home. The owner’s bedroom features 3 windows that fill the room with natural light. The owner’s bathroom has dual sinks, a stand-up shower, a linen closet, and the walk-in closet attached.
Want to take a look at your dream home? Contact us to schedule a tour and learn more!
Sold for $434,900
Zillow last checked:
Listing updated:
Bought with:
Carly Liening, 6501424030
Metropolitan Real Estate Group
Source: Realcomp II,MLS#: 20230079698
Price history
| Date | Event | Price |
|---|---|---|
| 6/25/2024 | Sold | $434,900$176/sqft |
Source:  Realcomp II #20230079698 Report a problem Realcomp II #20230079698 Report a problem | ||
| 5/31/2024 | Pending sale | $434,900$176/sqft |
Source: Realcomp II #20230079698 Report a problem | ||
| 5/1/2024 | Price change | $434,900-3.3%$176/sqft |
Source: Realcomp II #20230079698 Report a problem | ||
| 4/30/2024 | Listed for sale | $449,900$182/sqft |
Source: Realcomp II #20230079698 Report a problem | ||
| 4/16/2024 | Listing removed | -- |
Source: Realcomp II #20230079698 Report a problem | ||
| 4/10/2024 | Pending sale | $449,900$182/sqft |
Source: Realcomp II #20230079698 Report a problem | ||
| 3/28/2024 | Price change | $449,900-3.2%$182/sqft |
Source: Realcomp II #20230079698 Report a problem | ||
| 3/5/2024 | Price change | $464,900+0.6%$188/sqft |
Source: Realcomp II #20230079698 Report a problem | ||
| 2/2/2024 | Price change | $461,900+0.4%$187/sqft |
Source:  M/I Homes Report a problem M/I Homes Report a problem | ||
| 1/16/2024 | Price change | $459,900+5.7%$186/sqft |
Source: Realcomp II #20230079698 Report a problem | ||
| 11/16/2023 | Price change | $434,900-3.3%$176/sqft |
Source: Realcomp II #20230079698 Report a problem | ||
| 9/27/2023 | Price change | $449,900-4.1%$182/sqft |
Source: Realcomp II #20230079698 Report a problem | ||
| 9/13/2023 | Price change | $469,160+2.5%$190/sqft |
Source: M/I Homes Report a problem | ||
| 8/29/2023 | Price change | $457,870+0.4%$185/sqft |
Source: M/I Homes Report a problem | ||
| 7/22/2023 | Listed for sale | $455,870$185/sqft |
Source: M/I Homes Report a problem | ||
| 5/19/2023 | Listing removed | -- |
Source: M/I Homes Report a problem | ||
| 5/12/2023 | Listed for sale | $455,870-3.5%$185/sqft |
Source: M/I Homes Report a problem | ||
| 10/18/2022 | Listing removed | -- |
Source: M/I Homes Report a problem | ||
| 7/13/2022 | Listed for sale | $472,580$191/sqft |
Source: M/I Homes Report a problem | ||

Get a cash offer in 3 minutes
Find out how much your home could sell for in as little as 3 minutes with a no-obligation cash offer.
Estimated market value
$467,400
