Make sure you check out the Virtual Tour linked to the listing....look for the little blue circle with an arrow in it....if the link isn't working...just go to Youtube and type in the address, it should pop up. Welcome to this stunning 4- bedroom, 2.1-bathroom home in White Lake Township, MI! This newer construction property offers a modern and spacious living environment perfect for families or anyone seeking a new place to call home. As you step inside, you'll be greeted by an open floorplan that seamlessly connects the kitchen, dining area, and living space. whether you're entertaining guests or enjoying a quiet night in, this area is sure to impress. New sod & full sprinkler system / Deck + patio / Widened driveway with pavers / New front door / Fireplace with mantle / Built-in mudroom with storage / Cabinets added in laundry room / Reverse osmosis system / Water softener / Whole-home humidifier / Whole-home air purifier / Hardwired under-cabinet lighting / Backsplash and Island Pendant Lights / Govee permanent exterior lighting / Extra garage & exterior outlets /Hardwired Ring doorbell / Radon Mitigation System / SWINGSET NEGOTIABLE WITH SALE.
For sale
Price cut: $10K (9/2)
$540,000
291 Quartz Way, White Lake, MI 48386
4beds
2,488sqft
Single Family Residence
Built in 2024
8,712 Square Feet Lot
$536,000 Zestimate®
$217/sqft
$100/mo HOA
What's special
- 20 days
- 593
- 19
Zillow last checked:
Listing updated:
Listed by:
Tiffany N Larrabee 734-459-1010,
Clients First, REALTORS® 734-981-2900
Source: Realcomp II,MLS#: 20261066640
Facts & features
Interior
Bedrooms & bathrooms
- Bedrooms: 4
- Bathrooms: 3
- Full bathrooms: 2
- 1/2 bathrooms: 1
Primary bedroom
- Level: Second
- Area: 210
- Dimensions: 14 X 15
Bedroom
- Level: Second
- Area: 132
- Dimensions: 11 X 12
Bedroom
- Level: Second
- Area: 110
- Dimensions: 11 X 10
Bedroom
- Level: Second
- Area: 110
- Dimensions: 11 X 10
Primary bathroom
- Level: Second
Other
- Level: Second
Other
- Level: Entry
Family room
- Level: Entry
- Area: 234
- Dimensions: 18 X 13
Flex room
- Level: Entry
- Area: 110
- Dimensions: 11 X 10
Kitchen
- Level: Entry
- Area: 128
- Dimensions: 16 X 8
Laundry
- Level: Second
- Area: 40
- Dimensions: 5 X 8
Loft
- Level: Entry
- Area: 130
- Dimensions: 13 X 10
Heating
- Forced Air, Natural Gas
Cooling
- Ceiling Fans, Central Air
Appliances
- Included: Dishwasher, Disposal, Dryer, Exhaust Fan, Energy Star Qualified Dryer, Energy Star Qualified Refrigerator, Energy Star Qualified Washer, Free Standing Gas Oven, Free Standing Gas Range, Free Standing Refrigerator, Humidifier, Microwave, Self Cleaning Oven, Stainless Steel Appliances, Water Purifier Owned, Water Softener Owned
Features
- Entrance Foyer, Programmable Thermostat
- Basement: Unfinished
- Has fireplace: Yes
- Fireplace features: Electric, Living Room
Interior area
- Total interior livable area: 2,488 sqft
- Finished area above ground: 2,488
Video & virtual tour
Property
Parking
- Total spaces: 2
- Parking features: Two Car Garage, Attached, Direct Access, Electricityin Garage, Garage Door Opener
- Attached garage spaces: 2
Accessibility
- Accessibility features: Accessible Central Living Area, Accessible Closets, Accessible Doors, Accessible Electrical And Environmental Controls, Central Living Area, Common Area
Features
- Levels: Two
- Stories: 2
- Entry location: GroundLevelwSteps
- Exterior features: Lighting
- Pool features: None
Lot
- Size: 8,712 Square Feet
- Dimensions: 62 x 120
Details
- Parcel number: 1225203066
- Special conditions: Short Sale No,Standard
- Other equipment: Air Purifier
Construction
Type & style
- Home type: SingleFamily
- Architectural style: Colonial
- Property subtype: Single Family Residence
Materials
- Vinyl Siding
- Foundation: Active Radon Mitigation, Basement, Poured, Sump Pump
- Roof: Asphalt
Condition
- New construction: No
- Year built: 2024
Details
- Warranty included: Yes
Utilities & green energy
- Electric: Circuit Breakers
- Sewer: Public Sewer
- Water: Public
Community & HOA
Community
- Subdivision: ESTS/TRAILSIDE MDW
HOA
- Has HOA: Yes
- HOA fee: $100 monthly
- HOA phone: 248-377-9933
Location
- Region: White Lake
Financial & listing details
- Price per square foot: $217/sqft
- Tax assessed value: $208,040
- Annual tax amount: $7,282
- Date on market: 8/22/2026
- Cumulative days on market: 20 days
- Listing agreement: Exclusive Right To Sell
- Listing terms: Cash,Conventional,FHA,Va Loan
Estimated market value
$536,000
$509,000 - $563,000
$3,453/mo
Price history
| Date | Event | Price |
|---|---|---|
| 9/2/2026 | Price change | $540,000-1.8%$217/sqft |
Source:  Realcomp II #20261066640 Report a problem Realcomp II #20261066640 Report a problem | ||
| 8/26/2026 | Listed for sale | $550,000+29%$221/sqft |
Source: Realcomp II #20261066640 Report a problem | ||
| 6/28/2024 | Sold | $426,510$171/sqft |
Source: Realcomp II #20240021646 Report a problem | ||
| 6/3/2024 | Pending sale | $426,510$171/sqft |
Source: Realcomp II #20240021646 Report a problem | ||
| 5/28/2024 | Price change | $426,510+0.5%$171/sqft |
Source: Realcomp II #20240021646 Report a problem | ||
| 5/3/2024 | Price change | $424,510+2.3%$171/sqft |
Source:  M/I Homes Report a problem M/I Homes Report a problem | ||
| 5/1/2024 | Price change | $415,010+0.5%$167/sqft |
Source: Realcomp II #20240021646 Report a problem | ||
| 3/19/2024 | Listed for sale | $413,010$166/sqft |
Source: M/I Homes Report a problem | ||
Public tax history
Tax history is unavailable.
Monthly payment
Est. payment
Payment breakdown
Explore the cost of this home by adjusting the details. Changes won't be saved.Climate risks
Neighborhood: 48386
Similar homes
- $475,0004 bd3 ba2.7k sqft8401 Sharon Dr, White Lake, MI 48386For Sale
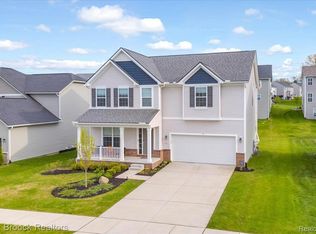
 MLS ID #20261071136, Tonya Newberry, Max Broock, REALTORS®-Birmingham. Realcomp II
 - $435,0003 bd3 ba2.1k sqft249 Saddleback, White Lake, MI 48386For Sale
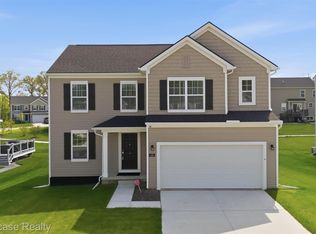 MLS ID #20261056129, Janet K Stockton, KW Showcase Realty. Realcomp II
 - $699,0005 bd4 ba3.3k sqft855 Preserve Ln, White Lake, MI 48386For Sale
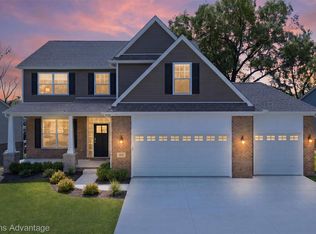 MLS ID #20261071437, Stephanie Janiga, Keller Williams Advantage. Realcomp II
 - $499,9003 bd2 ba1.9k sqft7514 Capri Dr, White Lake, MI 48383For Sale
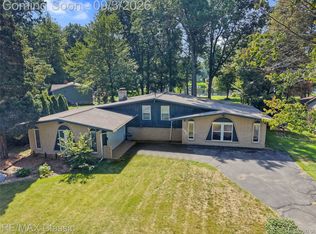 MLS ID #20261069123, Paul G Mruk, RE/MAX Classic. Realcomp II
 - $510,0003 bd3 ba2.8k sqft2000 Matthew St, Commerce Township, MI 48390For SaleMLS ID #20261058124, Jason Dabish, Max Broock Realtors. Realcomp II
- $559,9003 bd2 ba1.6k sqft841 Driburg Dr, Commerce Township, MI 48390For SaleMLS ID #20261069735, Sam Mada, Lakeside Property Store. Realcomp II
- $524,9003 bd3 ba2k sqft3080 W Newberry Rd, Waterford, MI 48329For SaleMLS ID #20261069134, Paula Gilaj, Brookstone, Realtors LLC. Realcomp II
- $399,0004 bd3 ba2k sqft4392 Cass Elizabeth Rd, Waterford, MI 48328For SaleMLS ID #20261068089, Jason F Childs, KW Showcase Realty. Realcomp II
- $525,0002 bd2 ba2.2k sqft4039 Lotus Dr, Waterford, MI 48329For SaleMLS ID #20261057612, Denise Gelow, Homeland, LLC. Realcomp II
- $535,0004 bd4 ba2.8k sqft24827 Ivy, Novi, MI 48375For SaleMLS ID #20261071500, Joseph Venditti, Sine & Monaghan, LLC. Realcomp II
- $685,0003 bd3 ba2.7k sqft1025 Otter Ave, Waterford, MI 48328For SaleMLS ID #20261071947, Jan Hays, Max Broock, REALTORS®-Bloomfield Hills. Realcomp II
- $639,9004 bd3 ba2.5k sqft8511 Joseph St, Commerce Township, MI 48382New ConstructionMLS ID #20261041488, Lori Beatty, RE/MAX New Trend. Realcomp II
- $364,0005 bd2 ba2.4k sqft331 Lochaven Rd, Waterford, MI 48327For SaleMLS ID #20261041991, Robert C Sprader, KW Showcase Realty. Realcomp II
- $449,0004 bd3 ba2.2k sqft3332 Woodruff Meadows Ct, Highland, MI 48357For SaleMLS ID #20261067934, Elizabeth J Young, Signature Sotheby's International Realty Bham. Realcomp II
- $559,0004 bd4 ba3.5k sqft205 Franklin Lake Cir, Oxford, MI 48371For SaleMLS ID #20261065626, Eric Ebeling, Coldwell Banker Commercial Premier. Realcomp II
- $360,0004 bd2 ba1.6k sqft3239 Fox Blvd, Commerce Township, MI 48382For SaleMLS ID #20261059353, Ilene S Mitz, Real Estate One-WB/FH. Realcomp II
- $339,9003 bd3 ba1.5k sqft8665 Cooley Lake Rd, Commerce Township, MI 48382For SaleMLS ID #20261069015, Brian S Yaldoo, RE/MAX Classic. Realcomp II
- $599,9004 bd4 ba3.5k sqft6679 Edinborough Dr, West Bloomfield, MI 48322For SaleMLS ID #20261057690, Rachael Abraham, Max Broock, REALTORS®-Bloomfield Hills. Realcomp II
- $465,0004 bd3 ba1.8k sqft220 Boyken Rd, Rochester Hills, MI 48307For SaleMLS ID #20261060258, Shera Christensen, Keller Williams Paint Creek. Realcomp II
- $649,0004 bd3 ba2.5k sqft2436 Parkshore Dr, Commerce Township, MI 48382For SaleMLS ID #20261058502, Kevin M Hill, @properties Christie's Int'l RE Northville. Realcomp II
