Discover comfort, convenience, and community at this beautifully situated home in the heart of Commerce Township. Located on a quiet, established street, 2436 Parkshore offers a welcoming setting with easy access to parks, lakes, shopping, dining, and top-rated schools. This residence features a thoughtfully designed layout ideal for both everyday living and entertaining. Light-filled living spaces create a warm and inviting atmosphere, while the functional floor plan provides flexibility for a variety of lifestyles. Step outside to enjoy a peaceful yard—perfect for relaxing, hosting gatherings, or enjoying Michigan’s seasons. Conveniently located near major roadways, recreation areas, and local amenities, this home combines suburban tranquility with everyday accessibility. Whether you’re looking for your first home, your next chapter, or a place to settle into long term, 2436 Parkshore offers a wonderful opportunity to enjoy all that Commerce Township has to offer. BATVAI
For sale
$649,000
2436 Parkshore Dr, Commerce Township, MI 48382
4beds
2,504sqft
:
Get pre-qualified$4,173/mo
Single Family Residence
Built in 2024
7,405 Square Feet Lot
$649,800 Zestimate®
$259/sqft
$-- HOA
What's special
- 5 days |
- 239 |
- 10 |
Zillow last checked:
Listing updated:
Listed by:
Kevin M Hill 248-850-8632,
@properties Christie's Int'l RE Northville 248-850-8632
Source: Realcomp II,MLS#: 20261058502
Facts & features
Interior
Bedrooms & bathrooms
- Bedrooms: 4
- Bathrooms: 3
- Full bathrooms: 2
- 1/2 bathrooms: 1
Primary bedroom
- Level: Second
- Area: 208
- Dimensions: 16 X 13
Bedroom
- Level: Second
- Area: 143
- Dimensions: 13 X 11
Bedroom
- Level: Second
- Area: 120
- Dimensions: 12 X 10
Bedroom
- Level: Second
- Area: 132
- Dimensions: 12 X 11
Primary bathroom
- Level: Entry
Other
- Level: Second
Other
- Level: Entry
Dining room
- Level: Entry
- Area: 154
- Dimensions: 14 X 11
Flex room
- Level: Entry
- Area: 121
- Dimensions: 11 X 11
Other
- Level: Entry
- Area: 168
- Dimensions: 14 X 12
Great room
- Level: Entry
- Area: 256
- Dimensions: 16 X 16
Kitchen
- Level: Entry
- Area: 153
- Dimensions: 17 X 9
Laundry
- Level: Second
- Area: 72
- Dimensions: 9 X 8
Mud room
- Level: Entry
- Area: 42
- Dimensions: 7 X 6
Heating
- Forced Air, Natural Gas
Cooling
- Central Air
Appliances
- Included: Built In Gas Oven, Built In Refrigerator, Dishwasher, Disposal, Double Oven, Gas Cooktop, Range Hood, Stainless Steel Appliances
- Laundry: Laundry Room
Features
- Basement: Unfinished
- Has fireplace: Yes
- Fireplace features: Gas, Living Room
Interior area
- Total interior livable area: 2,504 sqft
- Finished area above ground: 2,504
Property
Parking
- Total spaces: 2
- Parking features: Two Car Garage, Attached, Electricityin Garage, Garage Faces Front, Garage Door Opener
- Attached garage spaces: 2
Features
- Levels: Two
- Stories: 2
- Entry location: GroundLevelwSteps
- Patio & porch: Deck
- Exterior features: Lighting
- Pool features: None
Lot
- Size: 7,405 Square Feet
- Dimensions: 60 x 125
Details
- Parcel number: 1708301097
- Special conditions: Short Sale No,Standard
Construction
Type & style
- Home type: SingleFamily
- Architectural style: Colonial
- Property subtype: Single Family Residence
Materials
- Brick, Vinyl Siding
- Foundation: Basement, Poured
- Roof: Asphalt
Condition
- New construction: No
- Year built: 2024
Utilities & green energy
- Sewer: Public Sewer
- Water: Public
Community & HOA
Community
- Features: Sidewalks
- Subdivision: RESERVE/CRYSTAL LAKE
HOA
- Has HOA: No
Location
- Region: Commerce Township
Financial & listing details
- Price per square foot: $259/sqft
- Tax assessed value: $310,270
- Annual tax amount: $7,774
- Date on market: 7/28/2026
- Cumulative days on market: 221 days
- Listing agreement: Exclusive Right To Sell
- Listing terms: Cash,Conventional
Estimated market value
$649,800
$617,000 - $682,000
$4,351/mo
Price history
| Date | Event | Price |
|---|---|---|
| 7/30/2026 | Listed for rent | $4,500$2/sqft |
Source: Realcomp II #20251060302 Report a problem | ||
| 7/30/2026 | Listing removed | $4,500$2/sqft |
Source: Zillow Rentals Report a problem | ||
| 7/28/2026 | Listed for sale | $649,000+3.1%$259/sqft |
Source:  Realcomp II #20261058502 Report a problem Realcomp II #20261058502 Report a problem | ||
| 7/20/2026 | Listing removed | $629,500$251/sqft |
Source: Realcomp II #20251060294 Report a problem | ||
| 7/20/2026 | Price change | $4,500-18.2%$2/sqft |
Source: Zillow Rentals Report a problem | ||
| 7/9/2026 | Listed for rent | $5,500$2/sqft |
Source: Zillow Rentals Report a problem | ||
| 7/9/2026 | Listing removed | $5,500$2/sqft |
Source: Realcomp II #20251060302 Report a problem | ||
| 4/20/2026 | Price change | $629,500-1.6%$251/sqft |
Source: Realcomp II #20251060294 Report a problem | ||
| 3/11/2026 | Price change | $639,500-1.5%$255/sqft |
Source: Realcomp II #20251060294 Report a problem | ||
| 2/2/2026 | Listed for rent | $5,500$2/sqft |
Source: Realcomp II #20251060302 Report a problem | ||
| 2/2/2026 | Listing removed | $5,500$2/sqft |
Source: Realcomp II #20251060302 Report a problem | ||
| 12/17/2025 | Listed for rent | $5,500$2/sqft |
Source: Realcomp II #20251060302 Report a problem | ||
| 12/16/2025 | Listed for sale | $649,500+1%$259/sqft |
Source: Realcomp II #20251060294 Report a problem | ||
| 8/19/2024 | Sold | $643,103+0.3%$257/sqft |
Source: Realcomp II #20230097900 Report a problem | ||
| 7/26/2024 | Pending sale | $641,008$256/sqft |
Source: Realcomp II #20230097900 Report a problem | ||
| 7/13/2024 | Price change | $641,008+1.7%$256/sqft |
Source: Realcomp II #20230097900 Report a problem | ||
| 5/3/2024 | Price change | $630,528+11.4%$252/sqft |
Source: Realcomp II #20230097900 Report a problem | ||
| 3/4/2024 | Price change | $566,185+1.8%$226/sqft |
Source: Realcomp II #20230097900 Report a problem | ||
| 2/17/2024 | Price change | $556,185+1.8%$222/sqft |
Source: Realcomp II #20230097900 Report a problem | ||
| 11/16/2023 | Listed for sale | $546,185$218/sqft |
Source: Realcomp II #20230097900 Report a problem | ||
Public tax history
Tax history is unavailable.
Monthly payment
Est. payment
Payment breakdown
Explore the cost of this home by adjusting the details. Changes won't be saved.Climate risks
Neighborhood: 48382
Nearby schools
GreatSchools rating
- 7/10Country Oaks Elementary SchoolGrades: K-5Distance: 1.5 mi
- 7/10White Lake Middle SchoolGrades: 5-8Distance: 2.8 mi
- 7/10Lakeland High SchoolGrades: 6-12Distance: 2.8 mi
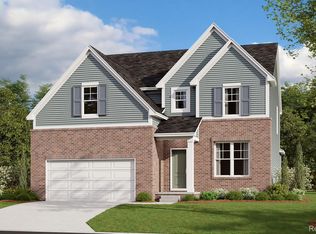
- $583,7754 bd4 ba2.9k sqft2424 Parkshore Dr, Commerce Township, MI 48382Sold
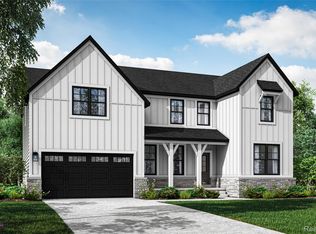
- $679,9004 bd3 ba3.1k sqft2455 Parkshore Dr, Commerce Township, MI 48382Pending
- $649,9002 bd2 ba1.8k sqft2329 Provencal Dr, Commerce Township, MI 48382For Sale

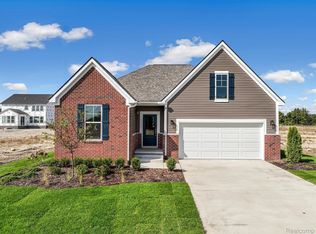
- $607,1932 bd2 ba1.8k sqft2365 Provencal Dr, Commerce Township, MI 48382Sold
- $625,0004 bd3 ba2.5k sqft2416 Parkshore Dr, Commerce Township, MI 48382Sold
- $845,1683 bd3 ba2.9k sqft2325 Provencal Dr, Commerce Township, MI 48382Sold
- $736,1213 bd3 ba2.9k sqft2321 Provencal Dr, Commerce Township, MI 48382Sold
- $720,1754 bd3 ba2.6k sqft2400 Provencal Dr, Commerce Township, MI 48382New Construction
A local agent can set up tours, give advice and negotiate with sellers.
Similar homes
- $649,9002 bd2 ba1.8k sqft2329 Provencal Dr, Commerce Township, MI 48382For Sale
 MLS ID #20261057386, Jan Page, Coldwell Banker Town & Country. Realcomp II
 - $650,0004 bd3 ba2.6k sqft2344 Provencal Dr, Commerce Township, MI 48382For Sale
 MLS ID #20261049875, Jamie Proper, Real Broker, LLC. Realcomp II
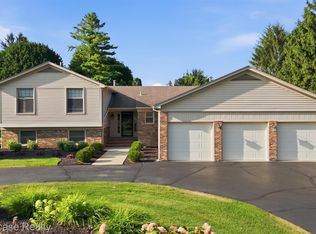
 - $524,9004 bd3 ba2.9k sqft3260 Ravinewood Dr, Commerce Township, MI 48382For Sale
 MLS ID #20261057180, Janet K Stockton, KW Showcase Realty. Realcomp II
 - $599,0004 bd3 ba3.1k sqft2077 Applebrook Dr, Commerce Township, MI 48382For Sale
 MLS ID #20261034025, Rick D Nessel, National Realty Centers, Inc. Realcomp II
 - $639,9004 bd3 ba2.5k sqft8511 Joseph St, Commerce Township, MI 48382New ConstructionMLS ID #20261041488, Lori Beatty, RE/MAX New Trend. Realcomp II
- $639,0004 bd3 ba2.4k sqft213 Mountain View Ln, Milford, MI 48381New ConstructionMLS ID #20261058484, Lori Beatty, RE/MAX New Trend. Realcomp II
- $510,0003 bd3 ba2.8k sqft2000 Matthew St, Commerce Township, MI 48390For SaleMLS ID #20261058124, Jason Dabish, Max Broock Realtors. Realcomp II
- $650,0002 bd3 ba2k sqft24355 Pinnacle Cir, South Lyon, MI 48178For SaleMLS ID #20261058520, Simon Posselt, The Buckley Jolley R E Team. Realcomp II
- $675,0005 bd4 ba3.2k sqft5127 Clyde Rd, Howell, MI 48855For SaleMLS ID #20261059029, Victoria J Nulty, Partners Real Estate Professionals PC. Realcomp II
- $800,0003 bd3 ba3k sqft1755 Gray Twig Ln, Milford, MI 48381For SaleMLS ID #20261055805, Katherine Louiselle, Real Estate One-Milford. Realcomp II
- $875,0004 bd5 ba3.7k sqft5245 Buell Dr, Commerce Twp, MI 48382New ConstructionMLS ID #20261009761, Marie Sexton, National Realty Centers, Inc. Realcomp II
- $595,0004 bd3 ba2.6k sqft2100 Crested Butte Dr, White Lake, MI 48383New ConstructionMLS ID #20261045112, Lori Beatty, RE/MAX New Trend. Realcomp II
- $624,7773 bd2 ba2.7k sqft2601 Westwind Dr, Highland, MI 48357For SaleMLS ID #20261042831, April Yakuber, National Realty Centers, Inc. Realcomp II
- $579,9004 bd4 ba2.6k sqft2900 Lynn Dr, White Lake, MI 48386For SaleMLS ID #20261048598, Kevin Cousino, National Realty Centers, Inc. Realcomp II
- $549,9004 bd2 ba3.2k sqft43747 Woodward Ave, Bloomfield Hills, MI 48302For SaleMLS ID #20261058725, Jane E Lowell, Max Broock, REALTORS®-Birmingham. Realcomp II
- $549,9003 bd3 ba2.1k sqft2300 Stoney Blf, Milford, MI 48381For SaleMLS ID #20261044061, Alex Chaar, The RichRealty Group. Realcomp II
- $570,0004 bd4 ba2.3k sqft2388 Madison St, Wixom, MI 48393For SaleMLS ID #20261054843, Lori Beatty, RE/MAX New Trend. Realcomp II
- $675,0004 bd3 ba2.4k sqft209 Mountain View Ln, Milford, MI 48381New ConstructionMLS ID #20261005680, Lori Beatty, RE/MAX New Trend. Realcomp II
- $625,0003 bd3 ba2.4k sqft307 River Wood Trl S #2, Milford, MI 48381For SaleMLS ID #20261042828, Jennifer A Kuehn, Remerica United Realty. Realcomp II
- $599,9004 bd4 ba3.5k sqft6679 Edinborough Dr, West Bloomfield, MI 48322For SaleMLS ID #20261057690, Rachael Abraham, Max Broock, REALTORS®-Bloomfield Hills. Realcomp II
