Welcome to Legacy of Lyon, a premier 55+ community offering the perfect blend of comfort, convenience, and low-maintenance living. Please note, according to the HOA management, current ownership is at 100% of 55+ residents. The threshold is 85%, with the remaining 15% available to residents under 55 years of age. This exceptional all-brick ranch is ideally located near shopping, dining, golf courses, and everyday amenities, making it easy to enjoy an active and carefree lifestyle. Step inside to discover a thoughtfully designed open-concept floor plan that seamlessly connects the living, dining, and kitchen areas, creating an inviting space for both everyday living and entertaining. The gourmet kitchen is a standout feature, complete with beautiful quartz countertops, ample cabinetry, and plenty of workspace for the home chef. The home offers two generously sized bedrooms plus a versatile den that can serve as a home office, library, or hobby room. The spacious primary suite provides a relaxing retreat, highlighted by elegant custom tray ceilings and a well-appointed en-suite bath designed for comfort and style. Additional features include a convenient main-floor layout and an expansive unfinished walkout basement, offering endless possibilities to create additional living space, a recreation area, fitness room, or storage tailored to your needs.
For sale
$625,000
24355 Pinnacle Cir, South Lyon, MI 48178
2beds
2,000sqft
Single Family Residence
Built in 2017
3,049 Square Feet Lot
$613,700 Zestimate®
$313/sqft
$300/mo HOA
What's special
- 27 days
- 987
- 26
Likely to sell faster than
Zillow last checked:
Listing updated:
Listed by:
Simon Posselt 810-229-7000,
The Buckley Jolley R E Team 810-229-7000,
Todd Buckley 810-229-7000,
The Buckley Jolley R E Team
Source: Realcomp II,MLS#: 20261074451
Facts & features
Interior
Bedrooms & bathrooms
- Bedrooms: 2
- Bathrooms: 3
- Full bathrooms: 2
- 1/2 bathrooms: 1
Primary bedroom
- Level: Entry
- Area: 224
- Dimensions: 16 X 14
Bedroom
- Level: Entry
- Area: 154
- Dimensions: 11 X 14
Primary bathroom
- Level: Entry
- Area: 70
- Dimensions: 10 X 7
Other
- Level: Entry
- Area: 40
- Dimensions: 5 X 8
Other
- Level: Entry
- Area: 25
- Dimensions: 5 X 5
Dining room
- Level: Entry
- Area: 156
- Dimensions: 12 X 13
Flex room
- Level: Entry
- Area: 140
- Dimensions: 10 X 14
Great room
- Level: Entry
- Area: 330
- Dimensions: 22 X 15
Kitchen
- Level: Entry
- Area: 156
- Dimensions: 12 X 13
Laundry
- Level: Entry
- Area: 117
- Dimensions: 13 X 9
Heating
- Forced Air, Natural Gas
Cooling
- Central Air
Appliances
- Included: Built In Gas Range, Dishwasher, Disposal, Dryer, Free Standing Refrigerator, Gas Cooktop, Microwave, Stainless Steel Appliances, Washer
- Laundry: Laundry Room
Features
- Basement: Interior Entry,Unfinished,Walk Out Access
- Has fireplace: Yes
- Fireplace features: Gas, Great Room
Interior area
- Total interior livable area: 2,000 sqft
- Finished area above ground: 2,000
Property
Parking
- Total spaces: 2
- Parking features: Two Car Garage, Attached, Direct Access, Garage Door Opener
- Attached garage spaces: 2
Features
- Levels: One
- Stories: 1
- Entry location: GroundLevel
- Patio & porch: Covered, Deck, Porch
- Pool features: None
Lot
- Size: 3,049 Square Feet
- Dimensions: 48 x 60 x 48 x 60
- Features: Sprinklers
Details
- Parcel number: 2123301032
- Special conditions: Short Sale No,Standard
Construction
Type & style
- Home type: SingleFamily
- Architectural style: Ranch
- Property subtype: Single Family Residence
Materials
- Brick
- Foundation: Basement, Poured
- Roof: Asphalt
Condition
- Site Condo
- New construction: No
- Year built: 2017
Utilities & green energy
- Sewer: Public Sewer
- Water: Public
Community & HOA
Community
- Features: Sidewalks
- Subdivision: LEGACY/LYON
HOA
- Has HOA: Yes
- HOA fee: $300 monthly
- HOA phone: 248-720-2432
Location
- Region: South Lyon
Financial & listing details
- Price per square foot: $313/sqft
- Tax assessed value: $277,810
- Annual tax amount: $8,793
- Date on market: 9/15/2026
- Cumulative days on market: 77 days
- Listing agreement: Exclusive Right To Sell
- Listing terms: Cash,Conventional,Va Loan
Estimated market value
$613,700
$583,000 - $644,000
$2,812/mo
Price history
| Date | Event | Price |
|---|---|---|
| 9/15/2026 | Listed for sale | $625,000-1.6%$313/sqft |
Source:  Realcomp II #20261074451 Report a problem Realcomp II #20261074451 Report a problem | ||
| 9/15/2026 | Listing removed | $635,000$318/sqft |
Source: Realcomp II #20261064780 Report a problem | ||
| 8/14/2026 | Listed for sale | $635,000-2.3%$318/sqft |
Source: Realcomp II #20261064780 Report a problem | ||
| 8/14/2026 | Listing removed | $650,000$325/sqft |
Source: Realcomp II #20261058520 Report a problem | ||
| 7/28/2026 | Listed for sale | $650,000+33.2%$325/sqft |
Source: Realcomp II #20261058520 Report a problem | ||
| 9/7/2017 | Sold | $487,925$244/sqft |
Source: Public Record Report a problem | ||
Public tax history
| Year | Property taxes | Tax assessment |
|---|---|---|
| 2025 | $8,440 +5.9% | $309,010 +5.6% |
| 2024 | $7,968 +5% | $292,740 +5% |
| 2023 | $7,589 +9.5% | $278,890 +6.3% |
| 2022 | $6,932 +0.8% | $262,440 +1.3% |
| 2021 | $6,880 | $258,980 +2.4% |
| 2020 | -- | $252,980 +1.9% |
| 2019 | $6,999 +4896.3% | $248,260 +11.5% |
| 2018 | $140 | $222,660 |
Find assessor info on the county website
Monthly payment
Est. payment
Payment breakdown
Explore the cost of this home by adjusting the details. Changes won't be saved.Climate risks
Neighborhood: 48178
- $748,9002 bd3 ba2k sqft24341 Pinnacle Cir, South Lyon, MI 48178Off Market
- $677,4002 bd2 ba2.1k sqft24363 Pinnacle Cir, South Lyon, MI 48178Off Market

- $765,3003 bd3 ba2k sqft24371 Pinnacle Cir, South Lyon, MI 48178Off Market
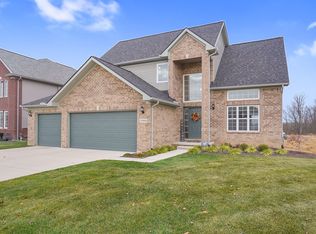
- $601,5004 bd3 ba2.1k sqft55888 Worlington Ln, Lyon Township, MI 48178Off Market
Similar homes
- $599,0004 bd3 ba2.7k sqft26393 Creekside Dr, New Hudson, MI 48165For Sale
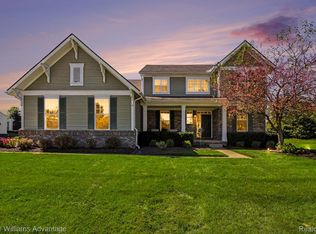
 MLS ID #20261077920, Jeff Duneske, Keller Williams Advantage Northville. Realcomp II
 - $565,0003 bd4 ba2.8k sqft39456 Squire Dr, Novi, MI 48375For Sale
 MLS ID #20261081670, Jason Dabish, Max Broock Realtors. Realcomp II
 - $849,0003 bd3 ba2.4k sqft52546 W Shadowview Dr, Northville, MI 48167For Sale
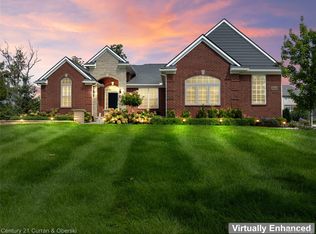 MLS ID #20261077398, Marlyne I Musleh, Century 21 Curran & Oberski. Realcomp II
 - $625,0003 bd3 ba1.4k sqft6186 Fonda Lake Dr, Brighton, MI 48116For Sale
 MLS ID #20261075619, Matthew Talbot, Redefine Real Estate. Realcomp II
 - $615,0003 bd3 ba1.7k sqft171 S Glengarry Rd, Bloomfield Hills, MI 48301For SaleMLS ID #20261082517, Chris G Pero, Max Broock, REALTORS®-Birmingham. Realcomp II
- $574,0003 bd3 ba2.1k sqft445 Crystal St, Milford, MI 48381For SaleMLS ID #20261079942, Kyle Susalla, New Michigan Realty. Realcomp II
- $629,9004 bd2 ba2.6k sqft9022 Kingston Ct, Pinckney, MI 48169For SaleMLS ID #20261067159, Mike Hesse, Clients First, REALTORS®. Realcomp II
- $610,0004 bd3 ba2.5k sqft3622 Elder Rd S, West Bloomfield, MI 48324For SaleMLS ID #20261077090, Maria Auterman, Brookstone, Realtors LLC. Realcomp II
- $499,9003 bd2 ba2.7k sqft17875 Beck Rd, Northville, MI 48168For SaleMLS ID #20261077545, Wafaa Diab, Century 21 Curran & Oberski. Realcomp II
- $499,9003 bd3 ba2.8k sqft2000 Matthew St, Commerce Township, MI 48390For SaleMLS ID #20261075728, Jason Dabish, Max Broock Realtors. Realcomp II
- $599,9003 bd3 ba2.6k sqft4418 Pinehurst Dr, West Bloomfield, MI 48322For SaleMLS ID #20261070273, Jason Dabish, Max Broock Realtors. Realcomp II
- $549,9003 bd2 ba1.6k sqft841 Driburg Dr, Commerce Township, MI 48390For SaleMLS ID #20261069735, Sam Mada, Lakeside Property Store. Realcomp II
- $549,9004 bd3 ba2.3k sqft1592 Beachwood Dr, Walled Lake, MI 48390For SaleMLS ID #20261062657, Janet K Stockton, KW Showcase Realty. Realcomp II
- $595,0004 bd3 ba2.4k sqft185 Summit View Trl, Milford, MI 48381New ConstructionMLS ID #20261079276, Lori Beatty, RE/MAX New Trend. Realcomp II
- $578,0003 bd3 ba2.2k sqft49635 Shire Ln, Canton, MI 48188For SaleMLS ID #20261065737, Guifang Huang, Powell Real Estate. Realcomp II
- $525,0003 bd2 ba2.6k sqft6304 Hiawatha Rd, Whitmore Lake, MI 48189For SaleMLS ID #20261075310, Don Barrera, Ideal Real Estate Advisors LLC. Realcomp II
- $535,0003 bd2 ba1.8k sqft551 N Evergreen St, Plymouth, MI 48170For SaleMLS ID #20261073976, John K Goodman, Century 21 Curran & Oberski. Realcomp II
- $499,0002 bd3 ba2k sqft2665 Middlebelt Rd, West Bloomfield, MI 48324For SaleMLS ID #20261079583, Christopher J Gerback, Max Broock, REALTORS®-Birmingham. Realcomp II
- $589,0003 bd3 ba2.1k sqft6485 Thurber Rd, Bloomfield Hills, MI 48301For SaleMLS ID #20261035466, Rachael Abraham, Max Broock, REALTORS®-Bloomfield Hills. Realcomp II
