
DON'T LET THE FRONT LOOK OF HOME DECEIVE YOU, THIS BEAUTIFUL RANCH IS MUCH LARGER THAT IT LOOKS. SITUATED ON A SPACIOUS 0.59-ACRE LOT! OFFERING 2,126 FIRST FLOOR SQUARE FOOTAGE OF THOUGHTFULLY UPDATED LIVING SPACE, THIS MOVE-IN-READY HOME FEATURES 3 BEDROOMS, 2 FULL BATHROOMS, 3 CAR GARAGE, A CONVENIENT FIRST-FLOOR LAUNDRY ROOM, A WELCOMING LIVING ROOM, AND A SPACIOUS FAMILY ROOM DESIGNED FOR COMFORTABLE EVERYDAY LIVING AND ENTERTAINING. PRIVATE OFFICE THAT'S PERFECT FOR STUDENTS OR SOMEONE THAT WORKS FROM HOME. NO DETAIL HAS BEEN OVERLOOKED IN THIS COMPLETE RENOVATION. MAJOR UPDATES INCLUDE NEW KITCHEN, NEW BATHROOMS, UPDATED ELECTRICAL, UPDATED PLUMBING, RECESSED LIGHTING THROUGHOUT, ALL NEW PAINT, A NEW FURNACE AND CENTRAL AIR CONDITIONING, ALL STAINLESS STEEL APPLIANCES AND NUMEROUS MODERN FINISHES THAT PROVIDE BOTH STYLE AND PEACE OF MIND. THE OPEN AND FUNCTIONAL LAYOUT IS COMPLEMENTED BY QUALITY CRAFTSMANSHIP AND CONTEMPORARY UPDATES THROUGHOUT THE HOME. WITH ITS GENEROUS LOT, EXTENSIVE RENOVATIONS, AND DESIRABLE SINGLE-STORY FLOOR PLAN, THIS EXCEPTIONAL PROPERTY OFFERS THE PERFECT COMBINATION OF COMFORT, CONVENIENCE, AND MODERN LIVING. SIMPLY MOVE IN AND ENJOY EVERYTHING THIS STUNNING HOME HAS TO OFFER!
For sale
$519,900
17875 Beck Rd, Northville, MI 48168
3beds
2,786sqft
Single Family Residence
Built in 1947
0.59 Acres Lot
$509,300 Zestimate®
$187/sqft
$-- HOA
What's special
- 26 days
- 2,810
- 160
Likely to sell faster than
Zillow last checked:
Listing updated:
Listed by:
Wafaa Diab 734-968-6303,
Century 21 Curran & Oberski 313-274-7200
Source: Realcomp II,MLS#: 20261068781
Facts & features
Interior
Bedrooms & bathrooms
- Bedrooms: 3
- Bathrooms: 2
- Full bathrooms: 2
Primary bedroom
- Level: Entry
- Area: 198
- Dimensions: 18 X 11
Bedroom
- Level: Entry
- Area: 156
- Dimensions: 13 X 12
Bedroom
- Level: Entry
- Area: 130
- Dimensions: 13 X 10
Other
- Level: Entry
- Area: 49
- Dimensions: 7 X 7
Other
- Level: Entry
- Area: 66
- Dimensions: 11 X 6
Other
- Level: Entry
- Area: 112
- Dimensions: 14 X 8
Dining room
- Level: Entry
- Area: 176
- Dimensions: 16 X 11
Family room
- Level: Entry
- Area: 234
- Dimensions: 18 X 13
Kitchen
- Level: Entry
- Area: 300
- Dimensions: 20 X 15
Laundry
- Level: Entry
- Area: 30
- Dimensions: 6 X 5
Library
- Level: Entry
- Area: 104
- Dimensions: 13 X 8
Living room
- Level: Entry
- Area: 154
- Dimensions: 14 X 11
Heating
- Forced Air, Natural Gas
Cooling
- Central Air
Appliances
- Included: Dishwasher, Disposal, Free Standing Gas Range, Free Standing Refrigerator, Microwave, Washer Dryer Stacked
- Laundry: Laundry Room
Features
- Basement: Partially Finished
- Has fireplace: Yes
- Fireplace features: Basement, Family Room, Gas, Wood Burning
Interior area
- Total interior livable area: 2,786 sqft
- Finished area above ground: 2,126
- Finished area below ground: 660
Property
Parking
- Total spaces: 3
- Parking features: Three Car Garage, Detached
- Garage spaces: 3
Features
- Levels: One
- Stories: 1
- Entry location: GroundLevelwSteps
- Patio & porch: Covered, Porch
- Pool features: None
Lot
- Size: 0.59 Acres
- Dimensions: 110 x 232
Details
- Parcel number: 77032990013000
- Special conditions: Short Sale No,Standard
Construction
Type & style
- Home type: SingleFamily
- Architectural style: Ranch
- Property subtype: Single Family Residence
Materials
- Vinyl Siding
- Foundation: Basement, Block, Crawl Space
- Roof: Asphalt
Condition
- New construction: No
- Year built: 1947
- Major remodel year: 2026
Utilities & green energy
- Sewer: Public Sewer
- Water: Public
Community & HOA
HOA
- Has HOA: No
Location
- Region: Northville
Financial & listing details
- Price per square foot: $187/sqft
- Tax assessed value: $144,800
- Annual tax amount: $4,272
- Date on market: 8/27/2026
- Cumulative days on market: 65 days
- Listing agreement: Exclusive Right To Sell
- Listing terms: Cash,Conventional,FHA,Va Loan
Estimated market value
$509,300
$484,000 - $535,000
$3,351/mo
Price history
| Date | Event | Price |
|---|---|---|
| 8/27/2026 | Listed for sale | $519,900-1.9%$187/sqft |
Source:  Realcomp II #20261068781 Report a problem Realcomp II #20261068781 Report a problem | ||
| 8/27/2026 | Listing removed | $529,900$190/sqft |
Source: Realcomp II #20261055519 Report a problem | ||
| 8/6/2026 | Price change | $529,900-3.6%$190/sqft |
Source: Realcomp II #20261055519 Report a problem | ||
| 7/22/2026 | Listed for sale | $549,900+89.6%$197/sqft |
Source: Realcomp II #20261055519 Report a problem | ||
| 9/5/2025 | Sold | $290,000+1.8%$104/sqft |
Source: Realcomp II #20251027331 Report a problem | ||
| 8/26/2025 | Pending sale | $285,000$102/sqft |
Source: Realcomp II #20251027331 Report a problem | ||
| 8/21/2025 | Listed for sale | $285,000+35.7%$102/sqft |
Source: Realcomp II #20251027331 Report a problem | ||
| 1/22/2007 | Sold | $210,000+29.6%$75/sqft |
Source: Public Record Report a problem | ||
| 5/19/1995 | Sold | $162,000$58/sqft |
Source: Public Record Report a problem | ||
Public tax history
| Year | Property taxes | Tax assessment |
|---|---|---|
| 2025 | -- | $144,800 +5.7% |
| 2024 | -- | $137,000 +10.8% |
| 2023 | -- | $123,600 +11.6% |
| 2022 | -- | $110,800 -1.5% |
| 2021 | -- | $112,500 |
| 2020 | $3,714 +8.4% | $112,500 +1.5% |
| 2019 | $3,427 | $110,800 +4.7% |
| 2018 | $3,427 | $105,800 +9.3% |
| 2017 | -- | $96,800 -8.6% |
| 2016 | $3,044 | $105,900 +3% |
| 2015 | $3,044 -66.5% | $102,800 +8.4% |
| 2013 | $9,080 +198.3% | $94,800 +4.5% |
| 2012 | $3,044 | $90,700 -8.6% |
| 2010 | -- | $99,200 |
| 2009 | -- | $99,200 -18.2% |
| 2008 | -- | $121,300 -6.3% |
| 2006 | -- | $129,500 +4.5% |
| 2005 | -- | $123,900 +93.4% |
| 2001 | $1,952 +3.1% | $64,068 +3.2% |
| 2000 | $1,894 | $62,082 |
Find assessor info on the county website
Monthly payment
Est. payment
Payment breakdown
Explore the cost of this home by adjusting the details. Changes won't be saved.Climate risks
Neighborhood: 48168
Similar homes
- $565,0004 bd4 ba3.2k sqft41101 Croydon Ct, Northville, MI 48168For Sale
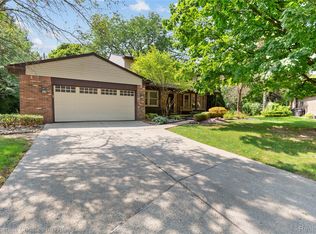
 MLS ID #20261073517, MacKenzie Bobby, @properties Christie's Int'l R.E. Birmingham. Realcomp II
 - $535,0003 bd2 ba1.8k sqft551 N Evergreen St, Plymouth, MI 48170For Sale
 MLS ID #20261073976, John K Goodman, Century 21 Curran & Oberski. Realcomp II
 - $499,9003 bd3 ba2.8k sqft2000 Matthew St, Commerce Township, MI 48390For Sale
 MLS ID #20261075728, Jason Dabish, Max Broock Realtors. Realcomp II
 - $455,0004 bd3 ba2.3k sqft37480 Rhonswood Dr, Northville, MI 48167For Sale
 MLS ID #20261068950, John K Goodman, Century 21 Curran & Oberski. Realcomp II
 - $524,9004 bd3 ba2.8k sqft32480 Pembroke St, Livonia, MI 48152For SaleMLS ID #20261064308, Anthony Wright, KW Showcase Realty. Realcomp II
- $574,9004 bd3 ba3.5k sqft45870 Turtlehead Dr, Plymouth, MI 48170For SaleMLS ID #20261072777, Chris J Courtney, Remerica Hometown. Realcomp II
- $475,0003 bd2 ba1.8k sqft910 Virginia St, Plymouth, MI 48170For SaleMLS ID #20261072187, Gregory Morad, GEM Realty & Development. Realcomp II
- $499,9003 bd2 ba2.3k sqft701 Arttdale Dr, White Lake, MI 48383For SaleMLS ID #20261064572, Adam Somers, Keller Williams Advantage. Realcomp II
- $524,9004 bd3 ba2.9k sqft2912 Tanglewood Dr, Wayne, MI 48184For SaleMLS ID #20261072256, Erin L Fritz, Clients First, REALTORS®. Realcomp II
- $525,0005 bd3 ba2.8k sqft4245 Normanwood Dr, West Bloomfield, MI 48323For SaleMLS ID #20261072262, Elizabeth A Little, National Realty Centers, Inc. Realcomp II
- $450,0004 bd3 ba2.2k sqft6609 E Knollwood Cir, West Bloomfield, MI 48322For SaleMLS ID #20261075684, Logan C Wert, Max Broock, REALTORS®-Bloomfield Hills. Realcomp II
- $505,0004 bd3 ba3.1k sqft31223 Country Ridge Cir, Farmington Hills, MI 48331For SaleMLS ID #20261069201, Jason Dabish, Max Broock Realtors. Realcomp II
- $399,9003 bd3 ba2.7k sqft32652 Cadillac St, Farmington Hills, MI 48336For SaleMLS ID #20261052471, Meghan Hable, @properties Christie's Int'l R.E. Birmingham. Realcomp II
- $719,9003 bd3 ba2.7k sqft17242 Garden Ridge Ln, Northville, MI 48168For SaleMLS ID #20261071382, Jinny Yun, Century 21 Professionals Troy. Realcomp II
- $559,9003 bd2 ba1.6k sqft841 Driburg Dr, Commerce Township, MI 48390For SaleMLS ID #20261069735, Sam Mada, Lakeside Property Store. Realcomp II
- $560,0003 bd4 ba3.8k sqft10137 Devonshire Dr, South Lyon, MI 48178For SaleMLS ID #20261066384, Derek R Bauer, Real Estate One-Brighton. Realcomp II
- $550,0004 bd4 ba3.7k sqft2322 Sandlewood Dr, White Lake, MI 48383For SaleMLS ID #20261069185, Jason Dabish, Max Broock Realtors. Realcomp II
- $499,9004 bd3 ba2.8k sqft6638 Woodbank Dr, Bloomfield Hills, MI 48301For SaleMLS ID #20261070292, John Pickell, RE/MAX Classic. Realcomp II
- $490,0004 bd3 ba3.2k sqft29859 Club House Ln, Farmington Hills, MI 48334For SaleMLS ID #20261065872, Mary Morasso, Keller Williams Paint Creek. Realcomp II
- $480,0004 bd4 ba3.5k sqft3360 Pleasant Valley Rd, Brighton, MI 48114For SaleMLS ID #20261072999, Jill N Bigelow, KW Showcase Realty. Realcomp II
