*** OPEN HOUSE *** This Sunday, October 4th from 1-4pm *** DOWNTOWN PLYMOUTH LIVING! Welcome to 910 Virginia Street, a beautifully maintained 3-bedroom, 1.1-bath home offering 1,820 square feet of comfortable and versatile living space in a fantastic location near the heart of Downtown Plymouth. Step inside to a warm and inviting interior featuring beautiful hardwood floors, neutral decor and an abundance of natural light throughout. The spacious and flexible floor plan offers multiple areas for everyday living and entertaining, providing plenty of room to spread out. A generous living room welcomes family and friends, while the separate family room features a cozy freestanding fireplace and creates the perfect space for relaxing, watching the game or enjoying a quiet evening at home. The dining area offers ample room for both casual meals and entertaining. All three bedrooms are comfortably sized, with hardwood flooring adding warmth and character. Additional finished living space provides even more flexibility and is ideal for a home office, media room, playroom, workout space or additional lounge. The home's clean, neutral finishes make it easy to move right in while still offering plenty of opportunity to make it your own. Best of all is the outstanding location near vibrant Downtown Plymouth. Enjoy convenient access to popular restaurants, cafe's, boutique shopping, Kellogg Park, entertainment and the many festivals and community events that make Plymouth such a desirable place to call home. With 1,820 square feet, three bedrooms, multiple living areas and a highly sought-after in-town location, this home offers the space buyers want with the Plymouth lifestyle they love. A wonderful opportunity to make 910 Virginia Street your new home!
For sale
Price cut: $25.1K (9/26)
$449,900
910 Virginia St, Plymouth, MI 48170
3beds
1,820sqft
Single Family Residence
Built in 1962
7,405 Square Feet Lot
$436,300 Zestimate®
$247/sqft
$-- HOA
What's special
- 44 days
- 1,700
- 149
Likely to sell faster than
Zillow last checked:
Listing updated:
Listed by:
Gregory Morad 734-812-0088,
GEM Realty & Development 734-812-0088
Source: Realcomp II,MLS#: 20261072187
Facts & features
Interior
Bedrooms & bathrooms
- Bedrooms: 3
- Bathrooms: 2
- Full bathrooms: 1
- 1/2 bathrooms: 1
Primary bedroom
- Level: Upper
- Area: 120
- Dimensions: 10 X 12
Bedroom
- Level: Upper
- Area: 108
- Dimensions: 12 X 9
Bedroom
- Level: Upper
- Area: 90
- Dimensions: 10 X 9
Other
- Level: Upper
- Area: 120
- Dimensions: 12 X 10
Other
- Level: Lower
- Area: 40
- Dimensions: 8 X 5
Dining room
- Level: Entry
- Area: 176
- Dimensions: 16 X 11
Family room
- Level: Entry
- Area: 208
- Dimensions: 16 X 13
Kitchen
- Level: Entry
- Area: 150
- Dimensions: 15 X 10
Living room
- Level: Entry
- Area: 225
- Dimensions: 15 X 15
Heating
- Forced Air, Natural Gas
Cooling
- Central Air
Appliances
- Included: Dishwasher, Disposal, Dryer, Free Standing Gas Oven, Free Standing Gas Range, Free Standing Refrigerator, Microwave, Washer
Features
- Has basement: No
- Has fireplace: No
Interior area
- Total interior livable area: 1,820 sqft
- Finished area above ground: 1,820
Property
Parking
- Total spaces: 2
- Parking features: Two Car Garage, Attached, Electricityin Garage
- Attached garage spaces: 2
Features
- Levels: Tri Level
- Entry location: GroundLevel
- Pool features: None
- Fencing: Fenced
Lot
- Size: 7,405 Square Feet
- Dimensions: 65 x 115
Details
- Parcel number: 49011050093000
- Special conditions: Short Sale No,Standard
Construction
Type & style
- Home type: SingleFamily
- Architectural style: Other,Split Level
- Property subtype: Single Family Residence
Materials
- Aluminum Siding, Brick
- Foundation: Slab
- Roof: Asphalt
Condition
- New construction: No
- Year built: 1962
Utilities & green energy
- Sewer: Public Sewer
- Water: Public
Community & HOA
Community
- Subdivision: SYMAR SUB
HOA
- Has HOA: No
Location
- Region: Plymouth
Financial & listing details
- Price per square foot: $247/sqft
- Tax assessed value: $118,750
- Annual tax amount: $4,785
- Date on market: 9/10/2026
- Cumulative days on market: 44 days
- Listing agreement: Exclusive Right To Sell
- Listing terms: Cash,Conventional,FHA,Va Loan
Estimated market value
$436,300
$414,000 - $458,000
$2,526/mo
Price history
| Date | Event | Price |
|---|---|---|
| 9/26/2026 | Price change | $449,900-5.3%$247/sqft |
Source:  Realcomp II #20261072187 Report a problem | ||
| 9/10/2026 | Listed for sale | $475,000+116.9%$261/sqft |
Source: Realcomp II #20261072187 Report a problem | ||
| 11/25/2002 | Sold | $219,000+5.3%$120/sqft |
Source:  MiRealSource #706997 Report a problem | ||
| 1/30/2002 | Sold | $208,000+10.1%$114/sqft |
Source: Public Record Report a problem | ||
| 11/7/2000 | Sold | $189,000$104/sqft |
Source: Public Record Report a problem | ||
Public tax history
| Year | Property taxes | Tax assessment |
|---|---|---|
| 2025 | -- | $195,600 +12.1% |
| 2024 | -- | $174,500 +4.8% |
| 2023 | -- | $166,500 +3% |
| 2022 | -- | $161,700 +4.3% |
| 2021 | -- | $155,000 |
| 2020 | $4,222 +8.2% | $155,000 +11% |
| 2019 | $3,902 | $139,700 +15.3% |
| 2018 | -- | $121,200 +3.3% |
| 2017 | -- | $117,300 +4.1% |
| 2016 | -- | $112,700 +6.2% |
| 2015 | -- | $106,100 +12.6% |
| 2013 | $8,727 | $94,240 +13.6% |
| 2011 | -- | $82,980 -1.1% |
| 2010 | $3,077 -3% | $83,920 -4.6% |
| 2009 | $3,170 +662.9% | $87,960 -10.9% |
| 2008 | $416 | $98,710 -1% |
| 2006 | -- | $99,720 |
| 2005 | -- | $99,720 -2.8% |
| 2003 | $3,007 +1.7% | $102,550 +32.4% |
| 2001 | $2,956 +19.7% | $77,460 +18.6% |
| 2000 | $2,469 | $65,329 |
Find assessor info on the county website
Monthly payment
Est. payment
Payment breakdown
Explore the cost of this home by adjusting the details. Changes won't be saved.Climate risks
Neighborhood: 48170

Similar homes
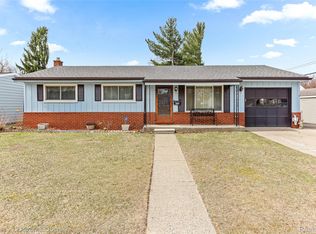
- $359,9003 bd2 ba1.4k sqft260 Burroughs St, Plymouth, MI 48170For Sale

 MLS ID #20261072791, Chris J Courtney, Remerica Hometown. Realcomp II
- $350,0003 bd3 ba1.3k sqft261 N Mill St, Plymouth, MI 48170For Sale
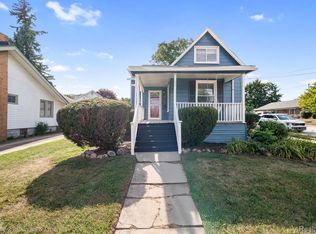 MLS ID #20261085454, John K Goodman, Century 21 Curran & Oberski. Realcomp II
- $535,0003 bd2 ba1.8k sqft551 N Evergreen St, Plymouth, MI 48170For Sale
 MLS ID #20261073976, John K Goodman, Century 21 Curran & Oberski. Realcomp II
- $525,0004 bd2 ba2k sqft188 N Mill St, Plymouth, MI 48170For Sale
 MLS ID #20261051785, Eric Kostoff, HomeCraft Real Estate. Realcomp II
- $463,0004 bd4 ba1.9k sqft21136 Randall St, Farmington Hills, MI 48336For SaleMLS ID #20261084385, Roger Murray, National Realty Centers, Inc. Realcomp II
- $449,9004 bd3 ba2.1k sqft45561 Edgewood Ct, Canton, MI 48187For SaleMLS ID #20261077762, Mohamad A Zbib, Century 21 Curran & Oberski. Realcomp II
- $434,9004 bd2 ba2.3k sqft45162 Forest Trail Dr, Canton, MI 48187For SaleMLS ID #20261070620, Vicki Burr, National Realty Centers, Inc. Realcomp II
- $442,9004 bd3 ba2.4k sqft44912 Patrick Dr, Canton, MI 48187For SaleMLS ID #20261079833, Robert Yoder, HomeCraft Real Estate. Realcomp II
- $379,9003 bd3 ba2k sqft42756 Gateway Dr #15, Plymouth, MI 48170For SaleMLS ID #20261070612, Kelly Knight, Coldwell Banker Professionals-Northville. Realcomp II
- $424,9994 bd3 ba1.9k sqft44685 Fair Oaks Dr, Canton, MI 48187For SaleMLS ID #20261074897, Raham Fayaz, Clients First, REALTORS®. Realcomp II
- $400,0003 bd2 ba1.9k sqft520 Reed St, Northville, MI 48167For SaleMLS ID #20261081606, Bryan Russell, National Realty Centers, Inc. Realcomp II
- $518,9003 bd3 ba1.9k sqft9880 Firwood Dr, Plymouth, MI 48170For SaleMLS ID #20261070650, Robert Yoder, HomeCraft Real Estate. Realcomp II
- $390,0003 bd2 ba2k sqft972 Allen Dr, Northville, MI 48167For SaleMLS ID #20261072913, Jaime Burkhart, Preferred, Realtors® Ltd. Realcomp II
- $399,9003 bd2 ba1.8k sqft43798 Dorisa Ct, Northville, MI 48167For SaleMLS ID #20261080022, Crystal Halley, RE/MAX Classic. Realcomp II
- $425,0004 bd3 ba2.3k sqft29967 Ravenscroft St, Farmington, MI 48331For SaleMLS ID #20261082626, Nancy Hackett, @properties Christie's Int'l RE Northville. Realcomp II
- $429,9004 bd3 ba2.6k sqft41827 Ridge Rd E, Novi, MI 48375For SaleMLS ID #20261069302, Rachael Darin, Century 21 Professionals. Realcomp II
- $449,9003 bd3 ba2.5k sqft24201 Oneida Ave, Oak Park, MI 48237For SaleMLS ID #20261084782, Renee Pfeil, Max Broock, REALTORS-Royal Oak. Realcomp II
- $389,9003 bd2 ba2k sqft1824 N Beech Daly Rd, Dearborn Heights, MI 48127For SaleMLS ID #20261080712, Ali T Charara, Century 21 Curran & Oberski. Realcomp II
- $279,9003 bd2 ba1.3k sqft33223 Lynx St, Westland, MI 48185For SaleMLS ID #20261082943, Maria Lacaria, Century 21 Curran & Oberski. Realcomp II
- $549,9003 bd3 ba2.5k sqft27869 Old Colony St, Farmington Hills, MI 48334For SaleMLS ID #20261082894, John K Goodman, Century 21 Curran & Oberski. Realcomp II
