Get the feel of new construction...without the new-construction price tag! This completely renovated 3-bedroom brick ranch with Ferndale Schools has been thoughtfully updated from top to bottom with exceptional craftsmanship, quality finishes and attention to detail throughout. This isn’t a quick cosmetic renovation; corners weren’t cut. From the roof, windows, HVAC, electrical and plumbing to the finishes you see throughout the home, the work has been done with longevity in mind.
Step through the vestibule into a spacious, light-filled living room where beautifully refinished hardwood floors extend throughout the main level. The open layout flows into a formal dining area and bright kitchen featuring quartz countertops, updated shaker cabinetry and a clean, timeless design with stainless appliances. A flexible addition off the back creates the perfect den or second sitting area with a built-in fireplace and TV.
Three generous bedrooms include a primary ensuite, while the massive finished basement extends nearly the entire footprint of the home, offering all-new drywall and flooring, a fireplace, half bath and an incredible amount of additional living and entertaining space.
The quality continues outside with new concrete, gutters, sod/landscaping and a wrought-iron fence adding to the home’s polished, move-in-ready feel. Large parking pad with footings for garage already prepped.
Located in a highly desired Oak Park neighborhood just a quick walk to Ferndale Upper Elementary and recently renovated David Shepherd Park, with downtown Ferndale, shopping, dining and freeway access just minutes away.
If you love the idea of new construction but not the price tag, this may be the next best thing. A classic brick ranch renewed from the inside out, where thoughtful improvements, excellent craftsmanship and attention to detail come together in a home that feels truly turnkey. The work has been done, and done well! See MLS docs for the long list of updates.
For sale
$449,900
24201 Oneida Ave, Oak Park, MI 48237
3beds
2,534sqft
Single Family Residence
Built in 1953
7,405 Square Feet Lot
$440,300 Zestimate®
$178/sqft
$-- HOA
What's special
- 6 days
- 364
- 17
Zillow last checked:
Listing updated:
Listed by:
Renee Pfeil 248-548-9100,
Max Broock, REALTORS-Royal Oak 248-548-9100
Source: Realcomp II,MLS#: 20261084782
Facts & features
Interior
Bedrooms & bathrooms
- Bedrooms: 3
- Bathrooms: 3
- Full bathrooms: 1
- 1/2 bathrooms: 2
Primary bedroom
- Level: Entry
- Area: 156
- Dimensions: 12 X 13
Bedroom
- Level: Entry
- Area: 108
- Dimensions: 9 X 12
Bedroom
- Level: Entry
- Area: 110
- Dimensions: 11 X 10
Other
- Level: Entry
- Area: 49
- Dimensions: 7 X 7
Other
- Level: Entry
- Area: 12
- Dimensions: 4 X 3
Other
- Level: Entry
- Area: 132
- Dimensions: 11 X 12
Bonus room
- Level: Entry
- Area: 99
- Dimensions: 11 X 9
Dining room
- Level: Entry
- Area: 108
- Dimensions: 12 X 9
Flex room
- Level: Basement
- Area: 735
- Dimensions: 21 X 35
Flex room
- Level: Basement
- Area: 420
- Dimensions: 12 X 35
Kitchen
- Level: Entry
- Area: 117
- Dimensions: 13 X 9
Living room
- Level: Entry
- Area: 266
- Dimensions: 14 X 19
Heating
- Forced Air, Natural Gas
Cooling
- Ceiling Fans, Central Air
Appliances
- Included: Dishwasher, Free Standing Gas Range, Microwave
Features
- Basement: Finished
- Has fireplace: Yes
- Fireplace features: Basement, Electric, Family Room
Interior area
- Total interior livable area: 2,534 sqft
- Finished area above ground: 1,534
- Finished area below ground: 1,000
Property
Parking
- Parking features: No Garage, Parking Pad
Features
- Levels: One
- Stories: 1
- Entry location: GroundLevelwSteps
- Patio & porch: Patio, Porch
- Pool features: None
- Fencing: Fenced
Lot
- Size: 7,405 Square Feet
- Dimensions: 50 x 149
Details
- Parcel number: 2529254023
- Special conditions: Short Sale No,Standard
Construction
Type & style
- Home type: SingleFamily
- Architectural style: Ranch
- Property subtype: Single Family Residence
Materials
- Brick
- Foundation: Basement, Block
- Roof: Asphalt
Condition
- New construction: No
- Year built: 1953
- Major remodel year: 2026
Utilities & green energy
- Sewer: Public Sewer
- Water: Public
Community & HOA
Community
- Subdivision: BEAUTIFUL IRVINGTON
HOA
- Has HOA: No
Location
- Region: Oak Park
Financial & listing details
- Price per square foot: $178/sqft
- Tax assessed value: $44,753
- Annual tax amount: $2,687
- Date on market: 10/19/2026
- Cumulative days on market: 33 days
- Listing agreement: Exclusive Right To Sell
- Listing terms: Cash,Conventional,FHA,Va Loan
- Exclusions: Exclusion(s) Do Not Exist
Estimated market value
$440,300
$418,000 - $462,000
$2,312/mo
Price history
| Date | Event | Price |
|---|---|---|
| 10/19/2026 | Listed for sale | $449,900$178/sqft |
Source:  Realcomp II #20261084782 Report a problem | ||
| 10/19/2026 | Listing removed | $449,900$178/sqft |
Source: Realcomp II #20261074735 Report a problem | ||
| 9/24/2026 | Listed for sale | $449,900+199.9%$178/sqft |
Source: Realcomp II #20261074735 Report a problem | ||
| 3/19/2026 | Sold | $150,000$59/sqft |
Source: Public Record Report a problem | ||
Public tax history
| Year | Property taxes | Tax assessment |
|---|---|---|
| 2025 | -- | $132,000 +5.9% |
| 2024 | -- | $124,700 +6.4% |
| 2023 | -- | $117,200 +20.3% |
| 2022 | -- | $97,400 +11.8% |
| 2021 | -- | $87,100 +29% |
| 2020 | -- | $67,500 |
| 2019 | -- | $67,500 +26.9% |
| 2018 | -- | $53,200 +36.8% |
| 2015 | $108 | $38,900 +9% |
| 2014 | -- | $35,700 -16.8% |
| 2011 | -- | $42,900 -32.4% |
| 2010 | -- | $63,500 |
| 2009 | -- | $63,500 -13% |
| 2003 | -- | $73,000 +4.9% |
| 2002 | -- | $69,600 +97.8% |
| 2001 | -- | $35,180 +3.2% |
| 2000 | $1,604 | $34,090 |
Find assessor info on the county website
Monthly payment
Est. payment
Payment breakdown
Explore the cost of this home by adjusting the details. Changes won't be saved.Climate risks
Neighborhood: 48237
Similar homes
- $399,0003 bd3 ba2.2k sqft3323 Gardner Ave, Berkley, MI 48072For Sale
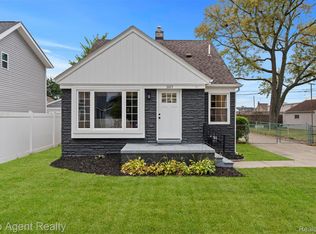
 MLS ID #20261084980, Charles N Tamou, Top Agent Realty. Realcomp II
- $485,0004 bd2 ba1.3k sqft62 Wellesley Dr, Pleasant Ridge, MI 48069For Sale
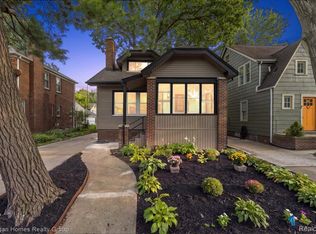 MLS ID #20261082375, Rajender Sandadi, Michigan Homes Realty Group. Realcomp II
- $349,0003 bd2 ba2k sqft24139 Philip Dr, Southfield, MI 48075For Sale
 MLS ID #20261085607, Tonia Archibald, National Realty Centers, Inc. Realcomp II
- $385,0004 bd3 ba2.1k sqft4070 Bacon Ave, Berkley, MI 48072For Sale
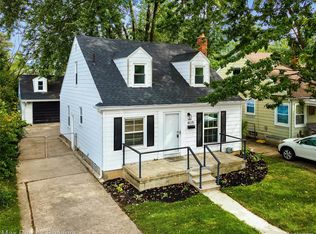 MLS ID #20261086192, Kellie Meldrum, Max Broock, REALTORS®-Birmingham. Realcomp II
- $463,0004 bd4 ba1.9k sqft21136 Randall St, Farmington Hills, MI 48336For SaleMLS ID #20261084385, Roger Murray, National Realty Centers, Inc. Realcomp II
- $399,9904 bd3 ba3k sqft18444 Addison Dr, Southfield, MI 48075For SaleMLS ID #20261085045, Sunam Yaldoo, National Realty Centers, Inc. Realcomp II
- $439,9003 bd2 ba1.4k sqft4197 Orchard Hill Dr, Bloomfield Hills, MI 48304For SaleMLS ID #20261084780, Akiko Larson, Max Broock, REALTORS®-Birmingham. Realcomp II
- $369,9003 bd3 ba1.8k sqft2463 Cummings Ave, Berkley, MI 48072For SaleMLS ID #20261085688, Michael Cash, National Realty Centers, Inc. Realcomp II
- $459,0004 bd3 ba2.7k sqft1124 E Windemere Ave, Royal Oak, MI 48073For SaleMLS ID #20261041398, Sean Shields, Max Broock, REALTORS-Royal Oak. Realcomp II
- $299,9003 bd2 ba1.6k sqft14271 Elgin St, Oak Park, MI 48237For SaleMLS ID #20261063280, Jacob Herbert, Keller Williams Paint Creek. Realcomp II
- $240,0003 bd3 ba2.3k sqft18642 Tracey St, Detroit, MI 48235For SaleMLS ID #20261083399, James T Silver, Keller Williams Somerset. Realcomp II
- $349,9903 bd2 ba2.1k sqft241 S Manitou Ave, Clawson, MI 48017For SaleMLS ID #20261083913, Sunam Yaldoo, National Realty Centers, Inc. Realcomp II
- $389,9003 bd2 ba1.9k sqft607 Lawson St, Royal Oak, MI 48067For SaleMLS ID #20261069117, Dustin Owens, Century 21 Professionals Clarkston. Realcomp II
- $624,9003 bd3 ba2.8k sqft31617 Auburn Dr, Beverly Hills, MI 48025For SaleMLS ID #20261086036, Carol C Gaggos, Max Broock, REALTORS®-Birmingham. Realcomp II
- $387,0003 bd1 ba2.6k sqft2500 E Hudson Ave, Royal Oak, MI 48067For SaleMLS ID #20261055625, John Kurczak, Keller Williams Paint Creek. Realcomp II
- $499,9005 bd3 ba2.8k sqft4245 Normanwood Dr, West Bloomfield, MI 48323For SaleMLS ID #20261085154, Elizabeth A Little, National Realty Centers, Inc. Realcomp II
- $349,9003 bd2 ba1.4k sqft16031 Buckingham Ave, Beverly Hills, MI 48025For SaleMLS ID #20261084789, Chris G Pero, Max Broock, REALTORS®-Birmingham. Realcomp II
- $549,9003 bd2 ba2.1k sqft611 W 4th St, Royal Oak, MI 48067For SaleMLS ID #20261078806, Andrea B Carollo, Max Broock, REALTORS®-Birmingham. Realcomp II
- $499,9003 bd3 ba2.8k sqft2000 Matthew St, Commerce Township, MI 48390For SaleMLS ID #20261084100, Jason Dabish, Max Broock Realtors. Realcomp II
- $570,0004 bd3 ba2.7k sqft1327 Alicia Ct, Royal Oak, MI 48073For SaleMLS ID #20261074514, Joseph Venditti, Sine & Monaghan, LLC. Realcomp II
