Completely remodeled, move-in-ready colonial in the heart of Southfield! Beautifully updated throughout, this home features a brand-new kitchen with new cabinetry, quartz countertops, and stylish fixtures. Updated bathrooms offer contemporary finishes and quartz counters. Fresh interior and exterior paint in neutral tones, new laminate flooring, and new carpeting create a fresh, inviting feel. The finished basement provides additional living space for recreation, fitness, or entertaining. Additional updates include new windows throughout and a new garage door. A 2-car attached garage offers convenient parking and storage. Conveniently located near major freeways, shopping, and dining. Schedule your showing today!
For sale
$399,990
18444 Addison Dr, Southfield, MI 48075
4beds
3,069sqft
Single Family Residence
Built in 1972
8,276 Square Feet Lot
$396,200 Zestimate®
$130/sqft
$-- HOA
What's special
- 1 day
- 237
- 37
Zillow last checked:
Listing updated:
Listed by:
Sunam Yaldoo 248-884-4500,
National Realty Centers, Inc 248-724-1234
Source: Realcomp II,MLS#: 20261085045
Facts & features
Interior
Bedrooms & bathrooms
- Bedrooms: 4
- Bathrooms: 3
- Full bathrooms: 2
- 1/2 bathrooms: 1
Primary bedroom
- Level: Second
- Area: 187
- Dimensions: 17 X 11
Bedroom
- Level: Second
- Area: 121
- Dimensions: 11 X 11
Bedroom
- Level: Second
- Area: 140
- Dimensions: 14 X 10
Bedroom
- Level: Second
- Area: 110
- Dimensions: 11 X 10
Primary bathroom
- Level: Second
- Area: 35
- Dimensions: 7 X 5
Other
- Level: Second
- Area: 48
- Dimensions: 6 X 8
Other
- Level: Entry
- Area: 30
- Dimensions: 6 X 5
Bonus room
- Level: Basement
- Area: 1127
- Dimensions: 49 X 23
Other
- Level: Entry
- Area: 99
- Dimensions: 9 X 11
Dining room
- Level: Entry
- Area: 121
- Dimensions: 11 X 11
Family room
- Level: Entry
- Area: 306
- Dimensions: 18 X 17
Kitchen
- Level: Entry
- Area: 110
- Dimensions: 11 X 10
Living room
- Level: Entry
- Area: 204
- Dimensions: 17 X 12
Heating
- Forced Air, Natural Gas
Features
- Basement: Finished,Full
- Has fireplace: No
Interior area
- Total interior livable area: 3,069 sqft
- Finished area above ground: 2,069
- Finished area below ground: 1,000
Property
Parking
- Total spaces: 2
- Parking features: Two Car Garage, Attached
- Attached garage spaces: 2
Features
- Levels: Two
- Stories: 2
- Entry location: GroundLevel
- Pool features: None
Lot
- Size: 8,276 Square Feet
- Dimensions: 75 x 110
Details
- Parcel number: 2426202017
- Special conditions: Short Sale No,Standard
Construction
Type & style
- Home type: SingleFamily
- Architectural style: Colonial
- Property subtype: Single Family Residence
Materials
- Aluminum Siding, Brick
- Foundation: Basement, Block
Condition
- New construction: No
- Year built: 1972
Utilities & green energy
- Sewer: Public Sewer
- Water: Public
Community & HOA
HOA
- Has HOA: No
Location
- Region: Southfield
Financial & listing details
- Price per square foot: $130/sqft
- Tax assessed value: $53,070
- Annual tax amount: $4,648
- Date on market: 10/20/2026
- Cumulative days on market: 1 day
- Listing agreement: Exclusive Right To Sell
- Listing terms: Cash,Conventional,FHA,Va Loan
Estimated market value
$396,200
$376,000 - $416,000
$2,703/mo
Price history
| Date | Event | Price |
|---|---|---|
| 10/20/2026 | Listed for sale | $399,990+122.2%$130/sqft |
Source:  Realcomp II #20261085045 Report a problem | ||
| 12/1/2025 | Sold | $180,000-10%$59/sqft |
Source: Realcomp II #20251007195 Report a problem | ||
| 8/13/2025 | Pending sale | $199,900$65/sqft |
Source: Realcomp II #20251007195 Report a problem | ||
| 6/10/2025 | Listed for sale | $199,900$65/sqft |
Source: Realcomp II #20251007195 Report a problem | ||
Public tax history
| Year | Property taxes | Tax assessment |
|---|---|---|
| 2025 | -- | $117,080 +3.9% |
| 2024 | -- | $112,650 +15.9% |
| 2023 | -- | $97,200 +0.2% |
| 2022 | -- | $96,970 +6.3% |
| 2021 | -- | $91,250 +12.8% |
| 2020 | -- | $80,920 +20.9% |
| 2019 | -- | $66,940 +20.4% |
| 2018 | -- | $55,610 +30.4% |
| 2015 | -- | $42,660 0% |
| 2014 | -- | $42,680 -11.4% |
| 2011 | -- | $48,160 -38.9% |
| 2010 | -- | $78,780 |
| 2009 | -- | $78,780 -9.1% |
| 2003 | -- | $86,660 +4.9% |
| 2002 | -- | $82,630 +40.5% |
| 2001 | $3,434 +5.5% | $58,820 +3.2% |
| 2000 | $3,255 | $57,000 |
Find assessor info on the county website
Monthly payment
Est. payment
Payment breakdown
Explore the cost of this home by adjusting the details. Changes won't be saved.Climate risks
Neighborhood: 48075
Similar homes
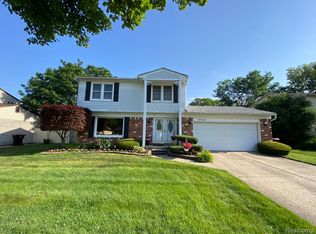
- $--4 bd3 ba2.9k sqft28880 Streamwood Ln, Southfield, MI 48034Auction
 Auction.com 2
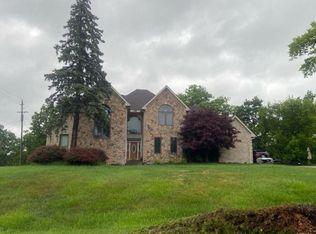
- $438,0004 bd3 ba3.5k sqft25600 Southwood Dr, Southfield, MI 48075For Sale
 MLS ID #20261029634, Mordechai Hatanian, Buyers First Realty. Realcomp II
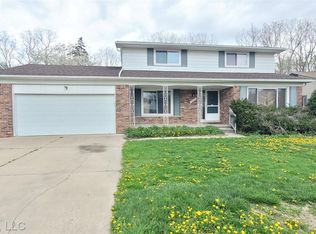
- $--3 bd2 ba1.8k sqft17309 Melrose St, Southfield, MI 48075Auction
 Auction.com 2
- $--4 bd3 ba2.4k sqft18254 Meadowood Ave, Lathrup Village, MI 48076Auction
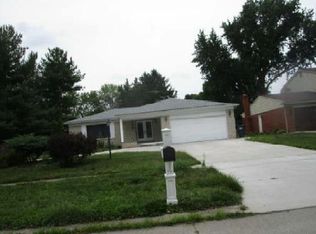 Auction.com 1
- $345,0004 bd2 ba2.3k sqft30050 Pleasant Trl, Southfield, MI 48076For SaleMLS ID #20261076010, Romond Gordon, The Gordon Realty Group. Realcomp II
- $350,0004 bd3 ba3.7k sqft53277 Garland Dr, Shelby Township, MI 48316For Sale
 MLS ID #50225279, Nicholas Aiello, RE/MAX First. MiRealSource
- $205,0003 bd2 ba2.3k sqft19031 Greenwald Dr, Southfield, MI 48075For SaleMLS ID #20261065888, Joyce L Aldridge Hunter, Community Choice Realty Inc. Realcomp II
- $330,0003 bd2 ba2.6k sqft25240 Muerland Rd, Southfield, MI 48033For SaleMLS ID #20261075872, Edinam Moten, Bridge Cross Realty. Realcomp II
- $430,0003 bd2 ba1.5k sqft17 Amherst Rd, Pleasant Ridge, MI 48069For SaleMLS ID #20261081632, Jim Shaffer, Good Company. Realcomp II
