Spacious 2,400 square foot home in a prime location, featuring four large bedrooms upstairs, including a master suite with its own bathroom and walk-in closet. The main floor boasts a large dining room, living room, and a generous family room, along with a spacious kitchen and convenient first-floor laundry. There's also a finished basement with a bar, an attached garage, and the property sits on a large, attractive lot. Conveniently located near shopping, highways, and schools. Buyers and agents to verify all information.
For sale
$495,000
25600 Southwood Dr, Southfield, MI 48075
4beds
3,500sqft
Single Family Residence
Built in 1963
9,583 Square Feet Lot
$488,500 Zestimate®
$141/sqft
$-- HOA
What's special
- 123 days
- 359
- 5
Zillow last checked:
Listing updated:
Listed by:
Mordechai Hatanian 248-510-0506,
Buyers First Realty 248-234-1750
Source: Realcomp II,MLS#: 20261029634
Facts & features
Interior
Bedrooms & bathrooms
- Bedrooms: 4
- Bathrooms: 3
- Full bathrooms: 2
- 1/2 bathrooms: 1
Primary bedroom
- Level: Second
- Area: 192
- Dimensions: 16 X 12
Bedroom
- Level: Second
- Area: 168
- Dimensions: 14 X 12
Bedroom
- Level: Second
- Area: 168
- Dimensions: 14 X 12
Bedroom
- Level: Second
- Area: 144
- Dimensions: 12 X 12
Primary bathroom
- Level: Second
Other
- Level: Second
Other
- Level: Entry
Dining room
- Level: Entry
- Area: 252
- Dimensions: 18 X 14
Family room
- Level: Entry
- Area: 252
- Dimensions: 18 X 14
Kitchen
- Level: Entry
- Area: 252
- Dimensions: 18 X 14
Laundry
- Level: Entry
- Area: 48
- Dimensions: 8 X 6
Living room
- Level: Entry
- Area: 252
- Dimensions: 18 X 14
Heating
- Forced Air, Natural Gas
Cooling
- Central Air
Appliances
- Laundry: Gas Dryer Hookup, Laundry Room, Washer Hookup
Features
- Programmable Thermostat
- Basement: Finished,Full
- Has fireplace: Yes
- Fireplace features: Living Room
Interior area
- Total interior livable area: 3,500 sqft
- Finished area above ground: 2,400
- Finished area below ground: 1,100
Property
Parking
- Total spaces: 2.5
- Parking features: Twoand Half Car Garage, Attached, Direct Access, Driveway, Electricityin Garage
- Attached garage spaces: 2.5
Features
- Levels: Three
- Stories: 3
- Entry location: GroundLevelwSteps
- Patio & porch: Porch
- Pool features: None
Lot
- Size: 9,583 Square Feet
- Dimensions: 75 x 127
Details
- Parcel number: 2424402013
- Special conditions: Short Sale No,Standard
Construction
Type & style
- Home type: SingleFamily
- Architectural style: Colonial
- Property subtype: Single Family Residence
Materials
- Brick
- Foundation: Basement, Poured
- Roof: Asphalt
Condition
- New construction: No
- Year built: 1963
Utilities & green energy
- Sewer: Public Sewer
- Water: Public
Community & HOA
Community
- Subdivision: SOUTHFIELD VILLAGE ESTATES 3
HOA
- Has HOA: No
Location
- Region: Southfield
Financial & listing details
- Price per square foot: $141/sqft
- Tax assessed value: $153,238
- Annual tax amount: $10,834
- Date on market: 4/30/2026
- Cumulative days on market: 123 days
- Listing agreement: Exclusive Right To Sell
- Listing terms: Cash,Contract,Conventional,FHA,Quit Claims Deed,Va Loan,Warranty Deed
- Exclusions: Exclusion(s) Do Not Exist
Estimated market value
$488,500
$464,000 - $513,000
$3,623/mo
Price history
| Date | Event | Price |
|---|---|---|
| 4/30/2026 | Listed for sale | $495,000+35.6%$141/sqft |
Source:  Realcomp II #20261029634 Report a problem Realcomp II #20261029634 Report a problem | ||
| 10/7/2021 | Sold | $365,000$104/sqft |
Source: Public Record Report a problem | ||
Public tax history
| Year | Property taxes | Tax assessment |
|---|---|---|
| 2025 | -- | $184,870 +5% |
| 2024 | -- | $176,090 +4.1% |
| 2023 | -- | $169,190 +28.9% |
| 2022 | -- | $131,270 -1.2% |
| 2021 | -- | $132,810 -1.2% |
| 2020 | -- | $134,450 +5.2% |
| 2019 | -- | $127,830 +6.8% |
| 2018 | -- | $119,740 +63.6% |
| 2015 | -- | $73,170 +15.4% |
| 2014 | -- | $63,380 +7.2% |
| 2011 | -- | $59,100 -41.7% |
| 2010 | -- | $101,440 |
| 2009 | -- | $101,440 -1.9% |
| 2003 | -- | $103,370 +9.7% |
| 2002 | -- | $94,220 +41.5% |
| 2001 | $3,866 +5.5% | $66,570 +3.2% |
| 2000 | $3,663 | $64,510 |
Find assessor info on the county website
Monthly payment
Est. payment
Payment breakdown
Explore the cost of this home by adjusting the details. Changes won't be saved.Climate risks
Neighborhood: 48075
- $414,9004 bd2 ba2.3k sqft25620 Southwood Dr, Southfield, MI 48075Off Market
- $421,700-- bd2 ba2.1k sqft25580 Southwood Dr, Southfield, MI 48075Off Market
- $450,5004 bd3 ba2.6k sqft25640 Southwood Dr, Southfield, MI 48075Off Market

- $429,0004 bd2 ba2.4k sqft25619 Southwood Dr, Southfield, MI 48075Off Market
Similar homes
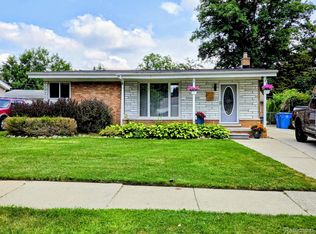
- $339,0003 bd3 ba2.1k sqft7426 N Charlesworth St, Dearborn Heights, MI 48127For Sale
 MLS ID #20261062517, Najah Jannoun, Chami Realty LLC. Realcomp II
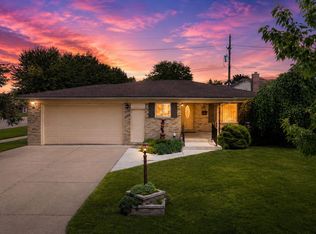
 - $384,9004 bd3 ba3.3k sqft34398 Greentrees Rd, Sterling Heights, MI 48312For Sale
 MLS ID #20261052375, Fardan Reza, Amin Realty. Realcomp II
 - $375,0004 bd4 ba3.3k sqft28665 Hallcroft Ct, Southfield, MI 48034For Sale
 MLS ID #20261062319, Adrienne M Sain, Real Estate King. Realcomp II
 - $289,9003 bd3 ba2.7k sqft2253 Bernice Ave, Warren, MI 48091For Sale
 MLS ID #20261054741, Sheikh Ali, Amin Realty. Realcomp II
 - $520,0003 bd3 ba2k sqft4341 Cornith Dr, Orion, MI 48359For SaleMLS ID #20261057128, Monica Wilks, EXP Realty Main. Realcomp II
- $389,9003 bd3 ba2k sqft7413 Tall Timbers Unit 178, West Bloomfield, MI 48322For SaleMLS ID #20261058853, Bobbie Miller, RE/MAX Classic. Realcomp II
- $319,9994 bd3 ba2.2k sqft29538 E Nottingham Cir, Warren, MI 48092For SaleMLS ID #20261045803, Jesus J Concepcion, Professional Real Estate of MI. Realcomp II
- $419,9003 bd2 ba2.5k sqft1877 Rosemont Rd, Berkley, MI 48072For SaleMLS ID #20261058476, Karen Fortuna, Real Estate One-Sterling Heights. Realcomp II
- $399,9003 bd2 ba1.9k sqft990 Huntsford Rd, Troy, MI 48084For SaleMLS ID #20261068334, James Danley, KW Domain. Realcomp II
- $569,8005 bd4 ba4k sqft29621 Fernhill Dr, Farmington Hills, MI 48334For SaleMLS ID #20261067379, Clarence E Whitfield, Utica Realty LLC. Realcomp II
- $699,9004 bd3 ba2.6k sqft2936 W Walton Blvd, Waterford, MI 48329New ConstructionMLS ID #20261067418, Katrina Berishaj, Monopoly Real Estate, LLC. Realcomp II
- $269,9003 bd3 ba2.3k sqft8435 Francine St, Warren, MI 48093For SaleMLS ID #20261063712, Minhaz A Laskar, Amin Realty. Realcomp II
- $299,9003 bd2 ba1.9k sqft6484 Drexel St, Dearborn Heights, MI 48127For SaleMLS ID #20261037564, Sam Sakka, RE/MAX Leading Edge. Realcomp II
- $268,0003 bd2 ba2.4k sqft23091 Sussex St, Oak Park, MI 48237For SaleMLS ID #20261064495, Erica Jeffries, North American Real Estate LLC. Realcomp II
- $399,0003 bd4 ba2.6k sqft33445 Bay Hill Dr, Romulus, MI 48174For Sale
 MLS ID #26043244, Stephanie Hutchins, Cornerstone Real Estate. MichRIC
 - $424,9004 bd3 ba2.5k sqft31199 Columbia Dr, Novi, MI 48377For SaleMLS ID #20261054049, Sharath Kamarapu, Community Choice Realty Associates, LLC. Realcomp II
- $259,9003 bd2 ba2.2k sqft24263 Beierman Ave, Warren, MI 48091For SaleMLS ID #20261068378, Firas Manna, National Realty Centers, Inc. Realcomp II
- $265,0003 bd3 ba2k sqft1952 S Globe St, Westland, MI 48186For SaleMLS ID #20261064235, David D Misko, Van Esley Real Estate Inc. Realcomp II
- $349,9005 bd3 ba2.1k sqft8415 Christine St, Warren, MI 48093For SaleMLS ID #20261057265, Abusaleh Tarek, NPG Real Estate. Realcomp II
- $339,9003 bd3 ba2.9k sqft37400 Hacker Dr, Sterling Heights, MI 48310For SaleMLS ID #20261054907, Thomas Joubran, The Agency of Gateway. Realcomp II
- $399,9004 bd2 ba2.4k sqft34294 Maple Lane Dr, Sterling Heights, MI 48312For SaleMLS ID #20261056180, Heidi Weeden, Insignia Realty LLC. Realcomp II
- $329,9994 bd2 ba1.7k sqft33124 Breckenridge Dr, Sterling Heights, MI 48310For SaleMLS ID #20261062981, Frank Jajou, Berkshire Hathaway HomeServices Kee Realty. Realcomp II
- $249,0003 bd2 ba2k sqft20000 Canterbury Rd, Detroit, MI 48221For SaleMLS ID #20261041244, Jonnita Cotton-Stanton, Legacy Park Realty INC. Realcomp II
- $699,5004 bd3 ba4.4k sqft6119 N Ashland St, Commerce Township, MI 48382New ConstructionMLS ID #20261061073, Wally Schram, AmeriTrust Realty Corporation. Realcomp II
- $264,9003 bd2 ba2.1k sqft6270 Hunt St, Romulus, MI 48174For SaleMLS ID #20261058059, Mike Shannon, Metropolitan Real Estate. Realcomp II
- $449,9994 bd2 ba2.4k sqft41896 Cherry Hill Rd, Novi, MI 48375For SaleMLS ID #20261066939, Matthew Boumaroun, Advanced Realty Professionals. Realcomp II
