A single family home with finished basement with full bathroom, amazing modern theater seats upto 14 members with recliner sofa's, bar area. Utility area floor is also finished high grade expoxy. The basement is fully sound proofed
First floor comes with Marble flooring, marble trim, and arch with marble. It has lot of closet's space, with room and full bath. Has, fire place. It gives a great view to the finished back yard with patio and door for 3 car finished garage, with electric car wired and high grade epoxy finish.
It has kitchen, with great back splash, high grade granite counter tops, island, and its matching dining space seat upto 6 members,pantry room, samsung appliances with exhaust hood.
Second floor has 4 bed rooms with closet. Laundry room with samsung appliances and sink with hot and cold water connection.
The master bed room is huge, it fits 2 california size beds, with big size walking closet. Two bathrooms in 2 floor has double sink, with marble top. Shower area with porcelain tiles, linen closet, tub etc. The other bathroom has bath tub with porcelain tiles on the wall and floor with lots of cabinet space.
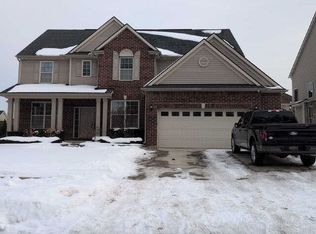
Exterior - The porch area is high grade epoxy, with nice door and storm door. The lawn is beautiful with landscape, fully finished with great patio pavers, dog station and metal fenced.
The house is well maintained.
Any Additional details, please contact.
For sale by owner
$599,000
39664 Parkwood Ave, Sterling Heights, MI 48313
5beds
3,400sqft
SingleFamily
Built in 2014
8,276 Square Feet Lot
$-- Zestimate®
$176/sqft
$-- HOA
What's special
High grade granite countertopsDog stationLinen closetBar areaPantry roomGreat patio pavers
- 107 days |
- 962 |
- 40 |
Listed by:
Property Owner (612) 512-5567
Facts & features
Interior
Bedrooms & bathrooms
- Bedrooms: 5
- Bathrooms: 4
- Full bathrooms: 4
Heating
- Forced air, Gas
Cooling
- Central
Appliances
- Included: Dishwasher, Dryer, Freezer, Garbage disposal, Microwave, Range / Oven, Refrigerator, Washer
Features
- Wet Bar, Jetted Tub, Humidifier
- Flooring: Tile, Other, Carpet, Hardwood
- Basement: Finished
- Has fireplace: Yes
- Fireplace features: Gas, Family Room
Interior area
- Total interior livable area: 3,400 sqft
- Finished area below ground: 1076
Property
Parking
- Total spaces: 3
- Parking features: Garage - Attached
Features
- Exterior features: Shingle, Vinyl, Brick
- Fencing: Fenced
- Frontage length: Frontage Feet: 80
Lot
- Size: 8,276 Square Feet
Details
- Additional structures: Cabana
- Parcel number: 101013303059
- Special conditions: Sale
Construction
Type & style
- Home type: SingleFamily
- Architectural style: Colonial
Materials
- Roof: Shake / Shingle
Condition
- New construction: No
- Year built: 2014
Utilities & green energy
- Gas: Natural Gas
- Sewer: Sewer-Sanitary
- Water: Municipal Water
Community & HOA
Location
- Region: Sterling Heights
Financial & listing details
- Price per square foot: $176/sqft
- Tax assessed value: $415,200
- Annual tax amount: $6,885
- Date on market: 5/10/2026
- Exclusions: Exclusions
- Road surface type: Paved
Estimated market value
Not available
Estimated sales range
Not available
$3,856/mo
Price history
| Date | Event | Price |
|---|---|---|
| 5/10/2026 | Listed for sale | $599,000+84.3%$176/sqft |
Source: Owner Report a problem | ||
| 3/13/2020 | Sold | $325,000-7.1%$96/sqft |
Source: Public Record Report a problem | ||
| 2/12/2020 | Pending sale | $349,900$103/sqft |
Source: RE/MAX Classic #2200009043 Report a problem | ||
| 1/15/2020 | Listed for sale | $349,900$103/sqft |
Source: KW Professionals #219120518 Report a problem | ||
| 1/11/2020 | Pending sale | $349,900$103/sqft |
Source: Keller Williams Professionals #219120518 Report a problem | ||
| 12/23/2019 | Price change | $349,900-2.8%$103/sqft |
Source: KW Professionals #219120518 Report a problem | ||
| 12/6/2019 | Price change | $360,000-19.8%$106/sqft |
Source: Keller Williams Professionals #219120518 Report a problem | ||
| 11/13/2019 | Listed for sale | $449,000+75%$132/sqft |
Source: Owner Report a problem | ||
| 11/21/2014 | Sold | $256,638-1.3%$75/sqft |
Source:  MiRealSource #31219804 Report a problem MiRealSource #31219804 Report a problem | ||
| 11/8/2014 | Listed for sale | $259,990+4%$76/sqft |
Source: Gula Group LLC #31219804 Report a problem | ||
| 5/28/2014 | Listing removed | $249,990$74/sqft |
Source: Gula Group LLC #31178845 Report a problem | ||
| 1/16/2014 | Listed for sale | $249,990+733.3%$74/sqft |
Source: Gula Group LLC #31178845 Report a problem | ||
| 7/29/2013 | Sold | $30,000$9/sqft |
Source: Public Record Report a problem | ||
| 4/30/2013 | Sold | $30,000$9/sqft |
Source: MiRealSource #31109129 Report a problem | ||
| 3/22/2013 | Pending sale | $30,000$9/sqft |
Source: Real Estate One Troy #31109129 Report a problem | ||
| 6/30/2012 | Listed for sale | $30,000$9/sqft |
Source: Real Estate One Troy #31109129 Report a problem | ||
Public tax history
| Year | Property taxes | Tax assessment |
|---|---|---|
| 2025 | $6,885 +5.6% | $207,600 +4% |
| 2024 | $6,520 +5.2% | $199,600 +11.9% |
| 2023 | $6,196 -0.3% | $178,400 +9.8% |
| 2022 | $6,214 | $162,500 +0.9% |
| 2021 | -- | $161,100 +5.5% |
| 2020 | -- | $152,700 +3.3% |
| 2019 | -- | $147,800 +5.3% |
| 2018 | $4,787 | $140,400 +3.2% |
| 2017 | -- | $136,000 |
| 2016 | -- | $136,000 +6.1% |
| 2015 | -- | $128,200 +893.8% |
| 2014 | -- | $12,900 |
| 2012 | -- | -- |
| 2009 | -- | -- |
| 2001 | $519 +2.9% | $11,100 +2.8% |
| 2000 | $504 | $10,800 |
Find assessor info on the county website
Monthly payment
Est. payment
Payment breakdown
Explore the cost of this home by adjusting the details. Changes won't be saved.Climate risks
Neighborhood: 48313
Nearby schools
GreatSchools rating
- 6/10Jack Harvey Elementary SchoolGrades: PK-6Distance: 0.4 mi
- 7/10Bemis Junior High SchoolGrades: 7-8Distance: 0.8 mi
- 8/10Henry Ford II High SchoolGrades: 9-12Distance: 0.4 mi
Schools provided by the listing agent
- District: Utica
Source: The MLS. This data may not be complete. We recommend contacting the local school district to confirm school assignments for this home.
- $296,2003 bd1 ba1.2k sqft40362 Hamilton Dr, Sterling Heights, MI 48313Off Market
- $276,7503 bd2 ba1.1k sqft41035 Hamilton Dr, Sterling Heights, MI 48313Sold
- $330,6003 bd2 ba1.9k sqft39476 Bella Vista Dr, Sterling Heights, MI 48313Off Market
- $365,0003 bd2 ba2.5k sqft13733 Heatherwood Dr, Sterling Heights, MI 48313Sold
- $106,8001 bd1 ba850 sqft15036 Island Dr, Sterling Heights, MI 48313Off Market
- $365,1003 bd2 ba1.7k sqft40791 Cascade Dr, Sterling Heights, MI 48313Off Market
- $254,5003 bd1 ba1.2k sqft41187 Wessel Dr, Sterling Heights, MI 48313Off Market
- $270,2003 bd1 ba1k sqft8439 Plumbrook Rd, Sterling Heights, MI 48313Off Market
- $249,2003 bd1 ba1k sqft11943 Lori Dr, Sterling Heights, MI 48313Off Market
A local agent can set up tours, give advice and negotiate with sellers.
Similar homes
- $--4 bd3 ba3k sqft43642 Grouse Dr, Clinton Township, MI 48038Auction
 Auction.com 2
 - $589,0004 bd4 ba4.1k sqft47630 Robins Nest Dr, Shelby Township, MI 48315For Sale

 MLS ID #50215524, Michael Petrevski, 21 United. MiRealSource
 - $--5 bd3 ba4k sqft5188 Aintree Rd, Rochester, MI 48306Auction
 Auction.com 2
 - $--4 bd4 ba2.6k sqft55450 Parkview Dr, Shelby Township, MI 48316Auction
 Auction.com 2
 - $--5 bd3 ba2.2k sqft35062 Hammond Dr, Clinton Township, MI 48035AuctionAuction.com 2
- $--4 bd3 ba2.9k sqft45744 Goodwill Ln, Macomb, MI 48044AuctionAuction.com 2
- $579,9004 bd4 ba3k sqft39710 W Offshore Dr, Harrison Township, MI 48045For SaleMLS ID #50218821, Kathleen Collins Wozniak, W.C. Collins Realty. MiRealSource
- $--4 bd3 ba3.2k sqft26743 Midship Dr #112, Harrison Township, MI 48045AuctionAuction.com 2
- $614,9004 bd4 ba3k sqft21832 Preserve Ct, Macomb, MI 48042For SaleMLS ID #50218161, Angelina Saputo, Real Estate One Inc -SCS. MiRealSource
- $549,9003 bd4 ba3.1k sqft56411 Dickens Dr, Shelby Township, MI 48316For SaleMLS ID #50219522, Kristie Lohmann, RE/MAX First. MiRealSource
- $--4 bd1 ba2.7k sqft21406 Bunker Dr, Macomb, MI 48042AuctionServiceLink Auction
- $--3 bd2 ba1.7k sqft37619 Douglas Ct, Sterling Heights, MI 48310AuctionAuction.com 2
- $--4 bd2 ba2.4k sqft50290 Mile End Dr, Shelby Township, MI 48317AuctionAuction.com 2
- $515,0004 bd4 ba3.8k sqft48746 Bradford Dr, Macomb, MI 48044For Sale
 MLS ID #20261067072, Jeff Glover, KW Professionals. Realcomp II
 - $--3 bd3 ba2.1k sqft2614 Parasol Dr, Troy, MI 48083AuctionAuction.com 2
- $--4 bd2 ba2k sqft30829 Newport Dr, Warren, MI 48088AuctionAuction.com 2
- $350,0003 bd3 ba2.1k sqft15046 Annapolis Dr, Sterling Heights, MI 48313For SaleMLS ID #50216134, James Ray, Select RE Prof - James Ray & Associates. MiRealSource
- $--4 bd3 ba2.3k sqft50554 Summit View Dr, Macomb, MI 48042AuctionAuction.com 1
- $--4 bd2 ba1.8k sqft30127 Austin Dr, Warren, MI 48092AuctionAuction.com 2
- $--3 bd3 ba1.9k sqft30666 Lebanon Dr, Warren, MI 48093AuctionServiceLink Auction
