Beautiful 4bd/3.1ba Split-Level home situated on a private, tree-lined lot (no homes behind) with a stamped concrete patio. This home is located in the highly sought after Cornerstone Village sub with clubhouse, pool, and hot tub! This home offers an ideal combination of comfort, privacy, and functionality. Highlights include a first-floor primary suite and laundry room, a spacious great room with soaring ceilings, elegant pan ceilings, arched and bay windows, ceiling fans throughout, and a cozy gas fireplace.
The partially finished basement expands the living space with a second kitchen, full bathroom, impressive ceiling height, and new carpeting, making it ideal for entertaining, guests and additional recreational space.
Recent updates include a new roof (2019), granite kitchen countertops (2026), new stainless steel refrigerator, updated windows, mini-split heating and cooling system, commercial-grade water heater, and updated bathroom cabinetry (2025).
Located within the award-winning Chippewa Valley School District and conveniently close to parks, golf courses, shopping, and dining, this beautifully maintained home is one you won't want to miss!
For sale
$515,000
48746 Bradford Dr, Macomb, MI 48044
4beds
3,868sqft
Single Family Residence
Built in 2000
8,276 Square Feet Lot
$508,600 Zestimate®
$133/sqft
$54/mo HOA
What's special
- 18 days
- 1,635
- 53
Zillow last checked:
Listing updated:
Listed by:
Jeff Glover 734-259-1100,
KW Professionals 734-459-4700,
Debra Ellis 734-459-4700,
KW Professionals
Source: Realcomp II,MLS#: 20261067072
Facts & features
Interior
Bedrooms & bathrooms
- Bedrooms: 4
- Bathrooms: 4
- Full bathrooms: 3
- 1/2 bathrooms: 1
Primary bedroom
- Level: Entry
- Area: 351
- Dimensions: 13 X 27
Bedroom
- Level: Second
- Area: 182
- Dimensions: 14 X 13
Bedroom
- Level: Second
- Area: 224
- Dimensions: 14 X 16
Bedroom
- Level: Second
- Area: 110
- Dimensions: 10 X 11
Primary bathroom
- Level: Entry
- Area: 130
- Dimensions: 13 X 10
Other
- Level: Second
Other
- Level: Basement
Other
- Level: Entry
Dining room
- Level: Entry
- Area: 208
- Dimensions: 16 X 13
Kitchen
- Level: Entry
- Area: 312
- Dimensions: 24 X 13
Laundry
- Level: Entry
- Area: 54
- Dimensions: 9 X 6
Library
- Level: Entry
- Area: 165
- Dimensions: 15 X 11
Living room
- Level: Entry
- Area: 483
- Dimensions: 23 X 21
Heating
- Forced Air, Hot Water, Natural Gas
Cooling
- Central Air
Appliances
- Included: Dishwasher, Dryer, Free Standing Freezer, Free Standing Gas Range, Free Standing Refrigerator, Washer
- Laundry: Laundry Room
Features
- Basement: Partially Finished
- Has fireplace: Yes
- Fireplace features: Great Room
Interior area
- Total interior livable area: 3,868 sqft
- Finished area above ground: 2,616
- Finished area below ground: 1,252
Property
Parking
- Total spaces: 2
- Parking features: Two Car Garage, Attached
- Attached garage spaces: 2
Features
- Levels: Two
- Stories: 2
- Entry location: GroundLevelwSteps
- Patio & porch: Patio, Porch
- Pool features: Community, In Ground, Outdoor Pool
Lot
- Size: 8,276 Square Feet
- Dimensions: 70 x 120
- Features: Sprinklers
Details
- Parcel number: 0827227006
- Special conditions: Short Sale No,Standard
Construction
Type & style
- Home type: SingleFamily
- Architectural style: Colonial
- Property subtype: Single Family Residence
Materials
- Brick, Wood Siding
- Foundation: Basement, Poured
Condition
- New construction: No
- Year built: 2000
- Major remodel year: 2026
Utilities & green energy
- Sewer: Public Sewer
- Water: Public
Community & HOA
Community
- Features: Clubhouse, Sidewalks
- Subdivision: CORNERSTONE VILLAGE SUB #1
HOA
- Has HOA: Yes
- Services included: Other, Snow Removal, Trash
- HOA fee: $650 annually
Location
- Region: Macomb
Financial & listing details
- Price per square foot: $133/sqft
- Tax assessed value: $155,357
- Annual tax amount: $5,043
- Date on market: 8/25/2026
- Cumulative days on market: 18 days
- Listing agreement: Exclusive Right To Sell
- Listing terms: Cash,Conventional,FHA,Va Loan
Estimated market value
$508,600
$483,000 - $534,000
$4,023/mo
Price history
| Date | Event | Price |
|---|---|---|
| 8/25/2026 | Listed for sale | $515,000-1%$133/sqft |
Source:  Realcomp II #20261067072 Report a problem Realcomp II #20261067072 Report a problem | ||
| 11/7/2025 | Listing removed | $520,000$134/sqft |
Source: Realcomp II #20251012567 Report a problem | ||
| 8/26/2025 | Price change | $520,000-1%$134/sqft |
Source: Realcomp II #20251012567 Report a problem | ||
| 7/23/2025 | Listed for sale | $525,000+105.9%$136/sqft |
Source: Realcomp II #20251012567 Report a problem | ||
| 10/16/2007 | Sold | $255,000-12.1%$66/sqft |
Source:  MiRealSource #783555 Report a problem MiRealSource #783555 Report a problem | ||
| 12/9/2005 | Sold | $290,000+301.1%$75/sqft |
Source: MiRealSource #781811 Report a problem | ||
| 3/21/2001 | Sold | $72,303$19/sqft |
Source: Public Record Report a problem | ||
Public tax history
| Year | Property taxes | Tax assessment |
|---|---|---|
| 2025 | $4,914 +4.8% | $229,100 +6.6% |
| 2024 | $4,688 +5.2% | $214,900 +10.7% |
| 2023 | $4,458 +2.8% | $194,200 +12.1% |
| 2022 | $4,338 +0.2% | $173,300 +7.4% |
| 2021 | $4,330 | $161,300 +3.3% |
| 2020 | $4,330 +7.9% | $156,200 +4.7% |
| 2019 | $4,012 +4.3% | $149,200 +3.1% |
| 2018 | $3,848 +2.1% | $144,700 +4.4% |
| 2017 | $3,770 | $138,630 |
| 2016 | $3,770 | $138,630 +6.5% |
| 2015 | $3,770 +473% | $130,140 +10.4% |
| 2014 | $658 | $117,850 +2.9% |
| 2011 | $658 | $114,510 -5.6% |
| 2009 | -- | $121,310 +44.7% |
| 2001 | $2,249 +402.3% | $83,820 +738.2% |
| 2000 | $448 | $10,000 |
Find assessor info on the county website
Monthly payment
Est. payment
Payment breakdown
Explore the cost of this home by adjusting the details. Changes won't be saved.Climate risks
Neighborhood: 48044
Similar homes
- $--3 bd4 ba2.1k sqft48246 Tonawonda Dr, Macomb, MI 48044Auction
 Auction.com 2
 - $494,9004 bd3 ba3.6k sqft21766 Ambassador Dr, Macomb, MI 48044For Sale
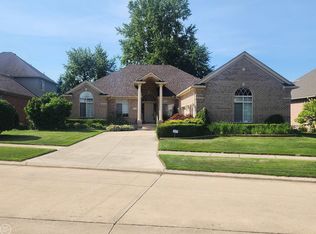
 MLS ID #50212982, Robert H Breemeersch, Real Estate One Chesterfield. MiRealSource
 - $460,0004 bd3 ba3.5k sqft46654 W Ridge Dr, Macomb, MI 48044For Sale
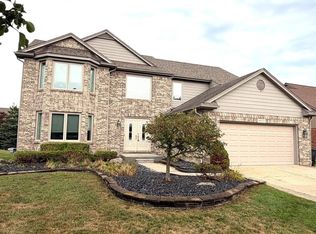 MLS ID #50216079, Maria McGuire, RE/MAX Advisors. MiRealSource
 - $519,0004 bd3 ba2.6k sqft50414 Greycoat Ln, Macomb, MI 48044For Sale
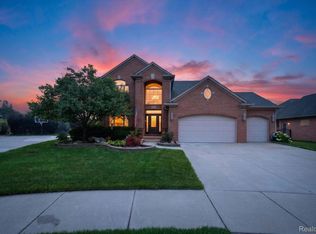
 MLS ID #20261053969, Michael D Drennan, MHR Real Estate LLC. Realcomp II
 - $618,9004 bd3 ba3.3k sqft16308 Adelaide Dr, Macomb, MI 48044For SaleMLS ID #20261068107, Venus T Shaman, Vistanova Realty, LLC. Realcomp II
- $515,0003 bd3 ba2.3k sqft21597 Pinnacle Ct, Macomb, MI 48042For SaleMLS ID #50216888, Joe Sabatini, RE/MAX First. MiRealSource
- $477,0004 bd4 ba3.8k sqft28948 Pinehurst Dr, Chesterfield, MI 48051For SaleMLS ID #20261064930, Kim Pizzo Smigielski, Nexus Real Estate LLC. Realcomp II
- $544,9004 bd3 ba2.5k sqft14978 Cadillac Dr, Shelby Township, MI 48315For SaleMLS ID #50218399, Colleen Rozwadowski, Century 21 Professionals. MiRealSource
- $465,0004 bd3 ba2.6k sqft18402 Sumpter Forest Dr, Macomb, MI 48042For SaleMLS ID #50215755, Maria McGuire, RE/MAX Advisors. MiRealSource
- $514,9003 bd3 ba2.3k sqft17209 Invitational Dr, Macomb, MI 48042For SaleMLS ID #20261059200, Jennifer Gogo, Realty Professional Group LLC. Realcomp II
- $384,0004 bd2 ba2.8k sqft18238 Red Oaks Dr, Macomb, MI 48044For SaleMLS ID #20261041618, Johnny M Gewarges, EXP Realty. Realcomp II
- $415,0004 bd4 ba4.2k sqft58743 Pembrooke Ave, New Haven, MI 48048For SaleMLS ID #20261071178, Sultan Ahmed, Express Home Realty LLC. Realcomp II
- $599,9004 bd3 ba2.4k sqft50987 Remar Farms Dr, Macomb, MI 48044For SaleMLS ID #20261057410, Norman Campbell, Keller Williams Realty-Great Lakes. Realcomp II
- $579,9004 bd4 ba4.3k sqft14092 Middlebury Dr, Shelby Township, MI 48315For SaleMLS ID #20261038761, Susan Kelke, Keller Williams Paint Creek. Realcomp II
- $579,9004 bd4 ba3k sqft39710 W Offshore Dr, Harrison Township, MI 48045For SaleMLS ID #50218821, Kathleen Collins Wozniak, W.C. Collins Realty. MiRealSource
