Custom Colonial Home in Remar Farms. Discover the perfect blend of quality craftsmanship and modern living with this to-be-built ranch home in the desirable Remar Farms community. Designed with today's lifestyle in mind, this thoughtfully planned home features an open-concept layout, spacious living areas, and quality finishes throughout. The well-appointed kitchen flows seamlessly into the dining and living spaces, creating the ideal setting for everyday living and entertaining. The primary suite offers a private retreat, while additional bedrooms provide flexibility for family, guests, or a home office. Enjoy the benefits of new construction, including energy-efficient features, modern design, and low-maintenance living. Looking for something more customized? The builder is also offering build-to-suit opportunities, allowing buyers to select from available floor plans or work directly with the builder to create a home tailored to their needs and preferences. Whether you're dreaming of a larger footprint, additional garage space, a finished basement, or custom finishes, the possibilities are endless. Don't miss this opportunity to build your dream home in one of the area's most desirable new communities. Contact us today for available lots, floor plans, and customization options.
Coming soon 07/31
$599,900
50987 Remar Farms Dr, Macomb, MI 48044
4beds
2,400sqft
:
Get pre-qualified$3,940/mo
Single Family Residence
Built in 2026
10,018 Square Feet Lot
$-- Zestimate®
$250/sqft
$31/mo HOA
What's special
- 1 day |
- 94 |
- 2 |
Zillow last checked:
Listing updated:
Listed by:
Norman Campbell 586-541-4000,
Keller Williams Realty-Great Lakes 586-541-4000,
Erick Monzo 586-210-3350,
Keller Williams Realty-Great Lakes
Source: Realcomp II,MLS#: 20261057410
Facts & features
Interior
Bedrooms & bathrooms
- Bedrooms: 4
- Bathrooms: 3
- Full bathrooms: 2
- 1/2 bathrooms: 1
Primary bedroom
- Level: Second
- Area: 224
- Dimensions: 16 X 14
Bedroom
- Level: Second
- Area: 110
- Dimensions: 11 X 10
Bedroom
- Level: Second
- Area: 110
- Dimensions: 11 X 10
Bedroom
- Level: Second
- Area: 130
- Dimensions: 10 X 13
Other
- Level: Second
- Area: 55
- Dimensions: 11 X 5
Other
- Level: Second
- Area: 112
- Dimensions: 8 X 14
Other
- Level: Entry
- Area: 40
- Dimensions: 8 X 5
Heating
- Forced Air, Natural Gas
Features
- Basement: Full,Unfinished
- Has fireplace: No
Interior area
- Total interior livable area: 2,400 sqft
- Finished area above ground: 2,400
Property
Parking
- Total spaces: 3
- Parking features: Three Car Garage, Attached
- Garage spaces: 3
Features
- Levels: Two
- Stories: 2
- Entry location: GroundLevelwSteps
- Pool features: None
Lot
- Size: 10,018 Square Feet
- Dimensions: 70 x 130
Details
- Parcel number: 200823150023
- Special conditions: Short Sale No,Standard
Construction
Type & style
- Home type: SingleFamily
- Architectural style: Colonial
- Property subtype: Single Family Residence
Materials
- Brick
- Foundation: Basement, Poured
Condition
- New construction: No
- Year built: 2026
Details
- Warranty included: Yes
Utilities & green energy
- Sewer: Public Sewer
- Water: Public
Community & HOA
HOA
- Has HOA: Yes
- HOA fee: $375 annually
Location
- Region: Macomb
Financial & listing details
- Price per square foot: $250/sqft
- Tax assessed value: $43,453
- Date on market: 7/31/2026
- Cumulative days on market: 1 day
- Listing agreement: Exclusive Right To Sell
- Listing terms: Cash,Conventional,Va Loan
Estimated market value
Not available
Estimated sales range
Not available
Not available
Price history
Price history is unavailable.
Public tax history
Tax history is unavailable.
Monthly payment
Est. payment
Payment breakdown
Explore the cost of this home by adjusting the details. Changes won't be saved.Climate risks
Neighborhood: 48044
Nearby schools
GreatSchools rating
- 6/10Shawnee Elementary SchoolGrades: PK-5Distance: 0.7 mi
- 7/10Seneca Middle SchoolGrades: 6-8Distance: 2.3 mi
- 7/10Dakota High SchoolGrades: 9-12Distance: 2 mi
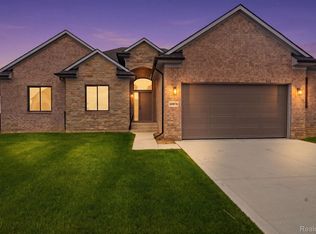
- $612,9003 bd3 ba2k sqft50965 Remar Farms Dr, Macomb, MI 48042New Construction

- $637,9003 bd3 ba2k sqft50976 Remar Farms Dr, Macomb, MI 48042For Sale
- $221,1001 bd1 ba1.1k sqft22410 23 Mile Rd, Macomb, MI 48042Off Market
- $89,000-- bd-- ba-- sqft50899 Remar Farms Dr, Macomb, MI 48042Off Market
- $89,000-- bd-- ba-- sqft50789 Remar Farms Dr, Macomb, MI 48042Off Market
- $89,000-- bd-- ba-- sqft50800 Remar Farms Dr, Macomb, MI 48042Off Market
- $89,000-- bd-- ba-- sqft50998 Remar Farms Dr, Macomb, MI 48042Off Market
- $89,000-- bd-- ba-- sqft50833 Remar Farms Dr, Macomb, MI 48042Off Market
A local agent can set up tours, give advice and negotiate with sellers.
Similar homes
- $599,9004 bd3 ba2.4k sqft50932 Remar Farms Dr, Macomb, MI 48044For Sale

 MLS ID #20261042443, Norman Campbell, Keller Williams Realty-Great Lakes. Realcomp II
 - $599,9003 bd3 ba2k sqft50888 Remar Farms Dr, Macomb, MI 48044For Sale
 MLS ID #20261042408, Norman Campbell, Keller Williams Realty-Great Lakes. Realcomp II
 - $--4 bd3 ba2.3k sqft50554 Summit View Dr, Macomb, MI 48042Auction
 Auction.com 1
 - $597,9004 bd3 ba2.3k sqft49287 London Bridge Dr, Macomb, MI 48044New Construction
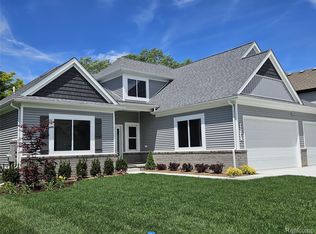 MLS ID #20261048629, Justin Tibble, NEXGEN Realty. Realcomp II
 - $499,9904 bd3 ba2.5k sqft20569 W Kilburn Dr, Macomb, MI 48044New ConstructionRealcomp II
- $699,9004 bd3 ba2.8k sqft49928 Jean Dr, Macomb, MI 48044New ConstructionMLS ID #20261056846, Ron Trombetti, Berkshire Hathaway HomeServices Kee Realty Washin. Realcomp II
- $589,9004 bd3 ba2.9k sqft50567 Summit View Dr Lot 32, Macomb, MI 48042New Construction
 MLS ID #50187308, Thomas Zibkowski, Real Estate One Inc-Shelby. MiRealSource
 - $589,9004 bd3 ba2.9k sqft22121 Tahquamenon Ct Lot 37, Macomb, MI 48042New ConstructionMLS ID #50187305, Thomas Zibkowski, Real Estate One Inc-Shelby. MiRealSource
- $589,9004 bd3 ba2.9k sqft50529 Summit View Dr Lot 31, Macomb, MI 48042New ConstructionMLS ID #50187310, Thomas Zibkowski, Real Estate One Inc-Shelby. MiRealSource
- $629,9004 bd3 ba2.8k sqft50493 Nesting Ridge Dr, Macomb, MI 48044For SaleMLS ID #20261019393, Diana Mamo, Community Choice Realty Inc. Realcomp II
- $599,9904 bd3 ba3.1k sqft22546 Pondview Dr, Macomb, MI 48042New ConstructionRealcomp II
- $499,9904 bd3 ba2.6k sqft51453 Deerbrook Dr, Macomb, MI 48042New ConstructionRealcomp II
- $749,9004 bd3 ba2.9k sqft50590 Card Rd, Macomb, MI 48044For SaleMLS ID #20261048562, Caron Koteles Riha, Real Estate One-Rochester. Realcomp II
- $--4 bd1 ba2.7k sqft21406 Bunker Dr, Macomb, MI 48042AuctionServiceLink Auction
- $612,9003 bd3 ba2k sqft50965 Remar Farms Dr, Macomb, MI 48042New ConstructionMLS ID #20261038098, Norman Campbell, Keller Williams Realty-Great Lakes. Realcomp II
- $549,9004 bd3 ba2.7k sqft50554 Knightsbridge Dr, Macomb, MI 48044For Sale By Owner
- $625,0004 bd3 ba2.7k sqft50226 Kapalua Dr, Macomb, MI 48042For SaleMLS ID #20261054005, Scott Pulus, DOBI Real Estate. Realcomp II
- $589,9004 bd3 ba2.9k sqft22138 Grove Dr Lot 41, Macomb, MI 48042New ConstructionMLS ID #50187303, Thomas Zibkowski, Real Estate One Inc-Shelby. MiRealSource
- $589,9004 bd3 ba2.9k sqft22106 Grove Dr Lot 43, Macomb, MI 48042New ConstructionMLS ID #50187311, Thomas Zibkowski, Real Estate One Inc-Shelby. MiRealSource
- $637,9003 bd3 ba2k sqft50976 Remar Farms Dr, Macomb, MI 48042For SaleMLS ID #20261038142, Norman Campbell, Keller Williams Realty-Great Lakes. Realcomp II
