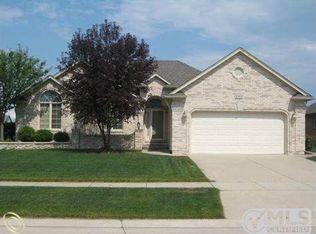
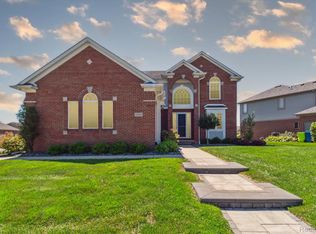
Single - family residential property located in the Buckingham Village subdivision of Macomb, Michigan 48044 Built in 2004, split-level home combines traditi0nal brick construction with modern interior amenities. INTERIOR FEATURES, The home is designed with an open-concept layout featuring 9-foot ceilling and high-end finishes. KITCHEN & DINING Cabinetry; Custom cherry Lafata cabinets. FLOORING; Ceramic tile in the kitchen; neutral carpet in living areas. APPLIANCES': Stainless steel / suite usually includes dishwasher, disposal, microwave, range, and refrigerator. Dining: Includes both a formal dining room and a breakfast nook area. Primary suite ( First Floor ) : Double door step-up entry. Closet: Large walk-in closet. Bath: En-suite with Jetted Tub separate stand up shower, and dual vanity. LIVING & ADDIITIONAL ROOMS: Great Room Features a gas fireplace and large windows for natural light. Flex Room: A 15'x15' space on the first floor suitable for a home office or library. Laundry: Dedicated first-floor laundry room. Basement: full unfinished daylight basement. includes an egress window and pre-plumbed for future bathroom. Size: Approximately 1,856 sq. ft of additional potential living space. Exterior & Mechanicals: Construction Brick and frame exterior. Outdoor Space: Multi-level exposed aggregate concrete patio (added/updated in 2025 ) and matching front walkway. Landscaping: Professionally landscaped with an in-ground sprinkler system. HVAC: Natural gas, forced air heating, and central air conditioning. Roof: Asphalt shingles. Location & Community: School District , Chippewa valley Schools. HOA: Buckingham village association ( Annually fee 350 . monthly 30 dollars )' Proximity: Located near 23 Mile Rd and Heydenreich; The Mall at Partridge Creek and the Hall Road shopping corridor. NOTE: WE PAYBUYER AGENT 2-3 PERCENTAGE.
This property is not currently displayed as for sale or rent on Zillow. This may be different from what's on other websites or public sources.