Beautiful and well maintained colonial located in a desirable neighborhood with a community pool. This former Builders model home features an open floor plan and plenty of windows, spacious great room with a cozy fireplace, good size bedrooms and a sizable master bedroom w/step up entrance w/double doors, fireplace, walk-in closet and ensuite bathroom.
Finished basement with a wet bar, big open area and an enclosed room that can be used as an office or an additional bedroom.
Professionally done landscaping, a spacious backyard patio with a built in fireplace. Recent updates include: newer windows throughout the house (2020), newly installed carpet(2024). newer hard wood in the family room(2022), newer window treatments and much more!
Sold for $500,000
$500,000
20490 Saint Martins Ave, Macomb, MI 48044
4beds
3,743sqft
Single Family Residence
Built in 2003
0.25 Acres Lot
$531,100 Zestimate®
$134/sqft
$3,913 Estimated rent
Home value
$531,100
$505,000 - $558,000
$3,913/mo
Zestimate® history
Owner options
List your home for rent
$3,913/mo
Rent Zestimate®
Find your next renter with Zillow Rental Manager. Plus, with online applications, you can quickly screen prospective tenants – for free.
$3,913/mo
Rent Zestimate®
Refinance and save
$3,502/mo
Est. payment
Refinancing to a lower rate could help reduce your monthly payments and save thousands over the life of the loan.
$3,502/mo
Est. payment
Explore your selling options
Work with a Zillow partner agent
Leverage their expertise and Zillow's premium Showcase listings to get your home seen by more buyers.
Get startedList with your own agent
Get your home in front of millions of buyers by listing it on Zillow.
Learn how to do itSell it yourself
Take full control of how buyers see your home on Zillow by listing For Sale by Owner (FSBO).
List your homeWhat's special
Zillow last checked:
Listing updated:
Listed by:
Rina Samman 586-805-5558,
Homes Main Realty LLC
Bought with:
Dominic M Marzicola, 6501381108
Berkshire Hathaway HomeServices Kee Realty
Source: Realcomp II,MLS#: 20240046957
Facts & features
Interior
Bedrooms & bathrooms
- Bedrooms: 4
- Bathrooms: 3
- Full bathrooms: 2
- 1/2 bathrooms: 1
Primary bedroom
- Level: Second
- Area: 266
- Dimensions: 14 x 19
Bedroom
- Level: Second
- Area: 121
- Dimensions: 11 x 11
Bedroom
- Level: Second
- Area: 140
- Dimensions: 10 x 14
Bedroom
- Level: Second
- Area: 156
- Dimensions: 12 x 13
Other
- Level: Entry
Other
- Level: Second
Other
- Level: Entry
Dining room
- Level: Entry
- Area: 130
- Dimensions: 10 x 13
Family room
- Level: Entry
- Area: 300
- Dimensions: 15 x 20
Kitchen
- Level: Entry
- Area: 216
- Dimensions: 12 x 18
Laundry
- Level: Entry
- Area: 70
- Dimensions: 7 x 10
Living room
- Level: Entry
- Area: 165
- Dimensions: 11 x 15
Heating
- Forced Air, Natural Gas
Cooling
- Ceiling Fans, Central Air
Appliances
- Included: Dishwasher, Disposal, Dryer, Free Standing Gas Range, Free Standing Refrigerator, Microwave, Washer
Features
- Jetted Tub, Wet Bar
- Basement: Finished
- Has fireplace: Yes
- Fireplace features: Family Room, Gas, Master Bedroom
Interior area
- Total interior livable area: 3,743 sqft
- Finished area above ground: 2,743
- Finished area below ground: 1,000
Property
Parking
- Total spaces: 2
- Parking features: Two Car Garage, Attached, Garage Door Opener, Side Entrance
- Attached garage spaces: 2
Features
- Levels: Two
- Stories: 2
- Entry location: GroundLevelwSteps
- Patio & porch: Patio, Porch
- Exterior features: Lighting
- Pool features: Community
Lot
- Size: 0.25 Acres
- Dimensions: 92.00 x 120.00
Details
- Parcel number: 0821279014
- Special conditions: Short Sale No,Standard
Construction
Type & style
- Home type: SingleFamily
- Architectural style: Colonial
- Property subtype: Single Family Residence
Materials
- Brick, Wood Siding
- Foundation: Basement, Poured
Condition
- New construction: No
- Year built: 2003
Utilities & green energy
- Sewer: Public Sewer
- Water: Public
Community & HOA
Community
- Features: Clubhouse, Sidewalks
- Security: Security System Owned
- Subdivision: BUCKINGHAM VILLAGE SUB #1
HOA
- Has HOA: Yes
- HOA fee: $225 annually
Location
- Region: Macomb
Financial & listing details
- Price per square foot: $134/sqft
- Tax assessed value: $178,316
- Annual tax amount: $5,766
- Date on market: 8/9/2024
- Cumulative days on market: 57 days
- Listing agreement: Exclusive Right To Sell
- Listing terms: Cash,Conventional,FHA,Va Loan
Price history
| Date | Event | Price |
|---|---|---|
| 10/5/2024 | Pending sale | $499,9000%$134/sqft |
Source:  Realcomp II #20240046957 Report a problem Realcomp II #20240046957 Report a problem | ||
| 10/4/2024 | Sold | $500,000+0%$134/sqft |
Source: Realcomp II #20240046957 Report a problem | ||
| 9/2/2024 | Contingent | $499,900$134/sqft |
Source: Realcomp II #20240046957 Report a problem | ||
| 8/9/2024 | Listed for sale | $499,900+44.9%$134/sqft |
Source: Realcomp II #20240046957 Report a problem | ||
| 2/28/2020 | Sold | $345,000-1.4%$92/sqft |
Source:  MiRealSource #31399015 Report a problem MiRealSource #31399015 Report a problem | ||
| 2/25/2020 | Pending sale | $349,900$93/sqft |
Source: Real Living Kee Realty-New Baltimore #31399015 Report a problem | ||
| 2/24/2020 | Listed for sale | $349,900$93/sqft |
Source: Real Living Kee Realty-New Baltimore #31399015 Report a problem | ||
| 1/24/2020 | Pending sale | $349,900$93/sqft |
Source: Real Living Kee Realty-New Baltimore #31399015 Report a problem | ||
| 12/13/2019 | Price change | $349,900-2.8%$93/sqft |
Source: Real Living Kee Realty-New Baltimore #31399015 Report a problem | ||
| 9/27/2019 | Price change | $359,900-2.7%$96/sqft |
Source: Real Living Kee Realty-New Baltimore #31393258 Report a problem | ||
| 9/6/2019 | Price change | $369,900-5.1%$99/sqft |
Source: Real Living Kee Realty-New Baltimore #31393258 Report a problem | ||
| 9/4/2019 | Listed for sale | $389,900+85.7%$104/sqft |
Source: Real Living Kee Realty-New Baltimore #31393258 Report a problem | ||
| 11/17/2011 | Sold | $210,000-3.3%$56/sqft |
Source: Public Record Report a problem | ||
| 8/12/2011 | Listing removed | $217,183$58/sqft |
Source: Flat Rate Brokers #31063470 Report a problem | ||
| 7/31/2011 | Price change | $217,183-3%$58/sqft |
Source: Flat Rate Brokers #31063470 Report a problem | ||
| 7/7/2011 | Listed for sale | $223,900-45.3%$60/sqft |
Source: Flat Rate Brokers #31063470 Report a problem | ||
| 2/8/2011 | Sold | $409,399+421%$109/sqft |
Source: Public Record Report a problem | ||
| 11/17/2003 | Sold | $78,572$21/sqft |
Source: Public Record Report a problem | ||
Public tax history
| Year | Property taxes | Tax assessment |
|---|---|---|
| 2025 | $6,128 +4.9% | $241,200 +9.8% |
| 2024 | $5,842 +5.2% | $219,700 +10.8% |
| 2023 | $5,554 +2.9% | $198,200 +12.2% |
| 2022 | $5,399 +25.9% | $176,700 +7.5% |
| 2021 | $4,289 | $164,400 +1.9% |
| 2020 | $4,289 +8.9% | $161,300 +4.7% |
| 2019 | $3,939 +3.5% | $154,100 +5.8% |
| 2018 | $3,806 +6.6% | $145,600 +4.4% |
| 2017 | $3,569 | $139,490 |
| 2016 | $3,569 | $139,490 +6.6% |
| 2015 | $3,569 +294.2% | $130,910 +12.6% |
| 2014 | $905 -65.2% | $116,220 |
| 2013 | $2,600 | $116,220 +4.7% |
| 2011 | -- | $111,010 -10.1% |
| 2009 | -- | $123,440 |
Find assessor info on the county website
Neighborhood: 48044
Nearby homes
- $571,3004 bd3 ba2.7k sqft20490 20490 St Martins, Macomb, MI 48044Off Market
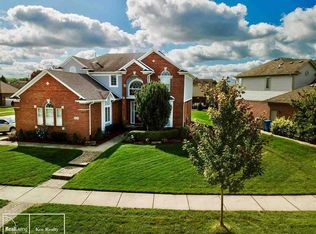
- $525,1004 bd3 ba2.7k sqft50596 Knightsbridge Dr, Macomb, MI 48044Off Market
- $526,7001 bd2 ba-- sqft50541 Victoria Pl, Macomb, MI 48044Off Market
- $549,9004 bd3 ba2.7k sqft50554 Knightsbridge Dr, Macomb, MI 48044For Sale By Owner
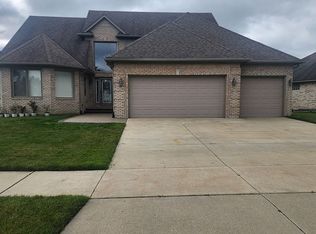
- $612,0004 bd4 ba4.9k sqft20483 Saint Martins Ave, Macomb, MI 48044Sold
- $532,7004 bd4 ba2.8k sqft50604 Victoria Pl, Macomb, MI 48044Off Market
- $496,0003 bd2 ba2.2k sqft20511 Saint Martins Ave, Macomb, MI 48044Off Market
- $440,8003 bd3 ba1.8k sqft50512 Knightsbridge Dr, Macomb, MI 48044Off Market
Nearby schools
GreatSchools rating
- 6/10Shawnee Elementary SchoolGrades: PK-5Distance: 0.9 mi
- 7/10Seneca Middle SchoolGrades: 6-8Distance: 1.7 mi
- 7/10Dakota High SchoolGrades: 9-12Distance: 1.6 mi
Get a cash offer in 3 minutes
Find out how much your home could sell for in as little as 3 minutes with a no-obligation cash offer.
Estimated market value
$531,100
Get a cash offer in 3 minutes
Find out how much your home could sell for in as little as 3 minutes with a no-obligation cash offer.
Estimated market value
$531,100
- Michigan
- Macomb County
- Macomb
- 48044
- 20490 Saint Martins Ave
Nearby cities
Nearby zip codes
Other Macomb Topics
