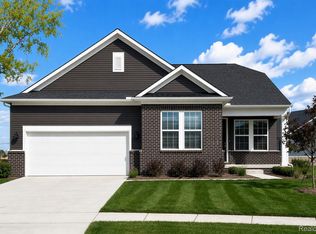
Winter move in. Step into 1900 square feet of thoughtfully designed living space with the Countryview floorplan, featuring three bedrooms, 2 full baths, a spacious 3-car garage, and a second-story living space. Designed for both everyday comfort and effortless entertaining, this home offers the perfect blend of style, flexibility, and modern convenience. The open-concept layout seamlessly connects the gathering room, dining area, and chef-inspired kitchen, creating an inviting space for hosting family and friends or enjoying quiet evenings at home. Large windows throughout fill the home with natural light, enhancing the bright, open feel and showcasing the home's thoughtful design. The owner's suite is a relaxing retreat featuring a spa-inspired bath with a tiled walk-in shower, built-in bench, dual vanities, and a private water closet. Located in The Corners at Cherry Glen, you'll enjoy low-maintenance living with lawn care, grounds upkeep, snow removal, and included AT&T Fiber internet. Schedule your private tour today and discover why the Countryview continues to be one of our most popular floorplans. Your new home is waiting!
Pending
Price cut: $5.7K (8/12)
$494,290
20569 W Kilburn Dr, Macomb, MI 48044
3beds
1,898sqft
Single Family Residence
Built in 2026
871 Square Feet Lot
$480,200 Zestimate®
$260/sqft
$296/mo HOA
What's special
Second-story living spaceDual vanitiesPrivate water closetGathering roomDining areaChef-inspired kitchenOpen-concept layout
- 30 days
- 5
- 0
Zillow last checked:
Listing updated:
Listed by:
Heather S Shaffer 248-254-7900,
PH Relocation Services LLC 248-254-7900
Source: Realcomp II,MLS#: 20261058137
Facts & features
Interior
Bedrooms & bathrooms
- Bedrooms: 3
- Bathrooms: 2
- Full bathrooms: 2
Primary bedroom
- Level: Entry
- Area: 196
- Dimensions: 14 X 14
Bedroom
- Level: Entry
- Area: 156
- Dimensions: 13 X 12
Bedroom
- Level: Entry
- Area: 156
- Dimensions: 12 X 13
Primary bathroom
- Level: Entry
Other
- Level: Entry
Other
- Level: Entry
- Area: 120
- Dimensions: 10 X 12
Kitchen
- Level: Entry
- Area: 252
- Dimensions: 21 X 12
Laundry
- Level: Entry
- Area: 110
- Dimensions: 11 X 10
Living room
- Level: Entry
- Area: 315
- Dimensions: 21 X 15
Heating
- Forced Air, Natural Gas
Cooling
- Central Air
Appliances
- Included: Energy Star Qualified Dishwasher, Free Standing Electric Oven, Humidifier, Microwave, Range Hood, Stainless Steel Appliances, Vented Exhaust Fan
Features
- Entrance Foyer, ENERGYSTAR Qualified Exhaust Fans, High Speed Internet, Programmable Thermostat
- Windows: Egress Windows, Energy Star Qualified Windows
- Basement: Unfinished
- Has fireplace: No
Interior area
- Total interior livable area: 1,898 sqft
- Finished area above ground: 1,898
Property
Parking
- Total spaces: 2
- Parking features: Two Car Garage, Attached, Driveway
- Attached garage spaces: 2
Features
- Levels: One
- Stories: 1
- Entry location: GroundLevelwSteps
- Patio & porch: Covered, Porch
- Pool features: None
Lot
- Size: 871 Square Feet
- Dimensions: 70 x 120
Details
- Parcel number: 200821235003
- Special conditions: Short Sale No,Standard
Construction
Type & style
- Home type: SingleFamily
- Architectural style: Cape Cod
- Property subtype: Single Family Residence
Materials
- Brick, Stone, Vinyl Siding
- Foundation: Basement, Poured, Sealed Foundation, Sump Pump
- Roof: Asphalt
Condition
- Const Start Upon Sale,New Construction,Site Condo
- New construction: Yes
- Year built: 2026
Details
- Warranty included: Yes
Utilities & green energy
- Sewer: Public Sewer
- Water: Public
- Utilities for property: Cable Available, Underground Utilities
Green energy
- Energy efficient items: Doors, Hvac, Insulation, Lighting, Thermostat, Windows
- Indoor air quality: Moisture Control, Ventilation
- Water conservation: Low Flow Fixtures
Community & HOA
Community
- Features: Sidewalks
- Security: Carbon Monoxide Detectors, Smoke Detectors
HOA
- Has HOA: Yes
- Services included: Internet, Maintenance Grounds, Snow Removal
- HOA fee: $296 monthly
Location
- Region: Macomb
Financial & listing details
- Price per square foot: $260/sqft
- Tax assessed value: $90,000
- Annual tax amount: $577
- Date on market: 7/27/2026
- Cumulative days on market: 30 days
- Listing agreement: Exclusive Right To Sell
- Listing terms: Cash,Conventional
Estimated market value
$480,200
$451,000 - $514,000
$2,648/mo
Price history
| Date | Event | Price |
|---|---|---|
| 8/12/2026 | Pending sale | $494,290$260/sqft |
Source:  Realcomp II #20261058137 Report a problem Realcomp II #20261058137 Report a problem | ||
| 8/12/2026 | Price change | $494,290-1.1%$260/sqft |
Source: Realcomp II #20261058137 Report a problem | ||
| 7/27/2026 | Price change | $499,990+9.2%$263/sqft |
Source: Realcomp II #20261058137 Report a problem | ||
| 7/3/2026 | Price change | $457,990-11.1%$241/sqft |
Source:  Pulte Report a problem Pulte Report a problem | ||
| 4/18/2026 | Price change | $514,990+0.2%$271/sqft |
Source: Pulte Report a problem | ||
| 4/9/2026 | Price change | $513,990-0.1%$271/sqft |
Source: Pulte Report a problem | ||
| 4/8/2026 | Price change | $514,290+0.1%$271/sqft |
Source: Pulte Report a problem | ||
| 3/19/2026 | Price change | $513,990+2.8%$271/sqft |
Source: Realcomp II #20261010263 Report a problem | ||
| 2/18/2026 | Listed for sale | $499,990-2.9%$263/sqft |
Source: Realcomp II #20261010263 Report a problem | ||
| 1/6/2026 | Listing removed | $514,990$271/sqft |
Source: Realcomp II #20251043483 Report a problem | ||
| 10/7/2025 | Listed for sale | $514,990$271/sqft |
Source: Realcomp II #20251043483 Report a problem | ||
Public tax history
| Year | Property taxes | Tax assessment |
|---|---|---|
| 2026 | $577 +15.5% | $45,000 |
| 2025 | $500 | $45,000 |
Find assessor info on the county website
Monthly payment
Est. payment
Payment breakdown
Explore the cost of this home by adjusting the details. Changes won't be saved.Climate risks
Neighborhood: 48044
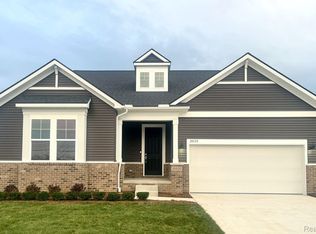
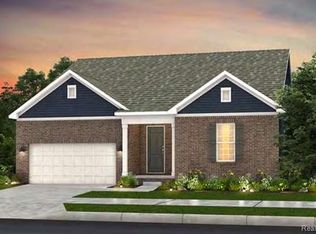
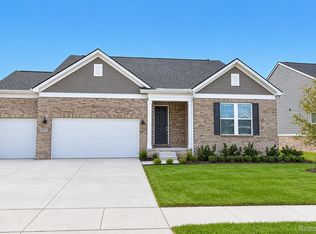
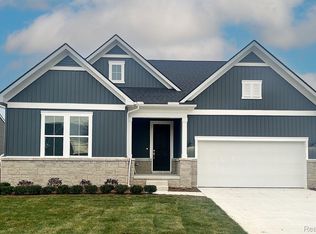
Similar homes
- $499,9902 bd2 ba1.7k sqft50784 Bellaire Dr, Macomb, MI 48044New Construction
 Realcomp II
 - $499,9003 bd3 ba2.2k sqft22702 Brantingham Rd, Macomb, MI 48044For Sale
 MLS ID #20261080447, Crystal Kizy, KW Domain. Realcomp II
 - $549,9903 bd2 ba1.8k sqft20852 Brickway Dr, Macomb, MI 48044New Construction
 Realcomp II
 - from $462,9903 bd2 ba1.8k sqftCountryview Plan, The Corners at Cherry Glen, Macomb, MI 48044New Construction
 Pulte
Pulte - $519,9903 bd2 ba1.8k sqft20409 W Kilburn Dr, Macomb, MI 48044New ConstructionRealcomp II
- $489,9904 bd3 ba2.8k sqft24796 Static Dr, Macomb, MI 48044New ConstructionRealcomp II
- $554,9904 bd3 ba2.5k sqft50649 Crusader Dr, Macomb, MI 48044New ConstructionRealcomp II
- $541,9904 bd3 ba2.7k sqft17415 Sarah Dr, Macomb, MI 48042New ConstructionRealcomp II
- $549,9003 bd3 ba2.1k sqft19117 Brighton Dr, Macomb, MI 48042For Sale
 MLS ID #50223648, Kelly Ettel, RE/MAX First. MiRealSource
 - $426,9903 bd3 ba2.1k sqft24840 Static Dr, Macomb, MI 48042New ConstructionRealcomp II
- $599,9003 bd3 ba2.4k sqft54446 Brenda Dr, Macomb, MI 48042New ConstructionMLS ID #20261063707, Joanna Accetta, Leone Realty Inc. Realcomp II
- $599,9004 bd3 ba2.6k sqft54478 Brenda Dr, Macomb, MI 48042New ConstructionMLS ID #20261058878, Joanna Accetta, Leone Realty Inc. Realcomp II
