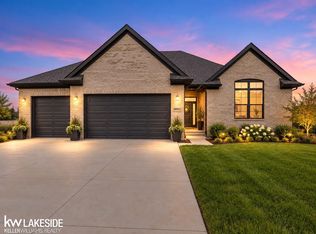
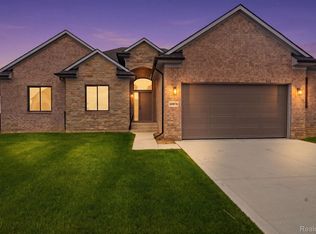
To Be Built – Custom Colonial Home in Remar Farms. Discover the perfect blend of quality craftsmanship and modern living with this to-be-built ranch home in the desirable Remar Farms community. Designed with today's lifestyle in mind, this thoughtfully planned home features an open-concept layout, spacious living areas, and quality finishes throughout. The well-appointed kitchen flows seamlessly into the dining and living spaces, creating the ideal setting for everyday living and entertaining. The primary suite offers a private retreat, while additional bedrooms provide flexibility for family, guests, or a home office. Enjoy the benefits of new construction, including energy-efficient features, modern design, and low-maintenance living. Looking for something more customized? The builder is also offering build-to-suit opportunities, allowing buyers to select from available floor plans or work directly with the builder to create a home tailored to their needs and preferences. Whether you're dreaming of a larger footprint, additional garage space, a finished basement, or custom finishes, the possibilities are endless. Don't miss this opportunity to build your dream home in one of the area's most desirable new communities. Contact us today for available lots, floor plans, and customization options.
For sale
$599,900
50932 Remar Farms Dr, Macomb, MI 48044
4beds
2,400sqft
Single Family Residence
Built in 2026
10,018 Square Feet Lot
$598,500 Zestimate®
$250/sqft
$31/mo HOA
What's special
- 120 days
- 98
- 2
Zillow last checked:
Listing updated:
Listed by:
Norman Campbell 586-541-4000,
Keller Williams Realty-Great Lakes 586-541-4000
Source: Realcomp II,MLS#: 20261042443
Facts & features
Interior
Bedrooms & bathrooms
- Bedrooms: 4
- Bathrooms: 3
- Full bathrooms: 2
- 1/2 bathrooms: 1
Primary bedroom
- Level: Second
- Area: 210
- Dimensions: 14 X 15
Bedroom
- Level: Second
- Area: 120
- Dimensions: 12 X 10
Bedroom
- Level: Second
- Area: 120
- Dimensions: 12 X 10
Bedroom
- Level: Second
- Area: 130
- Dimensions: 10 X 13
Other
- Level: Second
- Area: 60
- Dimensions: 10 X 6
Other
- Level: Second
- Area: 96
- Dimensions: 16 X 6
Other
- Level: Entry
- Area: 56
- Dimensions: 7 X 8
Heating
- Forced Air, Natural Gas
Features
- Basement: Full,Unfinished
- Has fireplace: No
Interior area
- Total interior livable area: 2,400 sqft
- Finished area above ground: 2,400
Property
Parking
- Total spaces: 3
- Parking features: Three Car Garage, Attached
- Garage spaces: 3
Features
- Levels: Two
- Stories: 2
- Entry location: GroundLevelwSteps
- Pool features: None
Lot
- Size: 10,018 Square Feet
- Dimensions: 70 x 145
Details
- Parcel number: 200823150002
- Special conditions: Short Sale No,Standard
Construction
Type & style
- Home type: SingleFamily
- Architectural style: Colonial
- Property subtype: Single Family Residence
Materials
- Brick
- Foundation: Basement, Poured
Condition
- New construction: No
- Year built: 2026
Details
- Warranty included: Yes
Utilities & green energy
- Sewer: Public Sewer
- Water: Public
Community & HOA
HOA
- Has HOA: Yes
- HOA fee: $375 annually
Location
- Region: Macomb
Financial & listing details
- Price per square foot: $250/sqft
- Tax assessed value: $81,200
- Annual tax amount: $2,235
- Date on market: 6/19/2026
- Cumulative days on market: 120 days
- Listing agreement: Exclusive Right To Sell
- Listing terms: Cash,Contract,Conventional
Estimated market value
$598,500
$569,000 - $628,000
$3,478/mo
Price history
| Date | Event | Price |
|---|---|---|
| 6/19/2026 | Listed for sale | $599,900$250/sqft |
Source:  Realcomp II #20261042443 Report a problem Realcomp II #20261042443 Report a problem | ||
Public tax history
Tax history is unavailable.
Monthly payment
Est. payment
Payment breakdown
Explore the cost of this home by adjusting the details. Changes won't be saved.Climate risks
Neighborhood: 48044

Similar homes
- $525,0004 bd3 ba3.2k sqft48802 Crescent Dr, Macomb, MI 48044For Sale
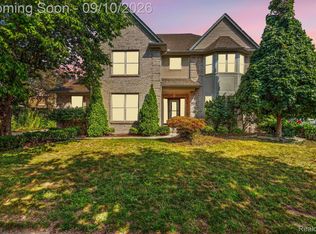
 MLS ID #20261068534, Rory MacDonald, EXP Realty Clinton Twp. Realcomp II
 - $646,7144 bd3 ba2.3k sqft17605 Stallmann Dr #91, Macomb, MI 48042New Construction
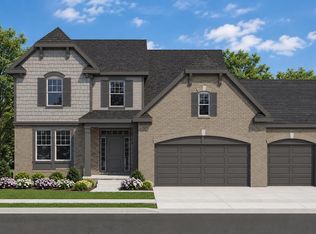
 MLS ID #50223953, Barbara S Gates, MJC Real Estate Co Inc.. MiRealSource
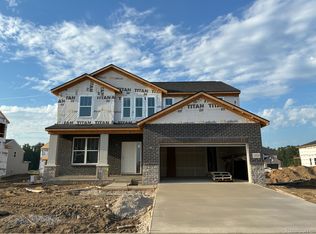
 - $529,9904 bd3 ba2.7k sqft24839 Savory Dr, Macomb, MI 48042New Construction
 Realcomp II
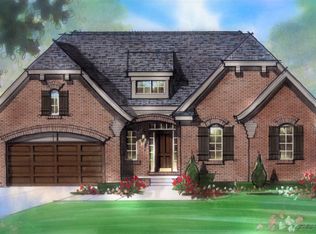
 - from $589,7003 bd3 ba2.1k sqftThe Wesley Ranch Plan, Mistwood Estates, Macomb, MI 48042New Construction
 Newmark Homes MI
 - $460,0003 bd3 ba3.5k sqft19944 Townsend Dr, Macomb, MI 48044For SaleMLS ID #20261056644, Matthew Berney, Quest Realty LLC. Realcomp II
- $400,0004 bd3 ba2.5k sqft1405 Wellesley Dr, Mount Clemens, MI 48043For SaleMLS ID #20261082123, Dawn Sztaba, Keller Williams Paint Creek. Realcomp II
- $669,9004 bd3 ba3.2k sqft50574 Mistwood Dr, Macomb, MI 48042New ConstructionMiRealSource
- $699,9004 bd4 ba3.1k sqft19266 Thompson Dr, Macomb, MI 48042For SaleMLS ID #20261072682, Hadeer Emmanuel, Berkshire Hathaway HomeServices Kee Realty Clinton. Realcomp II
- $614,9004 bd3 ba2.7k sqft2738 Long Meadow Ln, Rochester Hills, MI 48307For SaleMLS ID #20261076963, Sammer S Tolla, Community Choice Realty Inc. Realcomp II
- $795,0004 bd4 ba2.9k sqft53721 Beckett Ct, Macomb, MI 48044For SaleMLS ID #20261019112, Linda K Rea, Real Estate One-Rochester. Realcomp II
- $665,0004 bd3 ba3.2k sqft35957 Windridge Dr, New Baltimore, MI 48047For SaleMLS ID #20261076107, Emily Wakeford, Real Broker, LLC. Realcomp II
- $799,9004 bd3 ba3.3k sqft50930 Mistwood Dr, Macomb, MI 48042New ConstructionMiRealSource
- $447,5004 bd3 ba2.4k sqft38185 Willowmere St, Harrison Township, MI 48045For SaleMLS ID #20261062180, Tina Alfaro, Emmanuel Realty LLC. Realcomp II
- $410,0004 bd3 ba2.3k sqft19040 Livery Ct, Clinton Township, MI 48038For SaleMLS ID #20261069271, Johanna Walker, O'Connor Realty Detroit, LLC. Realcomp II
