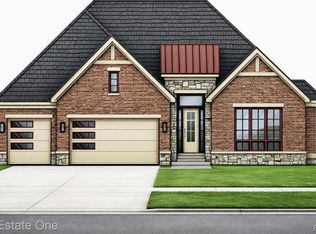
New construction ranch with Loft room and Full Bath, offering approximately 2,700 sq ft of thoughtfully Designed Living Space. Open floor plan features a spacious Kitchen flowing into the Dining Area and Great Room with Vaulted Ceilings. Primary Suite priv located off the Great Room with Walk-in Closets and Dual Sinks. Bedrooms 2 and 3 located on the Main level. First-floor Laundry. Three-Car Garage. Full Daylight Basement ready for your finishing touches. Home also features a beautiful Loggia perfect for outdoor entertaining. 15 lots available. Meet with the Sales Team to design and build your Custom Dream Home.
For sale
$795,000
53721 Beckett Ct, Macomb, MI 48044
4beds
2,954sqft
Single Family Residence
Built in 2026
0.25 Acres Lot
$789,400 Zestimate®
$269/sqft
$21/mo HOA
What's special
Full daylight basementOpen floor planThree-car garageThoughtfully designed living spaceWalk-in closetsDual sinksDining area
- 195 days
- 150
- 6
Zillow last checked:
Listing updated:
Listed by:
Linda K Rea 248-709-3786,
Real Estate One-Rochester 248-652-6500,
Peter G Johnston 248-770-8660,
Real Estate One-Rochester
Source: Realcomp II,MLS#: 20261019112
Facts & features
Interior
Bedrooms & bathrooms
- Bedrooms: 4
- Bathrooms: 4
- Full bathrooms: 3
- 1/2 bathrooms: 1
Primary bedroom
- Level: Entry
- Area: 195
- Dimensions: 15 X 13
Bedroom
- Level: Entry
- Area: 120
- Dimensions: 12 X 10
Bedroom
- Level: Entry
- Area: 130
- Dimensions: 13 X 10
Bedroom
- Level: Second
- Area: 132
- Dimensions: 12 X 11
Primary bathroom
- Level: Entry
- Area: 136
- Dimensions: 17 X 8
Other
- Level: Entry
- Area: 45
- Dimensions: 9 X 5
Other
- Level: Second
- Area: 50
- Dimensions: 10 X 5
Other
- Level: Entry
- Area: 40
- Dimensions: 8 X 5
Bonus room
- Level: Second
- Area: 325
- Dimensions: 25 X 13
Dining room
- Level: Entry
- Area: 160
- Dimensions: 16 X 10
Great room
- Level: Entry
- Area: 323
- Dimensions: 19 X 17
Kitchen
- Level: Entry
- Area: 160
- Dimensions: 16 X 10
Laundry
- Level: Entry
- Area: 66
- Dimensions: 11 X 6
Library
- Level: Entry
- Area: 121
- Dimensions: 11 X 11
Loft
- Level: Second
- Area: 156
- Dimensions: 13 X 12
Mud room
- Level: Entry
- Area: 56
- Dimensions: 14 X 4
Heating
- Forced Air, Natural Gas
Features
- Basement: Daylight,Full,Partially Finished
- Has fireplace: No
Interior area
- Total interior livable area: 2,954 sqft
- Finished area above ground: 2,754
- Finished area below ground: 200
Property
Parking
- Total spaces: 3
- Parking features: Three Car Garage, Attached
- Garage spaces: 3
Features
- Levels: One And One Half
- Stories: 1.5
- Entry location: GroundLevel
- Pool features: None
Lot
- Size: 0.25 Acres
- Dimensions: 70 x 133
Details
- Parcel number: 2008073100015
- Special conditions: Short Sale No,Standard
Construction
Type & style
- Home type: SingleFamily
- Architectural style: Loft,Ranch
- Property subtype: Single Family Residence
Materials
- Brick, Other
- Foundation: Basement, Poured, Sump Pump
- Roof: Asphalt
Condition
- New construction: No
- Year built: 2026
Utilities & green energy
- Sewer: Public Sewer
- Water: Public, Waterat Street
Community & HOA
HOA
- Has HOA: Yes
- HOA fee: $250 annually
Location
- Region: Macomb
Financial & listing details
- Price per square foot: $269/sqft
- Tax assessed value: $1
- Annual tax amount: $2
- Date on market: 3/31/2026
- Cumulative days on market: 195 days
- Listing agreement: Exclusive Right To Sell
- Listing terms: Cash,Conventional
- Exclusions: Exclusion(s) Do Not Exist
Estimated market value
$789,400
$750,000 - $829,000
$4,130/mo
Price history
| Date | Event | Price |
|---|---|---|
| 6/3/2026 | Price change | $795,000+6%$269/sqft |
Source:  Realcomp II #20261019112 Report a problem Realcomp II #20261019112 Report a problem | ||
| 4/1/2026 | Listed for sale | $750,000$254/sqft |
Source: Realcomp II #20261019112 Report a problem | ||
Public tax history
Tax history is unavailable.
Monthly payment
Est. payment
Payment breakdown
Explore the cost of this home by adjusting the details. Changes won't be saved.Climate risks
Neighborhood: 48044
Similar homes
- $795,0003 bd4 ba2.7k sqft53755 Addington Dr, Macomb, MI 48042New Construction
 MLS ID #20261023784, Linda K Rea, Real Estate One-Rochester. Realcomp II
 - $--4 bd2 ba2.9k sqft49423 Barton Dr, Macomb, MI 48044Auction
 Auction.com 2
 - $778,8254 bd3 ba2.8k sqft49453 Carles Dr, Macomb, MI 48044New Construction
 MLS ID #20261072289, Kristine Hoover, The Entity Realty Group, LLC. Realcomp II
 - $743,7754 bd3 ba2.6k sqft49402 Carles Dr, Macomb, MI 48044New Construction
 MLS ID #20261073168, Bernard Shamow, EXP Realty Main. Realcomp II
 - $744,9004 bd3 ba3.2k sqft50385 Arcadia Dr, Macomb, MI 48042New ConstructionMLS ID #20261080520, John DiPiazza, EXP Realty Rochester. Realcomp II
- $799,9004 bd4 ba3.2k sqft0 Old Coach Trl Lot 291, Washington, MI 48094For Sale
 MLS ID #50216894, Vincent Tanner, RE/MAX Eclipse. MiRealSource
 - $789,0004 bd4 ba3.1k sqft54437 Palomino Dr, Shelby Township, MI 48316New ConstructionMLS ID #50221036, Nicole Ulewicz, Vanguard Realty Group LLC. MiRealSource
- $779,0004 bd4 ba3.1k sqft54740 Palomino Dr, Shelby Township, MI 48316New ConstructionMLS ID #50221037, Nicole Ulewicz, Vanguard Realty Group LLC. MiRealSource
- $798,9003 bd3 ba2.8k sqft27176 Oxbow Lake Dr, Chesterfield, MI 48051New ConstructionMLS ID #50203638, Charles G D'Luge, Real Estate One Chesterfield. MiRealSource
- $769,9003 bd3 ba2.3k sqft0 Old Coach Trl Lot 292, Washington, MI 48094For SaleMLS ID #50216890, Vincent Tanner, RE/MAX Eclipse. MiRealSource
- $599,9004 bd3 ba2.4k sqft50932 Remar Farms Dr, Macomb, MI 48044For SaleMLS ID #20261042443, Norman Campbell, Keller Williams Realty-Great Lakes. Realcomp II
- $893,3204 bd3 ba2.8k sqft55168 Baltree Dr, Utica, MI 48316For SaleMLS ID #20261072793, George J Shaheen, The Entity Realty Group, LLC. Realcomp II
- $746,0003 bd3 ba2.5k sqft35071 Woodside Dr, Richmond, MI 48062New ConstructionMLS ID #50224621, Mark Ellis, Real Estate One Port Huron. MiRealSource
- $739,9003 bd3 ba2.2k sqft54921 Palomino Dr, Shelby, MI 48316New ConstructionMLS ID #20261060741, John DiPiazza, EXP Realty Rochester. Realcomp II
- $749,9003 bd3 ba2.3k sqft54413 Palomino Dr, Shelby Township, MI 48316New ConstructionMLS ID #50220939, Nicole Ulewicz, Vanguard Realty Group LLC. MiRealSource
- $849,9004 bd4 ba3.4k sqft3499 John R Rd, Troy, MI 48083For SaleMLS ID #20261080489, Stacy Miletti, Real Estate One-Troy. Realcomp II
- $874,9004 bd4 ba3.2k sqft67525 Hartway Rd, Ray, MI 48096For SaleMLS ID #20261077155, Rawaa Alzuhairi, Community Choice Realty Inc. Realcomp II
