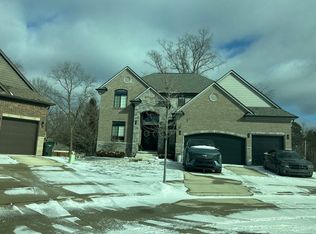
To-be-built 4-bedroom, 3.5-bath Colonial offering 3,221 square feet of thoughtfully designed living space on a 0.56-acre lot in the desirable Carriage Hills subdivision of Washington Township. This impressive new construction home will feature a striking gray brick exterior with elegant stone accents around the arched front entry, multiple gables, and crisp black trim. A three-car garage is a must have for parking and storage. Outdoor living is enhanced by a covered back porch, ideal for relaxing or entertaining. The open interior will showcase a beautiful coffered ceiling in the great room, adding architectural character and a refined feel to the main living space. With four bedrooms and 3.5 baths, the home is designed for comfortable everyday living and effortless hosting. This is a rare opportunity to own a quality Colonial in a sought-after Washington Township neighborhood. Schedule your private showing today.
For sale
$799,900
0 Old Coach Trl Lot 291, Washington, MI 48094
4beds
3,221sqft
:
Get pre-qualified$5,225/mo
Single Family Residence
Built in 2026
0.56 Acres Lot
$-- Zestimate®
$248/sqft
$-- HOA
What's special
Crisp black trimThree-car garageStriking gray brick exteriorOpen interiorMultiple gables
- 2 days |
- 359 |
- 8 |
Zillow last checked:
Listing updated:
Listed by:
Vincent Tanner 586-883-4006,
RE/MAX Eclipse 586-262-2000
Source: MiRealSource,MLS#: 50216894 Originating MLS: MiRealSource
Originating MLS: MiRealSourceFacts & features
Interior
Bedrooms & bathrooms
- Bedrooms: 4
- Bathrooms: 4
- Full bathrooms: 3
- 1/2 bathrooms: 1
Bedroom 1
- Level: Upper
- Area: 165
- Dimensions: 15 x 11
Bedroom 2
- Level: Upper
- Area: 132
- Dimensions: 12 x 11
Bedroom 3
- Level: Upper
- Area: 143
- Dimensions: 13 x 11
Bedroom 4
- Level: Upper
- Area: 143
- Dimensions: 13 x 11
Bathroom 1
- Level: Upper
Bathroom 2
- Level: Upper
Bathroom 3
- Level: Upper
Heating
- Forced Air, Natural Gas
Cooling
- Central Air
Appliances
- Included: Gas Water Heater
Features
- Has basement: Yes
- Number of fireplaces: 1
- Fireplace features: Gas, Great Room
Interior area
- Total structure area: 4,809
- Total interior livable area: 3,221 sqft
- Finished area above ground: 3,221
- Finished area below ground: 0
Property
Parking
- Total spaces: 3
- Parking features: Attached
- Attached garage spaces: 3
Features
- Levels: Two
- Stories: 2
- Frontage type: Road
- Frontage length: 167
Lot
- Size: 0.56 Acres
- Dimensions: 167 FT. x 181 FT.
Details
- Parcel number: 240428127008
- Special conditions: Private
Construction
Type & style
- Home type: SingleFamily
- Architectural style: Colonial
- Property subtype: Single Family Residence
Materials
- Brick
- Foundation: Basement
Condition
- Year built: 2026
Utilities & green energy
- Sewer: Public Sanitary
- Water: Public
Community & HOA
Community
- Subdivision: Carriage Hills Sub
HOA
- Has HOA: No
Location
- Region: Washington
Financial & listing details
- Price per square foot: $248/sqft
- Annual tax amount: $1,602
- Date on market: 7/31/2026
- Cumulative days on market: 3 days
- Listing agreement: Exclusive Right To Sell
- Listing terms: Cash,Conventional
Estimated market value
Not available
Estimated sales range
Not available
Not available
Price history
| Date | Event | Price |
|---|---|---|
| 7/31/2026 | Listed for sale | $799,900$248/sqft |
Source:  MiRealSource #50216894 Report a problem MiRealSource #50216894 Report a problem | ||
Public tax history
Tax history is unavailable.
Monthly payment
Est. payment
Payment breakdown
Explore the cost of this home by adjusting the details. Changes won't be saved.Climate risks
Neighborhood: 48094
Nearby schools
GreatSchools rating
- 9/10Indian Hills Elementary SchoolGrades: K-5Distance: 1.3 mi
- 7/10Romeo Middle SchoolGrades: 6-8Distance: 4.4 mi
- 7/10Romeo High SchoolGrades: 9-12Distance: 2 mi
Schools provided by the listing agent
- District: Romeo Community Schools
Source: MiRealSource. This data may not be complete. We recommend contacting the local school district to confirm school assignments for this home.
- $88,0000.643 AcresOld Coach Trl, Washington, MI 48094Off Market
- $88,000-- bd-- ba-- sqftOld Coach Trl, Washington, MI 48094Off Market
- $668,8003 bd3 ba2.7k sqft7100 Old Coach Trl, Washington, MI 48094Off Market
- $456,2003 bd3 ba3k sqft6725 Wellsdale Ct, Washington, MI 48094Off Market
- $475,500-- bd2 ba2.5k sqft6711 Wellsdale Ct, Washington, MI 48094Off Market
- $5,000-- bd-- ba-- sqftOld Coach Trl, Washington, MI 48094Off Market
- $384,2004 bd2 ba2.1k sqft6785 Old Coach Trl, Washington, MI 48094Off Market
- $433,300-- bd2 ba2.7k sqft7165 Riverbend Ct, Washington, MI 48094Off Market
A local agent can set up tours, give advice and negotiate with sellers.
Similar homes
- $772,1054 bd4 ba3.3k sqft61751 Hevel Ln, Washington, MI 48094New Construction

 Realcomp II
 - $769,9003 bd3 ba2.3k sqft0 Old Coach Trl Lot 292, Washington, MI 48094For Sale

 MLS ID #50216890, Vincent Tanner, RE/MAX Eclipse. MiRealSource
 - $--4 bd3 ba2.9k sqft55336 Hanford Ct, Shelby Township, MI 48316Auction
 Auction.com 2
 - $--4 bd4 ba3.1k sqft42285 Pond View Dr, Sterling Heights, MI 48314Auction
 Auction.com 2
 - $--4 bd3 ba2.5k sqft51606 Creekview Rd, Chesterfield, MI 48051AuctionAuction.com 2
- $739,9003 bd3 ba2.4k sqft4633 Rosy Dr, Leonard, MI 48428New ConstructionMLS ID #50216908, Suzann Neff, Keller Williams Realty Lakeside. MiRealSource
- from $836,9004 bd4 ba3.4k sqftGrand Morningside Plan, White Oaks, Washington Township, MI 48095New ConstructionMJC Companies
- $--4 bd3 ba2.3k sqft2005 Marie Dr, Lake Orion, MI 48360AuctionAuction.com 2
- from $775,9003 bd3 ba2.7k sqftGrand Claire Deluxe Plan, White Oaks, Washington Township, MI 48095New ConstructionMJC Companies
- $--4 bd3 ba2.9k sqft45744 Goodwill Ln, Macomb, MI 48044AuctionAuction.com 2
- $--4 bd4 ba2.3k sqft1315 Cole Ave, Birmingham, MI 48009AuctionAuction.com 2
- $845,0004 bd4 ba3.1k sqft53707 Addington Dr, Macomb, MI 48042New ConstructionMLS ID #20261056958, Fiorenza Bartolotta, Nino & Associates Realty Co. Realcomp II
- $795,0004 bd4 ba2.9k sqft53721 Beckett Ct, Macomb, MI 48044For SaleMLS ID #20261019112, Linda K Rea, Real Estate One-Rochester. Realcomp II
- $--4 bd1 ba2.7k sqft21406 Bunker Dr, Macomb, MI 48042AuctionServiceLink Auction
- from $894,9003 bd3 ba3k sqftBiarritz Plan, White Oaks, Washington Township, MI 48095New ConstructionMJC Companies
- $--4 bd3 ba2.3k sqft50554 Summit View Dr, Macomb, MI 48042AuctionAuction.com 1
- $409,9003 bd3 ba1.9k sqft56602 Winding Creek Dr, Macomb, MI 48042For SaleMLS ID #20261056363, John Selby, AMC Realty Corporation. Realcomp II
- $889,9004 bd4 ba3.4k sqft15870 Via Manzoni, Macomb, MI 48042For SaleMLS ID #20261020204, Vilson Spirovski, Utica Realty LLC. Realcomp II
- $959,0004 bd4 ba3.4k sqft11961 Encore Ct, Shelby Township, MI 48315New ConstructionMLS ID #50203574, Todd McNulty, Arterra Realty Michigan LLC. MiRealSource
- $669,0004 bd3 ba4k sqft17646 Kite Dr, Macomb, MI 48042New ConstructionMiRealSource
