Impressive 3,400 sq ft colonial with 4 bedrooms and 3.5 bathrooms in the prestigious Villagio Subdivision. This home features beautiful upgrades and flexible layout designed for modern living. Highlights include updated lighting, upgraded cabinetry, and elegant 8-ft doors throughout home. The thoughtfully designed floor plan offers two private suites, a dedicated office, and spacious living area ideal for entertaining. Step into the stunning enclosed patio, perfect for relaxing evenings or hosting guests. Partially finished basement is already prepped with rough plumbing for future bathroom and kitchen offering great potential for additional living space.
For sale
Price cut: $9.9K (8/8)
$880,000
15870 Via Manzoni, Macomb, MI 48042
4beds
3,400sqft
Single Family Residence
Built in 2022
0.3 Acres Lot
$870,200 Zestimate®
$259/sqft
$65/mo HOA
What's special
Partially finished basementDedicated officeTwo private suitesBeautiful upgradesStunning enclosed patioUpdated lightingUpgraded cabinetry
- 200 days
- 354
- 10
Zillow last checked:
Listing updated:
Listed by:
Vilson Spirovski 586-212-3616,
Utica Realty LLC 248-729-7777
Source: Realcomp II,MLS#: 20261020204
Facts & features
Interior
Bedrooms & bathrooms
- Bedrooms: 4
- Bathrooms: 4
- Full bathrooms: 3
- 1/2 bathrooms: 1
Primary bedroom
- Level: Second
- Area: 280
- Dimensions: 20 X 14
Bedroom
- Level: Second
- Area: 143
- Dimensions: 13 X 11
Bedroom
- Level: Second
- Area: 130
- Dimensions: 13 X 10
Bedroom
- Level: Second
- Area: 130
- Dimensions: 13 X 10
Primary bathroom
- Level: Second
- Area: 105
- Dimensions: 15 X 7
Other
- Level: Second
- Area: 70
- Dimensions: 10 X 7
Other
- Level: Second
- Area: 70
- Dimensions: 10 X 7
Other
- Level: Entry
- Area: 35
- Dimensions: 7 X 5
Kitchen
- Level: Entry
- Area: 200
- Dimensions: 20 X 10
Heating
- ENERGYSTAR Qualified Furnace Equipment, Energy Star Acca Rsi Qualified Installation, Forced Air, Natural Gas
Cooling
- Ceiling Fans, Central Air
Appliances
- Included: Built In Gas Oven, Disposal, Double Oven, Energy Star Qualified Dryer, Energy Star Qualified Dishwasher, Energy Star Qualified Refrigerator, Energy Star Qualified Washer, Free Standing Refrigerator, Gas Cooktop, Humidifier, Microwave, Range Hood, Self Cleaning Oven, Stainless Steel Appliances
- Laundry: Gas Dryer Hookup, Washer Hookup
Features
- Basement: Bath Stubbed,Unfinished
- Has fireplace: Yes
- Fireplace features: Family Room
Interior area
- Total interior livable area: 3,400 sqft
- Finished area above ground: 3,400
Property
Parking
- Total spaces: 3
- Parking features: Three Car Garage, Attached
- Garage spaces: 3
Features
- Levels: Two
- Stories: 2
- Entry location: GroundLevelwSteps
- Patio & porch: Covered
- Exterior features: Lighting
- Pool features: None
Lot
- Size: 0.3 Acres
- Dimensions: 99.00 x 134.00
Details
- Parcel number: 0806253001
- Special conditions: Short Sale No,Standard
Construction
Type & style
- Home type: SingleFamily
- Architectural style: Colonial
- Property subtype: Single Family Residence
Materials
- Brick
- Foundation: Basement, Poured, Sump Pump
Condition
- New construction: No
- Year built: 2022
Utilities & green energy
- Sewer: Public Sewer
- Water: Public
Community & HOA
Community
- Subdivision: THE VILLAGIO SUB 2
HOA
- Has HOA: Yes
- HOA fee: $780 annually
Location
- Region: Macomb
Financial & listing details
- Price per square foot: $259/sqft
- Tax assessed value: $360,850
- Annual tax amount: $9,904
- Date on market: 3/29/2026
- Cumulative days on market: 200 days
- Listing agreement: Exclusive Right To Sell
- Listing terms: Cash,Conventional
Estimated market value
$870,200
$827,000 - $914,000
$4,711/mo
Price history
| Date | Event | Price |
|---|---|---|
| 8/8/2026 | Price change | $880,000-1.1%$259/sqft |
Source:  Realcomp II #20261020204 Report a problem Realcomp II #20261020204 Report a problem | ||
| 7/12/2026 | Price change | $889,900-0.6%$262/sqft |
Source: Realcomp II #20261020204 Report a problem | ||
| 5/30/2026 | Price change | $894,900-0.5%$263/sqft |
Source: Realcomp II #20261020204 Report a problem | ||
| 3/29/2026 | Listed for sale | $899,000+38.3%$264/sqft |
Source: Realcomp II #20261020204 Report a problem | ||
| 1/11/2023 | Sold | $650,000-7.1%$191/sqft |
Source: Realcomp II #20221027597 Report a problem | ||
| 12/15/2022 | Pending sale | $699,900$206/sqft |
Source: Realcomp II #20221027597 Report a problem | ||
| 10/31/2022 | Listed for sale | $699,900-7.9%$206/sqft |
Source: Realcomp II #20221027597 Report a problem | ||
| 7/26/2022 | Listing removed | -- |
Source: Realcomp II #2220005172 Report a problem | ||
| 1/31/2022 | Listed for sale | $759,900+560.8%$224/sqft |
Source: Realcomp II #2220005172 Report a problem | ||
| 7/17/2019 | Sold | $115,000$34/sqft |
Source: Public Record Report a problem | ||
Public tax history
| Year | Property taxes | Tax assessment |
|---|---|---|
| 2026 | $9,904 +2.5% | $406,400 +3.1% |
| 2025 | $9,660 +8.9% | $394,200 +12.6% |
| 2024 | $8,869 -12.1% | $350,000 -1.9% |
| 2023 | $10,093 +324.8% | $356,900 +54.2% |
| 2022 | $2,376 | $231,400 +345% |
| 2021 | -- | $52,000 -8.8% |
| 2020 | -- | $57,000 +9.6% |
| 2019 | -- | $52,000 |
| 2018 | -- | -- |
Find assessor info on the county website
Monthly payment
Est. payment
Payment breakdown
Explore the cost of this home by adjusting the details. Changes won't be saved.Climate risks
Neighborhood: 48042
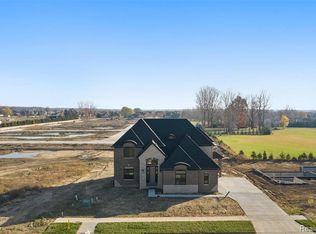
Similar homes
- $845,0004 bd4 ba3.1k sqft53707 Addington Dr, Macomb, MI 48042New Construction

 MLS ID #20261056958, Fiorenza Bartolotta, Nino & Associates Realty Co. Realcomp II
 - $899,9004 bd5 ba3.5k sqft52801 Royal Park Ave Unit 6, Utica, MI 48315For Sale
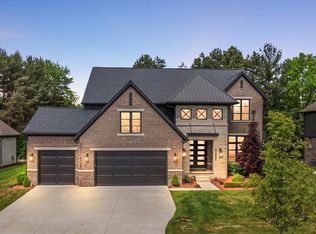
 MLS ID #50221064, Thomas Zibkowski, Real Estate One Inc-Shelby. MiRealSource
 - $504,9003 bd3 ba2.3k sqft17209 Invitational Dr, Macomb, MI 48042For Sale
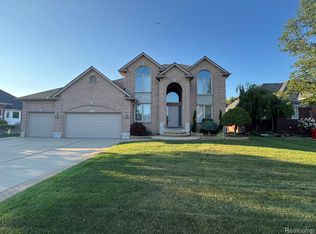 MLS ID #20261059200, Jennifer Gogo, Realty Professional Group LLC. Realcomp II
 - $553,5003 bd3 ba2.4k sqft56387 Scotland Dr, Macomb, MI 48042For Sale
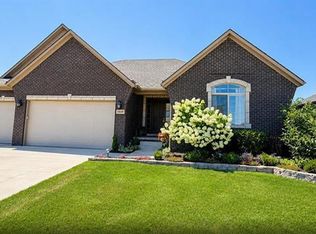 MLS ID #50223663, Maria McGuire, RE/MAX Advisors. MiRealSource
 - $539,9003 bd3 ba2.1k sqft19117 Brighton Dr, Macomb, MI 48042For SaleMLS ID #50223648, Kelly Ettel, RE/MAX First. MiRealSource
- $877,5104 bd3 ba3.2k sqft7398 Brys, Shelby Township, MI 48316New ConstructionMLS ID #20261056548, John DiPiazza, EXP Realty Rochester. Realcomp II
- $465,0004 bd3 ba2.6k sqft18402 Sumpter Forest Dr, Macomb, MI 48042For SaleMLS ID #50215755, Maria McGuire, RE/MAX Advisors. MiRealSource
- $618,9004 bd3 ba3.3k sqft16308 Adelaide Dr, Macomb, MI 48044For SaleMLS ID #20261068107, Venus T Shaman, Vistanova Realty, LLC. Realcomp II
- $799,9004 bd4 ba3.3k sqft24610 Sawgrass Dr, Macomb, MI 48042New ConstructionMiRealSource
- $744,9004 bd3 ba3.2k sqft50385 Arcadia Dr, Macomb, MI 48042New ConstructionMLS ID #20261080520, John DiPiazza, EXP Realty Rochester. Realcomp II
- $840,0004 bd4 ba3.4k sqft62042 Mound Rd, Washington, MI 48094For SaleMLS ID #50193216, Olivia Budny-Bartz, RE/MAX First. MiRealSource
- $734,9004 bd4 ba3k sqft24318 Tullymore Dr, Macomb, MI 48042New ConstructionMLS ID #20261049007, Ron Trombetti, Berkshire Hathaway HomeServices Kee Realty Washin. Realcomp II
- $949,9004 bd4 ba3.9k sqft54679 White Pine Ln, Shelby Township, MI 48315New ConstructionMLS ID #50221609, Marianna Ruffino, Realty Executives Home Towne Shelby. MiRealSource
- $749,9994 bd3 ba3.4k sqft61276 Burningwood Dr, Washington, MI 48094For SaleMLS ID #50221228, Kevin Malinowski, KW Platinum. MiRealSource
- $695,0004 bd3 ba2.8k sqft19840 Tranquility Dr, Macomb, MI 48042New ConstructionMLS ID #20261008529, Fiorenza Bartolotta, Nino & Associates Realty Co. Realcomp II
- $799,9003 bd3 ba2.9k sqft10505 Excalibur Dr, Shelby Township, MI 48315New ConstructionMLS ID #50224043, Debra H Perfili, Helm & Associates. MiRealSource
- $849,9003 bd4 ba3.8k sqft1788 Low Wood Ct, Leonard, MI 48367For SaleMLS ID #20261080881, Melissa A Socha, Modern Way Realty LLC. Realcomp II
- $850,0004 bd3 ba4.9k sqft74714 Gould Rd, Romeo, MI 48065For SaleMLS ID #50221076, Julie Kern, Real Estate One Inc-Shelby. MiRealSource
- $865,0003 bd3 ba2.3k sqft13834 Quail View Dr, Washington, MI 48094New ConstructionMLS ID #20261062505, Salvatore Dimercurio, DiMercurio Real Estate. Realcomp II
