WELCOME HOME! IMMEDIATE OCCUPANCY.JUST NEED TO PICK OUT CARPET! NEW SPLIT LEVEL IN WHITNEY ESTATES. $10,000.00 APPLIANCE ALLOWANCE. ATTENTION TO DETAIL.IRREGULAR PIE SHAPED LARGE LOT/ON A CUL-DE-SAC. FULL BATH PREP IN THE HIGH CEILING/SUMP PUMP/ EGRESS WINDOW BASEMENT/ENERGY EFFICIENT HOT WATER HEATER/FURNACE.JACK & JILL BEDROOMS & BATH 2ND LEVEL. ANDERSON WINDOWS/EXTERIOR RECESS AND COACH LIGHTS. RECESS LIGHTING/CEILING FANS. WAINSCOTING/HARDWOOD IN THE HOME. DEN OR FORMAL DINING WITH GLASS DOUBLE DOORS. STAND ALONE SOAK TUB IN THE PRIMARY BATH WITH DOUBLE SINKS/SHOWER. WALK IN CLOSET PRIMARY BEDROOM 1ST FLOOR. GAS STOVE AND DRYER PREP. WATER LINE TO THE FRIDGE/DISHWASHER PREP. KITCHEN PANTRY. WHITE CABINETS WITH CONTRASTING LARGE CABINET ISLAND/OVERHANG FOR STOOLS. KITCHEN OPEN TO EATING/ GREAT ROOM & CORNER FIREPLACE. QUARTZ THROUGHOUT. MUD AREA COMING IN OFF THE EXTRA LARGE 3 CAR/ANGLED GARAGE. LAUNDRY ACROSS FROM MUD AREA. COVERED BACK PORCH WITH CEILING FAN/RECESS LIGHTS.EXTERIOR BRICK/STONE/FULL ADDRESS STONE. START SUMMER IN YOUR NEW HOME! IDRNG
New construction
Price cut: $49K (7/14)
$850,000
10505 Excalibur Dr, Shelby Township, MI 48315
3beds
2,900sqft
Single Family Residence
Built in 2025
0.37 Acres Lot
$842,600 Zestimate®
$293/sqft
$14/mo HOA
What's special
On a cul-de-sacCeiling fansAnderson windowsKitchen pantryRecess lighting
- 11 days |
- 233 |
- 1 |
Zillow last checked:
Listing updated:
Listed by:
Debra H Perfili 586-918-3239,
Helm & Associates 586-465-6296
Source: MiRealSource,MLS#: 50217457 Originating MLS: MiRealSource
Originating MLS: MiRealSourceFacts & features
Interior
Bedrooms & bathrooms
- Bedrooms: 3
- Bathrooms: 3
- Full bathrooms: 2
- 1/2 bathrooms: 1
Rooms
- Room types: Den/Study/Lib, Great Room, Laundry, Utility/Laundry Room, Master Bedroom, Office, First Flr Lavatory, Second Flr Full Bathroom, Breakfast Nook/Room
Bedroom 1
- Level: First
- Area: 0
- Dimensions: 0 x 0
Bedroom 2
- Level: Second
- Area: 0
- Dimensions: 0 x 0
Bedroom 3
- Level: Second
- Area: 0
- Dimensions: 0 x 0
Bathroom 1
- Level: First
Bathroom 2
- Level: Second
Great room
- Level: First
- Area: 0
- Dimensions: 0 x 0
Kitchen
- Level: First
- Area: 0
- Dimensions: 0 x 0
Heating
- Forced Air, Natural Gas
Cooling
- Ceiling Fan(s), Central Air
Appliances
- Included: Disposal, Gas Water Heater
- Laundry: Lower Level, Laundry Room, Entry
Features
- High Ceilings, Cathedral/Vaulted Ceiling, Sump Pump, Walk-In Closet(s), Pantry
- Flooring: Ceramic Tile, Hardwood
- Basement: Daylight,Concrete,Sump Pump,Unfinished
- Number of fireplaces: 1
- Fireplace features: Gas, Great Room
Interior area
- Total structure area: 4,800
- Total interior livable area: 2,900 sqft
- Finished area above ground: 2,900
- Finished area below ground: 0
Property
Parking
- Total spaces: 3
- Parking features: Garage, Driveway, Attached, Electric in Garage, Direct Access
- Attached garage spaces: 3
Features
- Levels: Multi/Split,One and One Half
- Stories: 1.5
- Patio & porch: Deck, Porch
- Exterior features: Sidewalks
- Frontage type: Road
- Frontage length: 117
Lot
- Size: 0.37 Acres
- Features: Deep Lot - 150+ Ft., Large Lot - 65+ Ft., Cul-De-Sac, Subdivision, Irregular Lot
Details
- Parcel number: 230703402020
- Zoning description: Residential
- Special conditions: Private
Construction
Type & style
- Home type: SingleFamily
- Property subtype: Single Family Residence
Materials
- Brick, Stone
- Foundation: Basement, Concrete Perimeter
Condition
- New Construction
- New construction: Yes
- Year built: 2025
Utilities & green energy
- Electric: 150 Amp Service
- Sewer: Public Sanitary
- Water: Public
- Utilities for property: Cable/Internet Avail., Cable Available, Electricity Connected, Natural Gas Connected, Sewer Connected, Water Connected, Internet DSL Available
Community & HOA
Community
- Subdivision: Whitney Estates Sub
HOA
- Has HOA: Yes
- HOA fee: $165 annually
- HOA name: www.whitneyestates.org
- HOA phone: 586-291-0141
Location
- Region: Shelby Township
Financial & listing details
- Price per square foot: $293/sqft
- Tax assessed value: $150,400
- Annual tax amount: $3,550
- Date on market: 8/5/2026
- Cumulative days on market: 62 days
- Listing agreement: Exclusive Right To Sell
- Listing terms: Cash,Conventional
- Road surface type: Paved
Estimated market value
$842,600
$800,000 - $885,000
$4,405/mo
Price history
| Date | Event | Price |
|---|---|---|
| 7/14/2026 | Price change | $850,000-5.5%$293/sqft |
Source:  MiRealSource #50214813 Report a problem MiRealSource #50214813 Report a problem | ||
| 6/11/2026 | Price change | $899,000-0.1%$310/sqft |
Source: MiRealSource #50211049 Report a problem | ||
| 6/4/2026 | Price change | $899,900-7.7%$310/sqft |
Source: MiRealSource #50210132 Report a problem | ||
| 5/26/2026 | Listed for sale | $975,000$336/sqft |
Source: MiRealSource #50208900 Report a problem | ||
| 5/26/2026 | Listing removed | $975,000$336/sqft |
Source: MiRealSource #50206800 Report a problem | ||
| 8/18/2025 | Listed for sale | $975,000+786.4%$336/sqft |
Source: MiRealSource #50185581 Report a problem | ||
| 10/28/2024 | Sold | $110,000-8.3%$38/sqft |
Source:  Realcomp II #20240041956 Report a problem Realcomp II #20240041956 Report a problem | ||
| 10/4/2024 | Pending sale | $120,000$41/sqft |
Source: Realcomp II #20240041956 Report a problem | ||
| 8/16/2024 | Listed for sale | $120,000$41/sqft |
Source: Realcomp II #20240041956 Report a problem | ||
| 7/24/2024 | Listing removed | -- |
Source: Realcomp II #20240041956 Report a problem | ||
| 6/14/2024 | Listed for sale | $120,000+100%$41/sqft |
Source: Realcomp II #20240041956 Report a problem | ||
| 2/17/2023 | Sold | $60,000-14.2%$21/sqft |
Source: Realcomp II #20230001100 Report a problem | ||
| 2/16/2023 | Pending sale | $69,900$24/sqft |
Source: Realcomp II #20230001100 Report a problem | ||
| 1/11/2023 | Listing removed | -- |
Source: Realcomp II #20230001100 Report a problem | ||
| 1/5/2023 | Listed for sale | $69,900$24/sqft |
Source: Realcomp II #20230001100 Report a problem | ||
| 11/21/2022 | Listing removed | -- |
Source: Realcomp II #2220037910 Report a problem | ||
| 5/19/2022 | Listed for sale | $69,900+27.1%$24/sqft |
Source: Realcomp II #2220037910 Report a problem | ||
| 9/15/2018 | Listing removed | $55,000$19/sqft |
Source: Keller Williams Realty #218061215 Report a problem | ||
| 9/7/2018 | Listed for sale | $55,000$19/sqft |
Source: Keller Williams Realty #218061215 Report a problem | ||
| 9/7/2018 | Pending sale | $55,000$19/sqft |
Source: Keller Williams Realty #218061215 Report a problem | ||
| 7/3/2018 | Listed for sale | $55,000-26.7%$19/sqft |
Source: Keller Williams Realty-Great Lakes #218061215 Report a problem | ||
| 5/30/2016 | Listing removed | $75,000$26/sqft |
Source: RE/MAX Suburban #215028823 Report a problem | ||
| 12/10/2015 | Listed for sale | $75,000$26/sqft |
Source: RE/MAX Suburban #215028823 Report a problem | ||
| 9/16/2015 | Listing removed | $75,000$26/sqft |
Source: RE/MAX Suburban, Inc #215028823 Report a problem | ||
| 6/25/2015 | Price change | $75,000+15.6%$26/sqft |
Source: RE/MAX Suburban, Inc #215028823 Report a problem | ||
| 4/2/2015 | Listed for sale | $64,900$22/sqft |
Source: RE/MAX Suburban #31236135 Report a problem | ||
Public tax history
| Year | Property taxes | Tax assessment |
|---|---|---|
| 2025 | $3,414 +422.8% | $75,200 +7.4% |
| 2024 | $653 +7.9% | $70,000 +7.2% |
| 2023 | $605 +2.6% | $65,300 +5% |
| 2022 | $589 +0.9% | $62,200 +9.5% |
| 2021 | $584 | $56,800 +4.8% |
| 2020 | $584 +5.5% | $54,200 +6.9% |
| 2019 | $554 +2.7% | $50,700 +7.2% |
| 2018 | $539 +1.6% | $47,300 +10% |
| 2017 | $531 | $43,000 |
| 2016 | $531 | $43,000 +10.5% |
| 2015 | $531 | $38,900 |
Find assessor info on the county website
Monthly payment
Est. payment
Payment breakdown
Explore the cost of this home by adjusting the details. Changes won't be saved.Climate risks
Neighborhood: 48315
Nearby schools
GreatSchools rating
- 9/10Morgan Elementary SchoolGrades: PK-6Distance: 1.8 mi
- 7/10Malow Junior High SchoolGrades: 7-9Distance: 1.5 mi
- 9/10Eisenhower High SchoolGrades: 10-12Distance: 1.4 mi
Schools provided by the listing agent
- District: Utica Community Schools
Source: MiRealSource. This data may not be complete. We recommend contacting the local school district to confirm school assignments for this home.
- $763,7004 bd5 ba3.6k sqft10587 Excalibur Dr, Shelby Township, MI 48315Off Market
- $749,9005 bd5 ba5.9k sqft55796 Caesars Dr, Shelby Township, MI 48315Sold
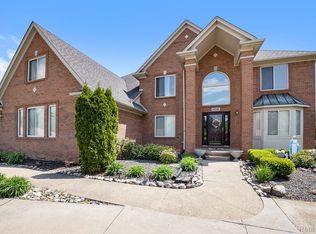
- $828,2001.2 acres10469 Excalibur Dr, Shelby Township, MI 48315Off Market
- $590,9003 bd2 ba2.5k sqft55787 Caesars Dr, Shelby Township, MI 48315Off Market
- $658,5004 bd4 ba3k sqft10639 Excalibur Dr, Shelby Township, MI 48315Off Market
- $1,060,8005 bd4 ba5.4k sqft10433 Excalibur Dr, Shelby Township, MI 48315Off Market
- $--3 bd3 ba2.8k sqft55758 Caesar Dr, Update, MI 48316Off Market
- $--4 bd4 ba3k sqft10639 Excalibur, Utica, MI 48316Off Market
A local agent can set up tours, give advice and negotiate with sellers.
Similar homes
- $877,5104 bd3 ba3.2k sqft7398 Brys, Shelby Township, MI 48316New Construction

 MLS ID #20261056548, John DiPiazza, EXP Realty Rochester. Realcomp II
 - $739,9003 bd3 ba2.2k sqft54921 Palomino Dr, Shelby, MI 48316New Construction
 MLS ID #20261060741, John DiPiazza, EXP Realty Rochester. Realcomp II
 - $877,5104 bd3 ba3.2k sqft7398 Brys, Shelby Charter Township, MI 48316New ConstructionMLS ID #20261056548, John DiPiazza. eXp Realty
- $775,0003 bd3 ba2.5k sqft56211 Stone Falcon Dr, Shelby Township, MI 48315New Construction
 MLS ID #20251028313, Kristina Martin, Arterra Realty Michigan LLC. Realcomp II
 - $849,9003 bd3 ba2.2k sqft13999 Arthur Ct, Washington, MI 48094New Construction
 MLS ID #50208199, Jason Gula, Gula Group LLC. MiRealSource
 - $574,9003 bd4 ba3.1k sqft56411 Dickens Dr, Shelby Township, MI 48316For SaleMLS ID #50218034, Kristie Lohmann, RE/MAX First. MiRealSource
- $880,0004 bd4 ba3.4k sqft15870 Via Manzoni, Macomb, MI 48042For SaleMLS ID #20261020204, Vilson Spirovski, Utica Realty LLC. Realcomp II
- $799,9004 bd3 ba3.1k sqft1155 Hickory Hill Dr, Rochester Hills, MI 48309For SaleMLS ID #50217343, Patricia Uribe, RE/MAX Eclipse. MiRealSource
- $995,0004 bd4 ba3.9k sqft54679 White Pine Ln, Shelby Township, MI 48315New ConstructionMLS ID #50206953, Marianna Ruffino, Realty Executives Home Towne Shelby. MiRealSource
- $649,9903 bd3 ba2.5k sqft13743 Stone Falcon N, Utica, MI 48315New ConstructionLombardo Homes
- $808,6503 bd3 ba2.7k sqft7538 Brunswick Dr #48, Washington, MI 48095New ConstructionMLS ID #50199671, Barbara S Gates, MJC Real Estate Co Inc.. MiRealSource
- $624,9004 bd4 ba3k sqft21832 Preserve Ct, Macomb, MI 48042For SaleMLS ID #50218161, Angelina Saputo, Real Estate One Inc -SCS. MiRealSource
- $769,9003 bd3 ba2.3k sqft14004 Quail View Dr, Washington, MI 48094New ConstructionMLS ID #50203701, Jason Gula, Gula Group LLC. MiRealSource
- $899,9004 bd4 ba3.6k sqft3479 Forster Ln Lot 19, Utica, MI 48316New ConstructionMLS ID #50099498, Thomas Zibkowski, Real Estate One Inc-Shelby. MiRealSource
- $564,0003 bd3 ba2.4k sqft56387 Scotland Dr, Macomb, MI 48042For SaleMLS ID #50217456, Maria McGuire, RE/MAX Advisors. MiRealSource
- $514,9003 bd4 ba2.9k sqft57734 Freda Dr, Washington, MI 48094For SaleMLS ID #50215953, Stanley Babinski, Homes & Land Real Estate LLC. MiRealSource
- $914,9004 bd4 ba3.5k sqft3371 Forster Ln Lot 16, Utica, MI 48316New ConstructionMLS ID #50099494, Thomas Zibkowski, Real Estate One Inc-Shelby. MiRealSource
- $735,0304 bd3 ba3.1k sqft61887 Hevel Ln, Washington, MI 48094New ConstructionRealcomp II
- $949,9004 bd4 ba3.6k sqft51557 Forster Ln Lot 1, Utica, MI 48316New ConstructionMLS ID #50099490, Thomas Zibkowski, Real Estate One Inc-Shelby. MiRealSource
- from $848,9004 bd4 ba3.3k sqftCoventry Plan, White Oaks, Washington Township, MI 48095New ConstructionMJC Companies
