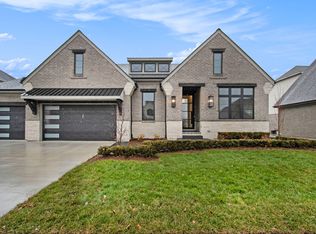
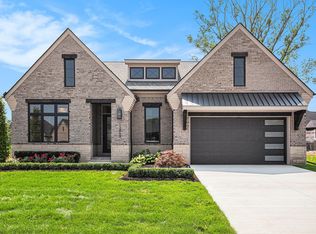
Immediate Occupancy! This stunning 2,385 sq. ft. ranch by Eldorado Homes features 3 bedrooms, a den, 2½ baths, and a 2½-car garage with an open, thoughtfully designed floor plan. Luxury finishes include 10-foot ceilings, premium wood flooring, custom millwork, a fireplace, and a dramatic 12-foot four-panel sliding glass door leading to a covered porch. The gourmet kitchen showcases Lafata cabinetry, quartz countertops, and an oversized 8-foot island, perfect for everyday living and entertaining. The private primary suite offers a spa-inspired bath with dual vanities, a large walk-in closet, and direct access to the laundry room. Additional highlights include designer lighting, tiled bathrooms, a convenient drop zone, central air, a beautiful brick elevation, and a private backyard.
New construction
Price cut: $20K (9/29)
$749,900
14004 Quail View Dr, Washington, MI 48094
3beds
2,385sqft
Single Family Residence
Built in 2026
0.26 Acres Lot
$747,200 Zestimate®
$314/sqft
$340/mo HOA
What's special
Private backyardCovered porchDesigner lightingPremium wood flooringBeautiful brick elevationCustom millworkQuartz countertops
- 21 days
- 553
- 30
Zillow last checked:
Listing updated:
Listed by:
Jason Gula 586-481-0068,
Gula Group LLC 586-254-0820
Source: MiRealSource,MLS#: 50222083 Originating MLS: MiRealSource
Originating MLS: MiRealSourceFacts & features
Interior
Bedrooms & bathrooms
- Bedrooms: 3
- Bathrooms: 3
- Full bathrooms: 2
- 1/2 bathrooms: 1
Bedroom 1
- Level: First
- Width: 16
Bedroom 2
- Level: First
- Area: 132
- Dimensions: 11 x 12
Bedroom 3
- Level: First
- Area: 132
- Dimensions: 11 x 12
Bathroom 1
- Level: First
Bathroom 2
- Level: First
Heating
- Forced Air, Natural Gas
Features
- Has basement: Yes
- Number of fireplaces: 1
- Fireplace features: Electric
Interior area
- Total structure area: 4,770
- Total interior livable area: 2,385 sqft
- Finished area above ground: 2,385
- Finished area below ground: 0
Property
Parking
- Total spaces: 2.5
- Parking features: Attached
- Attached garage spaces: 2.5
Features
- Levels: One
- Stories: 1
- Frontage type: Road
- Frontage length: 79
Lot
- Size: 0.26 Acres
- Dimensions: 79 x 162.55
Details
- Parcel number: 240436301006
- Special conditions: Private
Construction
Type & style
- Home type: SingleFamily
- Architectural style: Ranch
- Property subtype: Single Family Residence
Materials
- Brick
- Foundation: Basement
Condition
- New Construction
- New construction: Yes
- Year built: 2026
Utilities & green energy
- Sewer: Public Sanitary
- Water: Public
Community & HOA
Community
- Subdivision: Veridian
HOA
- Has HOA: Yes
- HOA fee: $340 monthly
- HOA name: Associa Kramer Triad Management Group
- HOA phone: 734-478-2561
Location
- Region: Washington
Financial & listing details
- Price per square foot: $314/sqft
- Tax assessed value: $279,000
- Annual tax amount: $3,152
- Date on market: 9/17/2026
- Cumulative days on market: 180 days
- Listing agreement: Exclusive Right To Sell
- Listing terms: Cash,Conventional
Estimated market value
$747,200
$710,000 - $785,000
$3,445/mo
Price history
| Date | Event | Price |
|---|---|---|
| 9/29/2026 | Price change | $749,900-2.6%$314/sqft |
Source:  MiRealSource #50222083 Report a problem MiRealSource #50222083 Report a problem | ||
| 9/17/2026 | Listed for sale | $769,900$323/sqft |
Source: MiRealSource #50222083 Report a problem | ||
| 9/13/2026 | Listing removed | $769,900$323/sqft |
Source: MiRealSource #50203701 Report a problem | ||
| 4/8/2026 | Listed for sale | $769,900$323/sqft |
Source: MiRealSource #50203701 Report a problem | ||
Public tax history
| Year | Property taxes | Tax assessment |
|---|---|---|
| 2026 | $3,153 +1537.4% | $139,500 +71.2% |
| 2025 | $193 +5% | $81,500 +25.4% |
| 2024 | $183 +8% | $65,000 +2.5% |
| 2023 | $170 | $63,400 +38.1% |
| 2022 | -- | $45,900 |
Find assessor info on the county website
Monthly payment
Est. payment
Payment breakdown
Explore the cost of this home by adjusting the details. Changes won't be saved.Climate risks
Neighborhood: 48094
Nearby schools
Schools provided by the listing agent
- District: Utica Community Schools
Source: MiRealSource. This data may not be complete. We recommend contacting the local school district to confirm school assignments for this home.

Similar homes
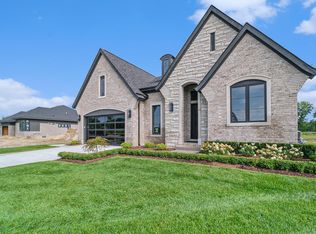
- $729,9003 bd3 ba2.3k sqft13953 Quail View Dr, Washington, MI 48094New Construction
 MLS ID #24041309, Kenny Lanzar, Arterra Realty Michigan LLC. MichRIC
 - $874,9004 bd4 ba3.2k sqft57300 Glen Forest Dr, Washington, MI 48094New Construction

 MLS ID #50220796, Domenica DiNello, Vanguard Realty Group LLC. MiRealSource
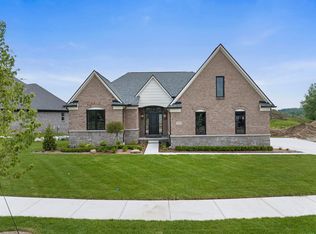
 - $746,2173 bd3 ba2.4k sqft55609 Laurel Oaks Ln #40, Shelby Township, MI 48315New Construction
 MLS ID #50219708, Barbara S Gates, MJC Real Estate Co Inc.. MiRealSource
 - $775,0003 bd3 ba2.5k sqft56211 Stone Falcon Dr, Shelby Township, MI 48315New Construction

 MLS ID #20251028313, Kristina Martin, Arterra Realty Michigan LLC. Realcomp II
 - $799,9004 bd3 ba3k sqft54321 Deadwood Ln, Shelby Township, MI 48316For SaleMLS ID #50221612, Lori Chattinger, Berkshire Hathaway HomeServices Kee Realty NB. MiRealSource
- $647,4854 bd3 ba3.1k sqft14278 Edenshire Dr, Shelby, MI 48315New ConstructionRealcomp II
- $672,9904 bd3 ba3.1k sqft14009 Regatta Bay Dr, Utica, MI 48315New ConstructionRealcomp II
- $725,0003 bd3 ba2.3k sqft54946 Rose Terrace Dr, Shelby Township, MI 48316New ConstructionMLS ID #50213506, Nicole Ulewicz, Vanguard Realty Group LLC. MiRealSource
- $553,5003 bd3 ba2.4k sqft56387 Scotland Dr, Macomb, MI 48042For SaleMLS ID #50223663, Maria McGuire, RE/MAX Advisors. MiRealSource
- $615,0003 bd4 ba2.3k sqft49345 Golden Park Dr, Shelby Township, MI 48315For SaleMLS ID #50223374, Tyler Richards, RE/MAX First. MiRealSource
- $795,0004 bd4 ba2.6k sqft53731 Addington Dr, Macomb, MI 48042New ConstructionMLS ID #20261035323, Fiorenza Bartolotta, Nino & Associates Realty Co. Realcomp II
- $799,0004 bd4 ba3.5k sqft19246 Hamlin Lake Dr, Macomb, MI 48044New ConstructionMLS ID #50224126, Todd McNulty, Arterra Realty Michigan LLC. MiRealSource
- $699,9004 bd3 ba3.1k sqft17000 Pienza Dr, Macomb, MI 48042New ConstructionMLS ID #50201725, Calogero D'Anna, D'Anna Realty. MiRealSource
- $719,9004 bd3 ba3.1k sqft1155 Hickory Hill Dr, Rochester Hills, MI 48309For SaleMLS ID #50217343, Patricia Uribe, RE/MAX Eclipse. MiRealSource
- $879,6504 bd4 ba3.4k sqft7474 Brunswick Dr #50, Washington, MI 48095New ConstructionMLS ID #50219059, Barbara S Gates, MJC Real Estate Co Inc.. MiRealSource
- $399,9002 bd2 ba2.6k sqft59055 Golden Oak Ct, Washington, MI 48094For SaleMLS ID #50222209, Anila Shkembi, RE/MAX First. MiRealSource
- $849,9003 bd3 ba2.8k sqft54760 Washington St, Chesterfield, MI 48047New ConstructionMLS ID #50222153, Charles G D'Luge, Real Estate One Chesterfield. MiRealSource
