Builders Model - NOT FOR SALE - Listing is used for example purposes. Your Dream Colonial Awaits – Built by Acadia Home Builders Welcome to this stunning 3, 260 sq. ft. colonial—where luxury meets thoughtful design. From the moment you step into the foyer, a private study offers the perfect space for a home office or quiet retreat. The expansive Great Room is the heart of the home, featuring a gas direct-vent fireplace and three oversized windows that flood the space with natural light while offering a serene view of the backyard. The open-concept kitchen is designed for both function and style, equipped for built-in appliances, a spacious nook, a walk-in pantry, and a handy command center. Convenience continues as you enter from the garage, where you’ll find a large closet, additional pantry storage, and two separate mudroom lockers—ideal for keeping the family organized. Upstairs, indulge in the luxurious master suite with dual walk-in closets. The spa-like master bath features double vanities, a glass-enclosed shower with a euro door and pebble stone floor, a tile-deck soaking tub, and a private water closet. Three generously sized guest bedrooms, each with its own walk-in closet, and a large second-floor laundry room ensure everyone has their own space. Acadia Home Builders – Macomb County’s Premier Home Builder – where your dream home becomes a reality.
New construction
$877,510
7398 Brys, Shelby Charter Township, MI 48316
4beds
3,260sqft
Single Family Residence
Built in 2025
0.27 Acres Lot
$870,200 Zestimate®
$269/sqft
$58/mo HOA
What's special
Gas direct-vent fireplacePrivate studyExpansive great roomHandy command centerAdditional pantry storageSpacious nookDouble vanities
- 105 days
- 160
- 9
Zillow last checked:
Listing updated:
Listed by:
John DiPiazza,
EXP Realty Rochester 888-501-7085
Source: eXp Realty,MLS#: 20261056548
Facts & features
Interior
Bedrooms & bathrooms
- Bedrooms: 4
- Bathrooms: 3
- Full bathrooms: 2
- 1/2 bathrooms: 1
Heating
- Forced Air, Natural Gas
Features
- Basement: Bath Stubbed, Full, Unfinished
- Has fireplace: No
Interior area
- Total interior livable area: 3,260 sqft
- Finished area above ground: 3,260
Property
Parking
- Total spaces: 3
- Parking features: Three Car Garage, Attached
- Garage spaces: 3
Features
- Levels: Two
- Entry location: Ground Level
- Pool features: None
Lot
- Size: 0.27 Acres
- Dimensions: 90 x 132
Details
- Parcel number: 0709220005
- Special conditions: Standard
Construction
Type & style
- Home type: SingleFamily
- Architectural style: Colonial
- Property subtype: Single Family Residence
Materials
- Brick
Condition
- New Construction
- New construction: Yes
- Year built: 2025
Details
- Warranty included: Yes
Utilities & green energy
- Sewer: Public Sewer
- Water: Public
Community & HOA
HOA
- Has HOA: Yes
- HOA fee: $700 annually
Location
- Region: Utica
Financial & listing details
- Price per square foot: $269/sqft
- Tax assessed value: $154,192
- Annual tax amount: $4,168
- Date on market: 7/26/2026
- Cumulative days on market: 106 days
- Listing agreement: Exclusive Right To Sell
- Listing terms: Cash,Conventional
Estimated market value
$870,200
$827,000 - $914,000
$4,110/mo
Price history
| Date | Event | Price |
|---|---|---|
| 7/26/2026 | Listed for sale | $877,510$269/sqft |
Source: eXp Realty #20261056548 Report a problem | ||
Public tax history
Tax history is unavailable.
Monthly payment
Est. payment
Payment breakdown
Explore the cost of this home by adjusting the details. Changes won't be saved.Climate risks
Neighborhood: 48316
- $339,0003 bd2 ba1.9k sqft55310 Boardwalk, Shelby Township, MI 48316Off Market
- $703,1005 bd3 ba3.5k sqft53243 Pondview Dr, Shelby Township, MI 48316Off Market
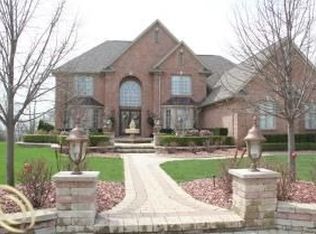
- $632,2004 bd3 ba3k sqft53205 Pondview Dr, Utica, MI 48316Off Market
- $563,7003 bd3 ba2.3k sqft54784 Pelican Ln, Shelby Township, MI 48316Off Market
Similar homes
- $877,5104 bd3 ba3.2k sqft7398 Brys, Shelby Township, MI 48316New Construction

 MLS ID #20261056548, John DiPiazza, EXP Realty Rochester. Realcomp II
- $899,9004 bd5 ba3.5k sqft52801 Royal Park Ave Unit 6, Utica, MI 48315For Sale
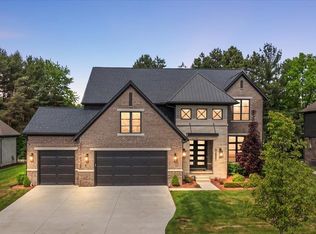
 MLS ID #50221064, Thomas Zibkowski, Real Estate One Inc-Shelby. MiRealSource
- $725,0003 bd3 ba2.3k sqft54946 Rose Terrace Dr, Shelby Township, MI 48316New Construction
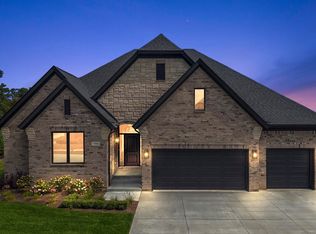 MLS ID #50213506, Nicole Ulewicz, Vanguard Realty Group LLC. MiRealSource
- $874,9004 bd4 ba3.2k sqft57300 Glen Forest Dr, Washington, MI 48094New Construction
 MLS ID #50220796, Domenica DiNello, Vanguard Realty Group LLC. MiRealSource
- $879,6504 bd4 ba3.4k sqft7474 Brunswick Dr #50, Washington, MI 48095New ConstructionMLS ID #50219059, Barbara S Gates, MJC Real Estate Co Inc.. MiRealSource
- $949,9004 bd4 ba3.9k sqft54679 White Pine Ln, Shelby Township, MI 48315New ConstructionMLS ID #50221609, Marianna Ruffino, Realty Executives Home Towne Shelby. MiRealSource
- $829,4904 bd3 ba3.1k sqft2774 Enclave Dr, Rochester, MI 48363New ConstructionRealcomp II
- $857,2605 bd4 ba3.6k sqft61819 Hevel Ln, Washington, MI 48094New ConstructionRealcomp II
- $672,9904 bd3 ba3.1k sqft14009 Regatta Bay Dr, Utica, MI 48315New ConstructionRealcomp II
- $647,4854 bd3 ba3.1k sqft14278 Edenshire Dr, Shelby, MI 48315New ConstructionRealcomp II
- $647,4904 bd3 ba3.1k sqft14302 Edenshire Dr, Shelby, MI 48315New ConstructionRealcomp II
- $795,0004 bd4 ba2.6k sqft53731 Addington Dr, Macomb, MI 48042New ConstructionMLS ID #20261035323, Fiorenza Bartolotta, Nino & Associates Realty Co. Realcomp II
- $893,9314 bd3 ba3.6k sqftE Judah Rd, New Baltimore, MI 48051New ConstructionRealcomp II
- $775,0003 bd3 ba2.5k sqft56211 Stone Falcon Dr, Shelby Township, MI 48315New ConstructionMLS ID #20251028313, Kristina Martin, Arterra Realty Michigan LLC. Realcomp II
- $899,5005 bd3 ba3k sqft3110 Raffler Dr, Rochester Hills, MI 48307New Construction
 MLS ID #26001381, Vito Randazzo, Centrale Realty. MichRIC
- $749,9003 bd3 ba2.3k sqft14004 Quail View Dr, Washington, MI 48094New ConstructionMLS ID #50222083, Jason Gula, Gula Group LLC. MiRealSource
