Beautiful split-level farmhouse-style home to be built on a large lot in White Oaks--a community nestled in the countryside in Washington Township. The Edinburgh floor plan features 4 bedrooms, 3.1 baths, study, family room, daylight basement with 9 ft. walls and 3-car garage. Chef's kitchen w/generous island & includes maple gourmet cabinets with 42" uppers, self-close hinges, roll-out shelves at base cabinets and crown molding. Granite counters in kitchen and all baths. Very large walk-in closet in owner's suite. Shaw oak flooring in the foyer, powder room, kitchen, nook and mud hall. Fireplace with tile surround and hearth with mantel. Numerous recessed lights. Fan preps with lights in bedrooms. Anderson 100 series windows. High-efficiency furnace and water heater, programmable thermostat, humidifier with air cycler and central air. Ten-year transferable limited structural warranty. Excellent Romeo community schools & close proximity to shopping, restaurants & highways. Photos and virtual tour are of the model, and not of this home. Equal Housing Opportunity.
New construction
$879,650
7474 Brunswick Dr #50, Washington, MI 48095
4beds
3,433sqft
Single Family Residence
Built in 2026
0.74 Acres Lot
$878,700 Zestimate®
$256/sqft
$100/mo HOA
What's special
Crown moldingNumerous recessed lightsLarge lotSelf-close hingesFamily room
- 61 days
- 73
- 3
Zillow last checked:
Listing updated:
Listed by:
Barbara S Gates 586-263-1203,
MJC Real Estate Co Inc. 586-263-1203
Source: MiRealSource,MLS#: 50219059 Originating MLS: MiRealSource
Originating MLS: MiRealSourceFacts & features
Interior
Bedrooms & bathrooms
- Bedrooms: 4
- Bathrooms: 4
- Full bathrooms: 3
- 1/2 bathrooms: 1
Bedroom 1
- Level: First
- Area: 234
- Dimensions: 18 x 13
Bedroom 2
- Level: Second
- Area: 143
- Dimensions: 11 x 13
Bedroom 3
- Level: Second
- Area: 182
- Dimensions: 13 x 14
Bedroom 4
- Level: Second
- Area: 182
- Dimensions: 13 x 14
Bathroom 1
- Level: First
Bathroom 2
- Level: Second
Bathroom 3
- Level: Second
Family room
- Level: First
- Area: 357
- Dimensions: 17 x 21
Kitchen
- Level: First
- Area: 195
- Dimensions: 13 x 15
Heating
- Forced Air, Natural Gas
Cooling
- Central Air
Appliances
- Included: Gas Water Heater
Features
- Walk-In Closet(s)
- Basement: Daylight,Full,Concrete,Unfinished
- Number of fireplaces: 1
- Fireplace features: Family Room
Interior area
- Total structure area: 5,981
- Total interior livable area: 3,433 sqft
- Finished area above ground: 3,433
- Finished area below ground: 0
Video & virtual tour
Property
Parking
- Total spaces: 3
- Parking features: Attached, Electric in Garage, Garage Faces Side, Direct Access
- Attached garage spaces: 3
Features
- Levels: Multi/Split,One and One Half
- Stories: 1.5
- Frontage type: Road
- Frontage length: 250
Lot
- Size: 0.74 Acres
- Dimensions: 250 x 130
- Features: Subdivision
Details
- Parcel number: 240416426050
- Zoning description: Residential
- Special conditions: Private
Construction
Type & style
- Home type: SingleFamily
- Property subtype: Single Family Residence
Materials
- Brick, Wood Siding
- Foundation: Basement, Concrete Perimeter
Condition
- New Construction
- New construction: Yes
- Year built: 2026
Details
- Warranty included: Yes
Utilities & green energy
- Sewer: Septic Tank
- Water: Public
Community & HOA
Community
- Subdivision: White Oaks
HOA
- Has HOA: Yes
- HOA fee: $1,200 annually
- HOA phone: 248-655-1500
Location
- Region: Washington
Financial & listing details
- Price per square foot: $256/sqft
- Annual tax amount: $146
- Date on market: 8/19/2026
- Cumulative days on market: 429 days
- Listing agreement: Exclusive Right To Sell
- Listing terms: Cash,Conventional,VA Loan
- Road surface type: Paved
Estimated market value
$878,700
$835,000 - $923,000
$5,028/mo
Price history
| Date | Event | Price |
|---|---|---|
| 8/19/2026 | Listed for sale | $879,650$256/sqft |
Source:  MiRealSource #50219059 Report a problem MiRealSource #50219059 Report a problem | ||
| 8/19/2026 | Listing removed | $879,650$256/sqft |
Source: MiRealSource #50199669 Report a problem | ||
| 2/18/2026 | Listed for sale | $879,650$256/sqft |
Source: MiRealSource #50199669 Report a problem | ||
| 2/16/2026 | Listing removed | $879,650$256/sqft |
Source: MiRealSource #50185367 Report a problem | ||
| 8/15/2025 | Listed for sale | $879,650$256/sqft |
Source: MiRealSource #50185367 Report a problem | ||
Public tax history
Tax history is unavailable.
Monthly payment
Est. payment
Payment breakdown
Explore the cost of this home by adjusting the details. Changes won't be saved.Climate risks
Neighborhood: 48095
Nearby schools
Schools provided by the listing agent
- District: Romeo Community Schools
Source: MiRealSource. This data may not be complete. We recommend contacting the local school district to confirm school assignments for this home.
Similar homes
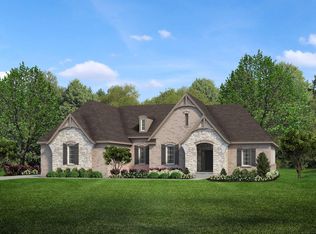
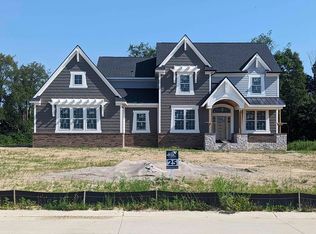
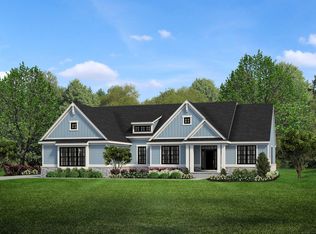
- $808,6503 bd3 ba2.7k sqft7538 Brunswick Dr #48, Washington, MI 48095New Construction
 MLS ID #50219051, Barbara S Gates, MJC Real Estate Co Inc.. MiRealSource
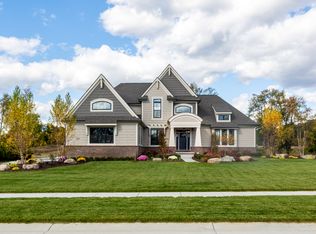
 - from $865,9004 bd4 ba3.4k sqftEdinburgh Plan, White Oaks, Washington Township, MI 48095New Construction
 MJC Companies
 - from $972,9004 bd4 ba4.3k sqftReserve Tanglewood Plan, White Oaks, Washington Township, MI 48095New Construction
 MJC Companies
 - $879,6504 bd4 ba3.4k sqft7474 Brunswick Dr, Washington Township, MI 48095New Construction
 MJC Companies
 - $1,019,1703 bd3 ba2.7k sqft7442 Brunswick Dr #A, Washington, MI 48095New ConstructionMLS ID #50220839, Barbara S Gates, MJC Real Estate Co Inc.. MiRealSource
- $1,097,1083 bd3 ba2.7k sqft7583 Brunswick Dr #52, Washington, MI 48095New ConstructionMLS ID #50213476, Barbara S Gates, MJC Real Estate Co Inc.. MiRealSource
- $874,9004 bd4 ba3.2k sqft57300 Glen Forest Dr, Washington, MI 48094New ConstructionMLS ID #50220796, Domenica DiNello, Vanguard Realty Group LLC. MiRealSource
- $799,9004 bd3 ba3k sqft54321 Deadwood Ln, Shelby Township, MI 48316For SaleMLS ID #50221612, Lori Chattinger, Berkshire Hathaway HomeServices Kee Realty NB. MiRealSource
- $840,4904 bd3 ba3.1k sqft2938 Enclave Dr, Rochester, MI 48363New Construction
 Realcomp II
 - $820,4904 bd4 ba2.8k sqft2920 Enclave Dr, Rochester, MI 48363New ConstructionRealcomp II
- $989,7004 bd4 ba2.7k sqft8267 Sandi Ln, Romeo, MI 48065New ConstructionMLS ID #50218789, Vincenza Vitale, D'Anna Realty. MiRealSource
- $949,9004 bd4 ba3.9k sqft54679 White Pine Ln, Shelby Township, MI 48315New ConstructionMLS ID #50221609, Marianna Ruffino, Realty Executives Home Towne Shelby. MiRealSource
- $925,0004 bd3 ba3.2k sqft950 Weber Ct, Lake Orion, MI 48360For SaleMLS ID #50215914, Stacy E Peardon, Epique Inc.. MiRealSource
