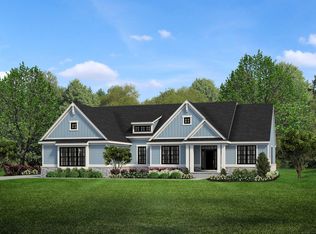
Beautiful new two-story craftsman-style home under construction in White Oaks--a new community nestled in the countryside in Washington Twp. The Grand Morningside floor plan features 4 bedrooms, 3.1 baths, family room, study, daylight basement, lanai with fireplace and 3-car garage with grade door. Large kitchen with island, Lafata gourmet cabinets w/42" uppers & crown molding & granite countertops. Granite counters in all baths. Double door to owner's suite. Fireplace, programmable thermostat with air cycler, humidifier with auto humidistat and central air. Three-piece prep with sewer ejector crock. Home warranty. Highly-acclaimed Romeo schools & close to shopping, restaurants, walking/bike paths & highways. Equal Housing Opportunity. Photos are of a similar home, not this home.
New construction
$952,040
64111 Bur Oak Dr #19, Washington, MI 48095
4beds
3,470sqft
Single Family Residence
Built in 2026
0.72 Acres Lot
$-- Zestimate®
$274/sqft
$100/mo HOA
What's special
Daylight basementGranite countertopsHumidifier with auto humidistatFamily roomLarge kitchen with islandCentral airLanai with fireplace
- 4 days
- 263
- 18
Zillow last checked:
Listing updated:
Listed by:
Barbara S Gates 586-263-1203,
MJC Real Estate Co Inc. 586-263-1203
Source: MiRealSource,MLS#: 50220845 Originating MLS: MiRealSource
Originating MLS: MiRealSourceFacts & features
Interior
Bedrooms & bathrooms
- Bedrooms: 4
- Bathrooms: 4
- Full bathrooms: 3
- 1/2 bathrooms: 1
Bedroom 1
- Level: Second
- Area: 240
- Dimensions: 15 x 16
Bedroom 2
- Level: Second
- Area: 168
- Dimensions: 12 x 14
Bedroom 3
- Level: Second
- Area: 168
- Dimensions: 12 x 14
Bedroom 4
- Level: Second
- Area: 168
- Dimensions: 12 x 14
Bathroom 1
- Level: Second
Bathroom 2
- Level: Second
Bathroom 3
- Level: Second
Dining room
- Level: First
- Area: 182
- Dimensions: 13 x 14
Great room
- Level: First
- Area: 288
- Dimensions: 18 x 16
Kitchen
- Level: First
- Area: 192
- Dimensions: 12 x 16
Heating
- Forced Air, Natural Gas
Cooling
- Central Air
Appliances
- Included: Gas Water Heater
Features
- Walk-In Closet(s)
- Basement: Full,Concrete,Unfinished
- Number of fireplaces: 1
- Fireplace features: Family Room
Interior area
- Total structure area: 5,218
- Total interior livable area: 3,470 sqft
- Finished area above ground: 3,470
- Finished area below ground: 0
Property
Parking
- Total spaces: 3
- Parking features: Attached, Electric in Garage, Garage Faces Side, Direct Access
- Attached garage spaces: 3
Features
- Levels: Two
- Stories: 2
- Frontage type: Road
- Frontage length: 125
Lot
- Size: 0.72 Acres
- Dimensions: 125 x 250
- Features: Subdivision
Details
- Parcel number: 240416426019
- Zoning description: Residential
- Special conditions: Private
Construction
Type & style
- Home type: SingleFamily
- Architectural style: Colonial
- Property subtype: Single Family Residence
Materials
- Brick, Wood Siding
- Foundation: Basement, Concrete Perimeter
Condition
- New Construction
- New construction: Yes
- Year built: 2026
Utilities & green energy
- Sewer: Septic Tank
- Water: Public
Community & HOA
Community
- Subdivision: White Oaks
HOA
- Has HOA: Yes
- HOA fee: $1,200 annually
- HOA phone: 248-655-1500
Location
- Region: Washington
Financial & listing details
- Price per square foot: $274/sqft
- Annual tax amount: $146
- Date on market: 9/4/2026
- Listing agreement: Exclusive Right To Sell
- Listing terms: Cash,Conventional
- Road surface type: Paved
Estimated market value
Not available
Estimated sales range
Not available
Not available
Price history
| Date | Event | Price |
|---|---|---|
| 9/4/2026 | Listed for sale | $952,040$274/sqft |
Source:  MiRealSource #50220845 Report a problem MiRealSource #50220845 Report a problem | ||
Public tax history
Tax history is unavailable.
Monthly payment
Est. payment
Payment breakdown
Explore the cost of this home by adjusting the details. Changes won't be saved.Climate risks
Neighborhood: 48095
Nearby schools
Schools provided by the listing agent
- District: Romeo Community Schools
Source: MiRealSource. This data may not be complete. We recommend contacting the local school district to confirm school assignments for this home.
Similar homes
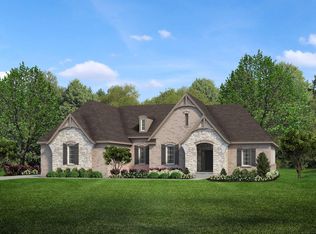
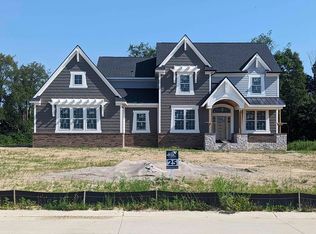
- $1,009,9953 bd3 ba2.7k sqft7442 Brunswick Dr #A, Washington, MI 48095New Construction

 MLS ID #50220839, Barbara S Gates, MJC Real Estate Co Inc.. MiRealSource
 - $879,6504 bd4 ba3.4k sqft7474 Brunswick Dr #50, Washington, MI 48095New Construction
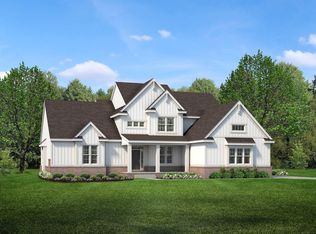 MLS ID #50219059, Barbara S Gates, MJC Real Estate Co Inc.. MiRealSource
 - $739,0004 bd3 ba2.9k sqft8700-30 Mile Rd, Washington, MI 48095For Sale
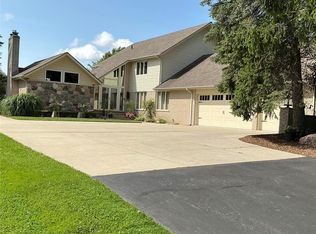
 MLS ID #20261069687, Steve Koleno, Beycome Brokerage Realty LLC. Realcomp II
 - $808,6503 bd3 ba2.7k sqft7538 Brunswick Dr #48, Washington, MI 48095New Construction
 MLS ID #50219051, Barbara S Gates, MJC Real Estate Co Inc.. MiRealSource
 - $789,6503 bd3 ba2.7k sqft7496 Brunswick Dr #49, Washington Township, MI 48095New ConstructionMLS ID #50219054, Barbara S Gates, MJC Real Estate Co Inc.. MiRealSource
- $1,083,1183 bd3 ba2.7k sqft7583 Brunswick Dr #52, Washington, MI 48095New ConstructionMLS ID #50213476, Barbara S Gates, MJC Real Estate Co Inc.. MiRealSource
- $874,9004 bd4 ba3.2k sqft57300 Glen Forest Dr, Washington, MI 48094New ConstructionMLS ID #50220796, Domenica DiNello, Vanguard Realty Group LLC. MiRealSource
- $966,0003 bd4 ba4.9k sqft62682 Coralburst Dr #16, Washington, MI 48094For SaleMLS ID #50218557, Thomas Zibkowski, Real Estate One Inc-Shelby. MiRealSource
- $1,300,0003 bd5 ba3k sqft66927 Campground Rd, Washington, MI 48095For SaleMLS ID #20261063260, Carolyn Muha, Keller Williams Paint Creek. Realcomp II
- $1,075,0005 bd4 ba5k sqft8849 Heatherwood Ct, Washington, MI 48095For SaleMLS ID #50216257, Thomas Zibkowski, Real Estate One Inc-Shelby. MiRealSource
- $840,0004 bd4 ba3.4k sqft62042 Mound Rd, Washington, MI 48094For SaleMLS ID #50193216, Olivia Budny-Bartz, RE/MAX First. MiRealSource
- $642,9004 bd3 ba3k sqft11705 Powell Ridge Ln, Washington, MI 48094New ConstructionMLS ID #20261071335, Alessandra Caccamo, M/I Homes of Michigan, LLC. Realcomp II
- $789,0004 bd4 ba4.1k sqft62735 Franklin Park Dr, Washington, MI 48094For SaleMLS ID #50217681, Robert Marzolf, Berkshire Hathaway HomeServices Kee Realty. MiRealSource
